
Inscription par: PILLAR 9 - IDX / Listed By: Century 21 Property Management Ace
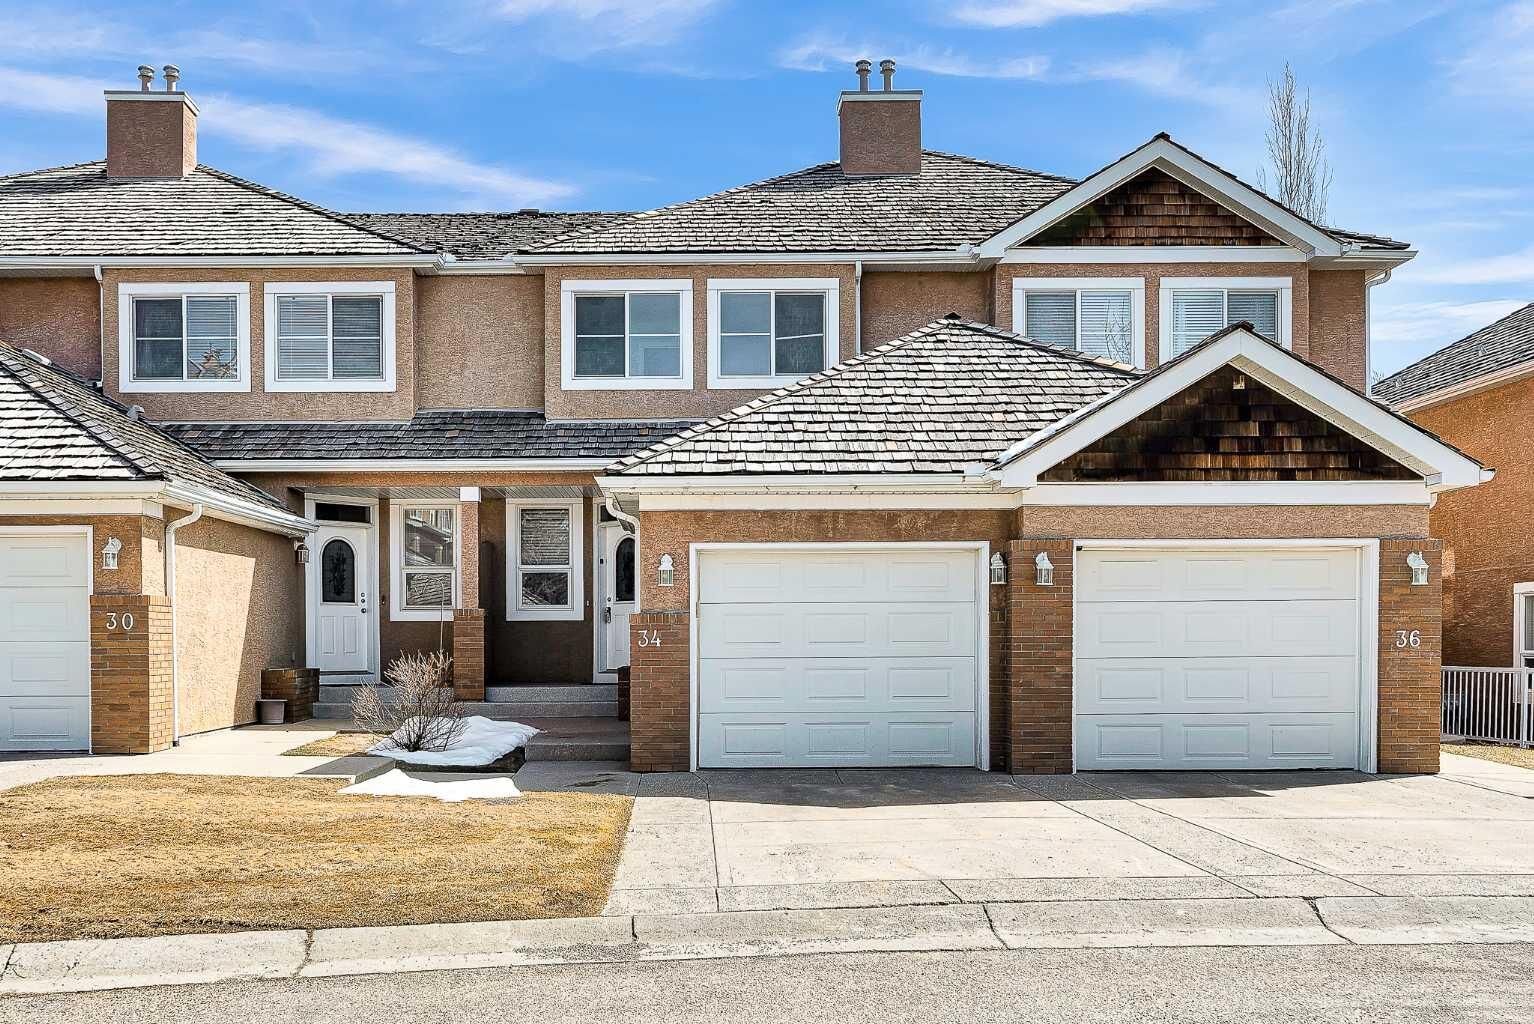
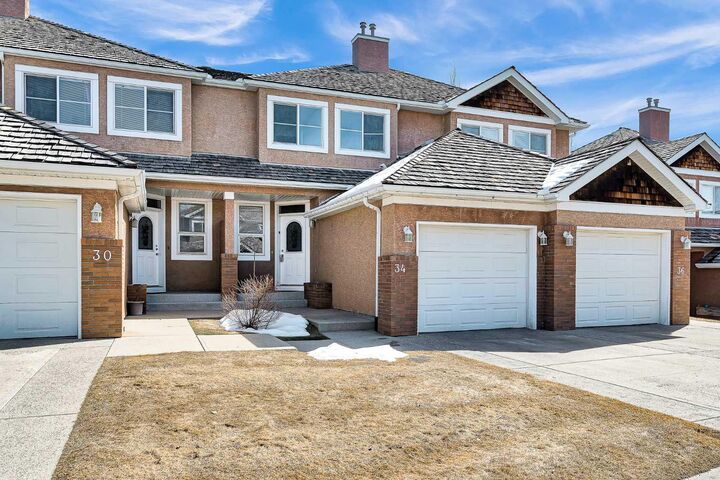
34 Royal Manor NW Calgary, AB T3G 5T7
En vigueur (52 Jours)
334 045 $ (USD)
Description
MLS®:
A2327101
A2327101
Catégorie
Single-Family Home
Single-Family Home
Année de Construction
2004
2004
Style
2 Storey
2 Storey
Listed By
Lily Chan, Century 21 Property Management Ace
Source
PILLAR 9 - IDX
Dernière vérification Août 29 2026 à 8:19 AM EDT
PILLAR 9 - IDX
Dernière vérification Août 29 2026 à 8:19 AM EDT
Détails sur les salles de bains
- Salles de bains: 3
- Salle d’eau: 1
Caractéristiques Intérieures
- Appliances : Refrigerator
- Appliances : Dishwasher
- Appliances : Electric Stove
- Appliances : Range Hood
- Laundry/Utility Room : In Basement
- See Remarks
Quartier
- Royal Oak
Informations sur le lot
- Landscaped
- See Remarks
Caractéristiques de la propriété
- Cheminée: Total Fireplace(s) : 1 Gas
- Foundation: Poured Concrete
Chauffage et refroidissement
- Natural Gas
- None
Informations sur les sous-sols
- Full
Informations sur le condo
- Frais: $266
Planchers
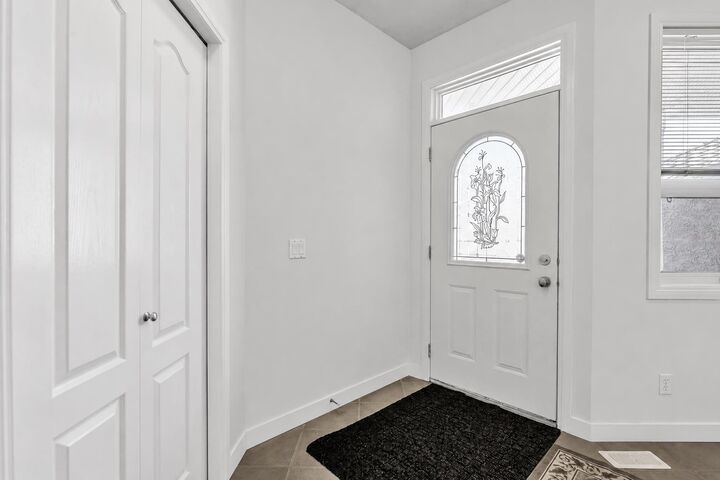
- Ceramic Tile
- Vinyl Plank
Caractéristiques extérieures
- Toit: Cedar Shake
Garage
- Single Garage Attached
Stationnement
- Parking Space(s) : 1
Étages
- 2
Surface Habitable
- 1,411 pi. ca.
Historique des prix des annonces
Date
Événement
Prix
% Variation en
$ (+/-)
Août 22, 2026
Prix modifié
462 888 $
-4%
-17 012 $
Juil 24, 2026
Prix modifié
479 900 $
-2%
-10 000 $
Disclaimer: Data is supplied by Pillar 9™ MLS® System. Pillar 9™ is the owner of the copyright in its MLS® System. Data is deemed reliable but is not guaranteed accurate by Pillar 9™. The trademarks MLS®, Multiple Listing Service® and the associated logos are owned by The Canadian Real Estate Association (CREA) and identify the quality of services provided by real estate professionals who are members of CREA. Used under license.
Data is supplied by Pillar 9™ MLS® System. Pillar 9™ is the owner of the copyright in its MLS® System. Data is deemed reliable but is not guaranteed accurate by Pillar 9™. The trademarks MLS®, Multiple Listing Service® and the associated logos are owned by The Canadian Real Estate Association (CREA) and identify the quality of services provided by real estate professionals who are members of CREA. Used under license.
Data is supplied by Pillar 9™ MLS® System. Pillar 9™ is the owner of the copyright in its MLS® System. Data is deemed reliable but is not guaranteed accurate by Pillar 9™. The trademarks MLS®, Multiple Listing Service® and the associated logos are owned by The Canadian Real Estate Association (CREA) and identify the quality of services provided by real estate professionals who are members of CREA. Used under license.


convenience, and lifestyle come together seamlessly. Perfectly situated in a quiet, family-friendly setting, this home offers exceptional access to everything you need. Just minutes from the LRT station, commuting is effortless whether you're heading downtown or across the city. You’ll also appreciate the close proximity to top-rated schools, major roadways, and an abundance of shopping, dining, and everyday amenities—all right at your doorstep. Inside, the home features a bright and functional layout designed for modern living. The spacious kitchen, complete with updated appliances and ample cabinetry, flows effortlessly into the dining and living areas—creating the perfect space for both everyday living and entertaining. Large windows invite in plenty of natural light, enhancing the warm and welcoming atmosphere throughout. Upstairs, you’ll find well sized bedrooms offering comfort and privacy, ideal for families or those needing flexible space for a home office. The finished basement adds even more versatility, whether for a rec room, gym, or additional living space. Step outside to enjoy your private outdoor area—perfect for summer evenings, morning coffee, or hosting friends and family. With its unbeatable location, thoughtful updates, and easy access to transit, schools, and amenities, this Royal Oak gem is an exceptional opportunity for homeowners and investors alike.