
Inscription par: PILLAR 9 - IDX / Listed By: Royal Lepage Metro
34 Rockford Park NW Calgary, AB T3G 0G7
En attente (47 Jours)
1 401 818 $ (USD)
Description
MLS®:
A2328871
A2328871
Surface Terrain
7,579 PI. CA.
7,579 PI. CA.
Catégorie
Single-Family Home
Single-Family Home
Année de Construction
2021
2021
Style
2 Storey
2 Storey
Listed By
Taran Dhillon, Royal Lepage Metro
Source
PILLAR 9 - IDX
Dernière vérification Août 29 2026 à 1:50 PM EDT
PILLAR 9 - IDX
Dernière vérification Août 29 2026 à 1:50 PM EDT
Détails sur les salles de bains
- Salles de bains: 5
Caractéristiques Intérieures
- Appliances : Refrigerator
- Appliances : Dishwasher
- Appliances : Built-In Oven
- Appliances : Microwave
- Appliances : Range Hood
- Appliances : Washer/Dryer
- Laundry/Utility Room : Laundry Room
- Appliances : Gas Stove
- Appliances : Bar Fridge
- Appliances : Built-In Range
- Bar
- Ceiling Fan(s)
- Chandelier
- Granite Counters
- High Ceilings
- No Smoking Home
- Pantry
- Walk-In Closet(s)
- No Animal Home
- Wet Bar
- See Remarks
- Quartz Counters
Quartier
- Rocky Ridge
Informations sur le lot
- Private
- Cul-De-Sac
- See Remarks
- Corner Lot
- Backs on to Park/Green Space
Caractéristiques de la propriété
- Cheminée: Total Fireplace(s) : 1 Gas
- Foundation: Poured Concrete
Chauffage et refroidissement
- Forced Air
- Energy Star Qualified Equipment
Informations sur les sous-sols
- Full
Planchers
- Laminate
- Ceramic Tile
- Hardwood
- Marble
- See Remarks
Caractéristiques extérieures
- Toit: Asphalt Shingle
Garage
- Triple Garage Attached
Stationnement
- Parking Space(s) : 6
Étages
- 2
Surface Habitable
- 3,535 pi. ca.
Historique des prix des annonces
Date
Événement
Prix
% Variation en
$ (+/-)
Juil 24, 2026
Prix modifié
1 949 999 $
-7%
-150 001 $
Disclaimer: Data is supplied by Pillar 9™ MLS® System. Pillar 9™ is the owner of the copyright in its MLS® System. Data is deemed reliable but is not guaranteed accurate by Pillar 9™. The trademarks MLS®, Multiple Listing Service® and the associated logos are owned by The Canadian Real Estate Association (CREA) and identify the quality of services provided by real estate professionals who are members of CREA. Used under license.
Data is supplied by Pillar 9™ MLS® System. Pillar 9™ is the owner of the copyright in its MLS® System. Data is deemed reliable but is not guaranteed accurate by Pillar 9™. The trademarks MLS®, Multiple Listing Service® and the associated logos are owned by The Canadian Real Estate Association (CREA) and identify the quality of services provided by real estate professionals who are members of CREA. Used under license.
Data is supplied by Pillar 9™ MLS® System. Pillar 9™ is the owner of the copyright in its MLS® System. Data is deemed reliable but is not guaranteed accurate by Pillar 9™. The trademarks MLS®, Multiple Listing Service® and the associated logos are owned by The Canadian Real Estate Association (CREA) and identify the quality of services provided by real estate professionals who are members of CREA. Used under license.


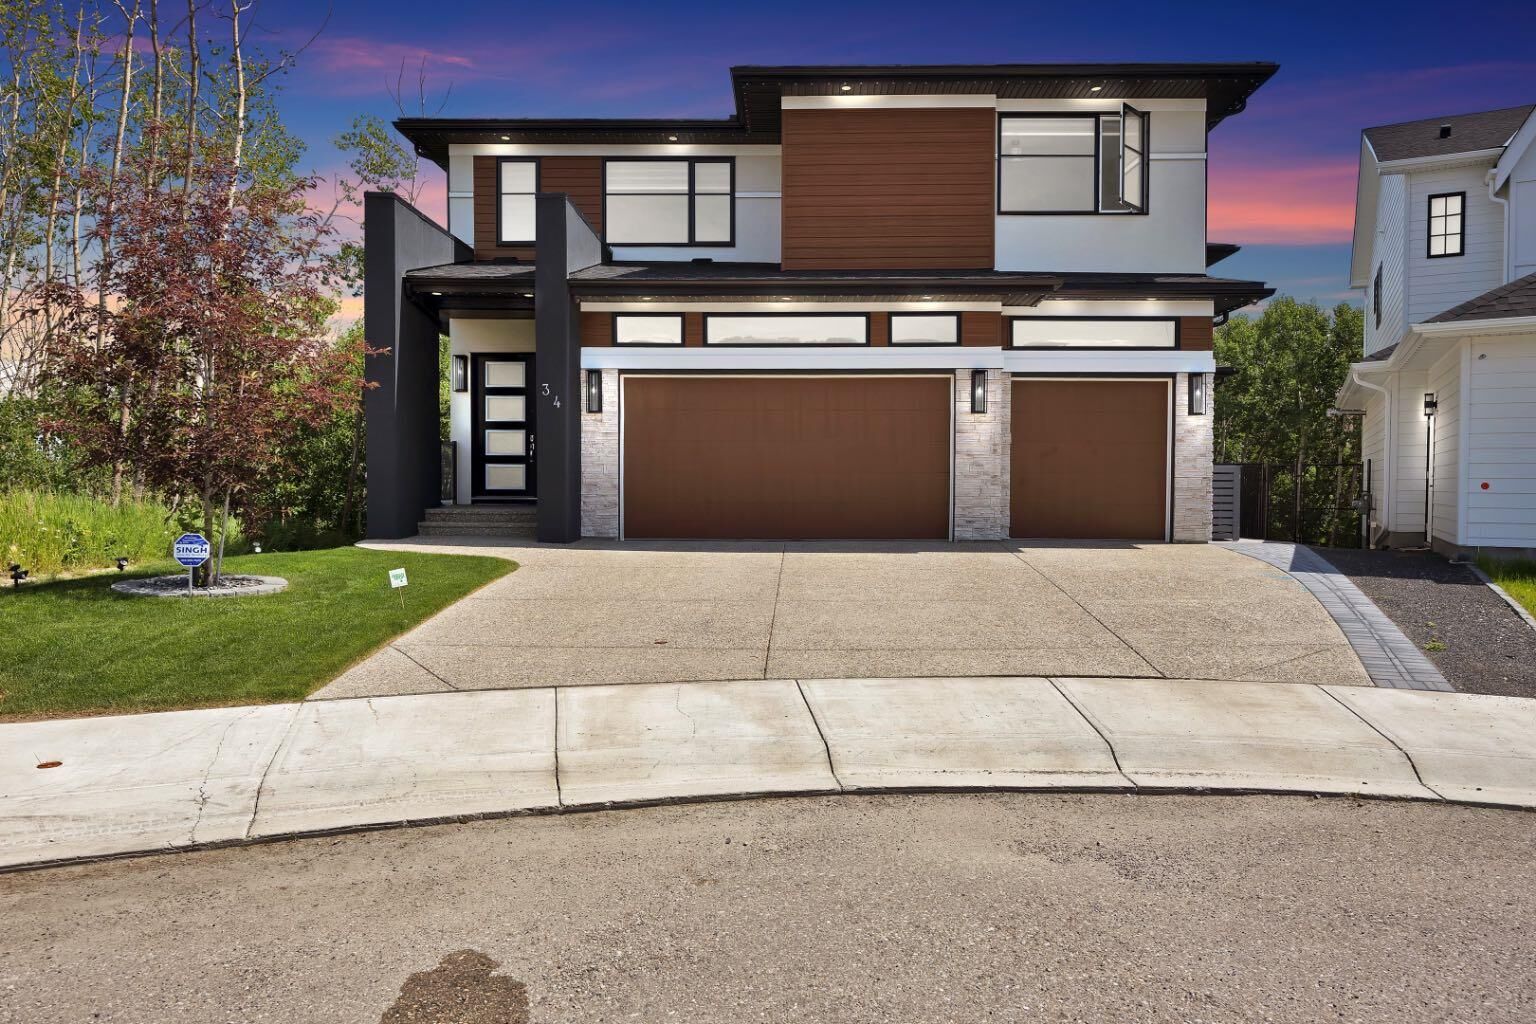
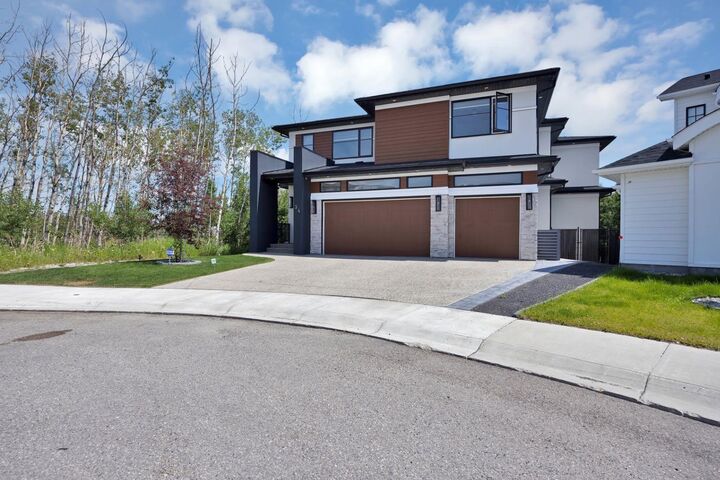
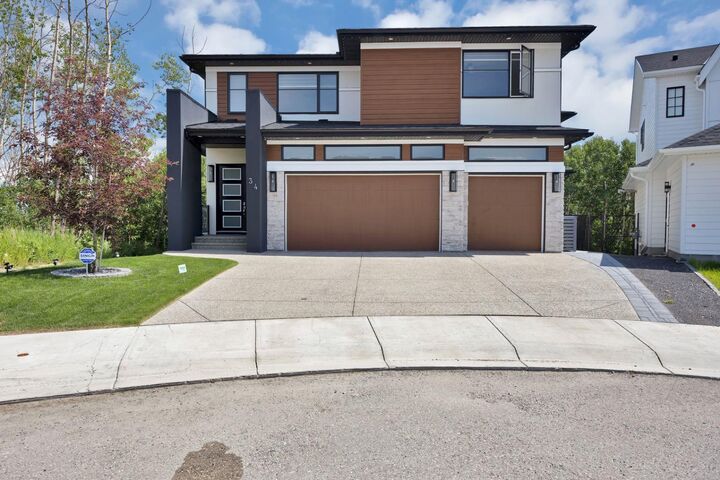
From the moment you arrive, you’ll appreciate the professionally landscaped front and backyard, permanent Gemstone exterior lighting, and exceptional curb appeal. Step inside to discover a bright, open-concept floor plan highlighted by a breathtaking open-to-above living room that fills the home with natural light. The chef-inspired kitchen is complemented by a dedicated spice kitchen, premium cabinetry, designer tile backsplash, quartz countertops, and high-end built-in finishes perfect for both everyday living and entertaining.
The elegant dining area showcases a custom feature ceiling, while the spacious family areas provide an ideal setting for gathering with family and friends.
Upstairs, you’ll find four generously sized bedrooms, including a luxurious primary retreat with a spa-inspired ensuite and walk-in closet, three full bathrooms, a spacious bonus room, and the convenience of an upper-floor laundry room.
The professionally developed walkout basement expands your living space with a large recreation room, stylish wet bar, dedicated fitness room, spacious bedroom, and full bathroom ideal for extended family, guests, or entertaining.
Outside, enjoy your private, fully fenced backyard featuring a spacious patio, beautifully landscaped grounds, and a hot tub rough-in, creating the perfect outdoor retreat.
Additional features include
* Heated triple attached garage
* In-floor garage heating
* Central air conditioning
* Premium finishes throughout
* Permanent Gemstone exterior lighting
* Professionally landscaped yard
* Walkout basement
* Close to parks, walking paths, shopping, YMCA recreation, and top-rated schools
Located in one of Northwest Calgary’s most sought-after communities, this exceptional home offers the perfect combination of luxury, functionality, and an unbeatable location. A rare opportunity to own a truly remarkable property in Rocky Ridge.