
Inscription par: PILLAR 9 - IDX / Listed By: Cir Realty
3302 39 Street SW Calgary, AB T3E 3J2
En vigueur (3 Jours)
607 859 $ (USD)
Description
MLS®:
A2339255
A2339255
Surface Terrain
3,003 PI. CA.
3,003 PI. CA.
Catégorie
Single-Family Home
Single-Family Home
Année de Construction
2013
2013
Style
2 Storey, Attached-Side by Side
2 Storey, Attached-Side by Side
Listed By
Nikki Stewart, Cir Realty
Source
PILLAR 9 - IDX
Dernière vérification Sep 1 2026 à 5:09 AM EDT
PILLAR 9 - IDX
Dernière vérification Sep 1 2026 à 5:09 AM EDT
Détails sur les salles de bains
- Salles de bains: 3
- Salle d’eau: 1
Caractéristiques Intérieures
- Appliances : Refrigerator
- Appliances : Dishwasher
- Appliances : Built-In Oven
- Appliances : Dryer
- Appliances : Garage Control(s)
- Appliances : Microwave
- Appliances : Range Hood
- Appliances : Window Coverings
- Laundry/Utility Room : Laundry Room
- Appliances : Washer
- Appliances : Garburator
- Appliances : Electric Cooktop
- Laundry/Utility Room : Upper Level
- Laundry/Utility Room : Sink
- Appliances : Wine Refrigerator
- Bar
- Breakfast Bar
- Built-In Features
- Ceiling Fan(s)
- Central Vacuum
- Closet Organizers
- Double Vanity
- High Ceilings
- Kitchen Island
- No Smoking Home
- Open Floorplan
- Storage
- No Animal Home
- Wet Bar
- Skylight(s)
- Appliances : Central Air Conditioner
Quartier
- Glenbrook
Informations sur le lot
- Landscaped
- Private
- Street Lighting
- Rectangular Lot
- Back Lane
- Corner Lot
- Back Yard
- Front Yard
- Garden
- City Lot
- Yard Lights
Caractéristiques de la propriété
- Cheminée: Total Fireplace(s) : 1 Gas
- Foundation: Poured Concrete
Chauffage et refroidissement
- Natural Gas
- Central Air
Informations sur les sous-sols
- Full
Planchers
- Carpet
- Ceramic Tile
- Hardwood
Caractéristiques extérieures
- Toit: Asphalt
Garage
- Double Garage Detached
Stationnement
- Insulated
- Parking Space(s) : 4
Étages
- 2
Surface Habitable
- 1,818 pi. ca.
Disclaimer: Data is supplied by Pillar 9™ MLS® System. Pillar 9™ is the owner of the copyright in its MLS® System. Data is deemed reliable but is not guaranteed accurate by Pillar 9™. The trademarks MLS®, Multiple Listing Service® and the associated logos are owned by The Canadian Real Estate Association (CREA) and identify the quality of services provided by real estate professionals who are members of CREA. Used under license.
Data is supplied by Pillar 9™ MLS® System. Pillar 9™ is the owner of the copyright in its MLS® System. Data is deemed reliable but is not guaranteed accurate by Pillar 9™. The trademarks MLS®, Multiple Listing Service® and the associated logos are owned by The Canadian Real Estate Association (CREA) and identify the quality of services provided by real estate professionals who are members of CREA. Used under license.
Data is supplied by Pillar 9™ MLS® System. Pillar 9™ is the owner of the copyright in its MLS® System. Data is deemed reliable but is not guaranteed accurate by Pillar 9™. The trademarks MLS®, Multiple Listing Service® and the associated logos are owned by The Canadian Real Estate Association (CREA) and identify the quality of services provided by real estate professionals who are members of CREA. Used under license.


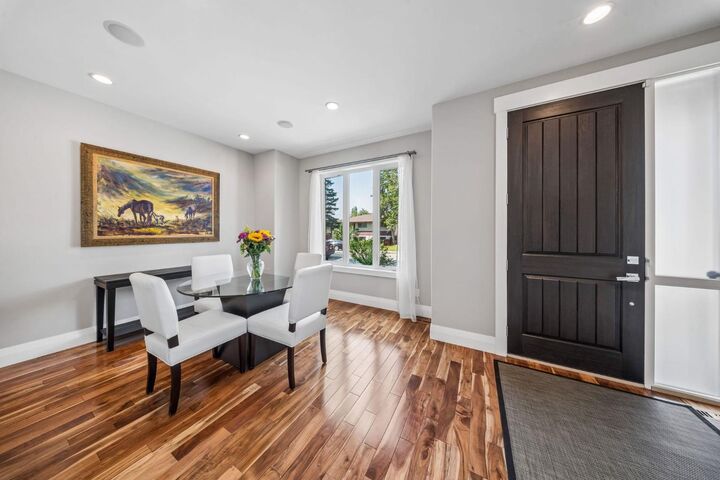
The main level features 9-foot ceilings and gorgeous hardwood flooring throughout, anchored by an expansive chef-inspired kitchen complete with stone countertops, a breakfast bar for casual dining, stainless steel appliances, and ample cabinetry for storage. The adjoining dining area flows seamlessly into the main living space, while the inviting living room showcases custom built-ins, a cozy gas fireplace, and a large window overlooking the private backyard. At the front of the home, a versatile flex room provides the perfect space for a home office, playroom, or formal dining area. A conveniently located two-piece powder room completes the main floor.
Upstairs, you will find three spacious bedrooms, including a generous primary retreat featuring a walk-in closet and a spa-inspired 5-piece ensuite with dual sinks, quartz countertops, a soaker tub and a large tiled shower. A large skylight above allows you to enjoy views of the stars at night. Two additional generously sized bedrooms, a full 4-piece bathroom and an upper-level laundry room with sink complete the upper floor.
The fully finished lower level offers even more functional living space with a fourth bedroom, full bathroom, and a large family room complete with a wet bar. Ideal for a home theatre, workout area, playroom, or entertaining space!
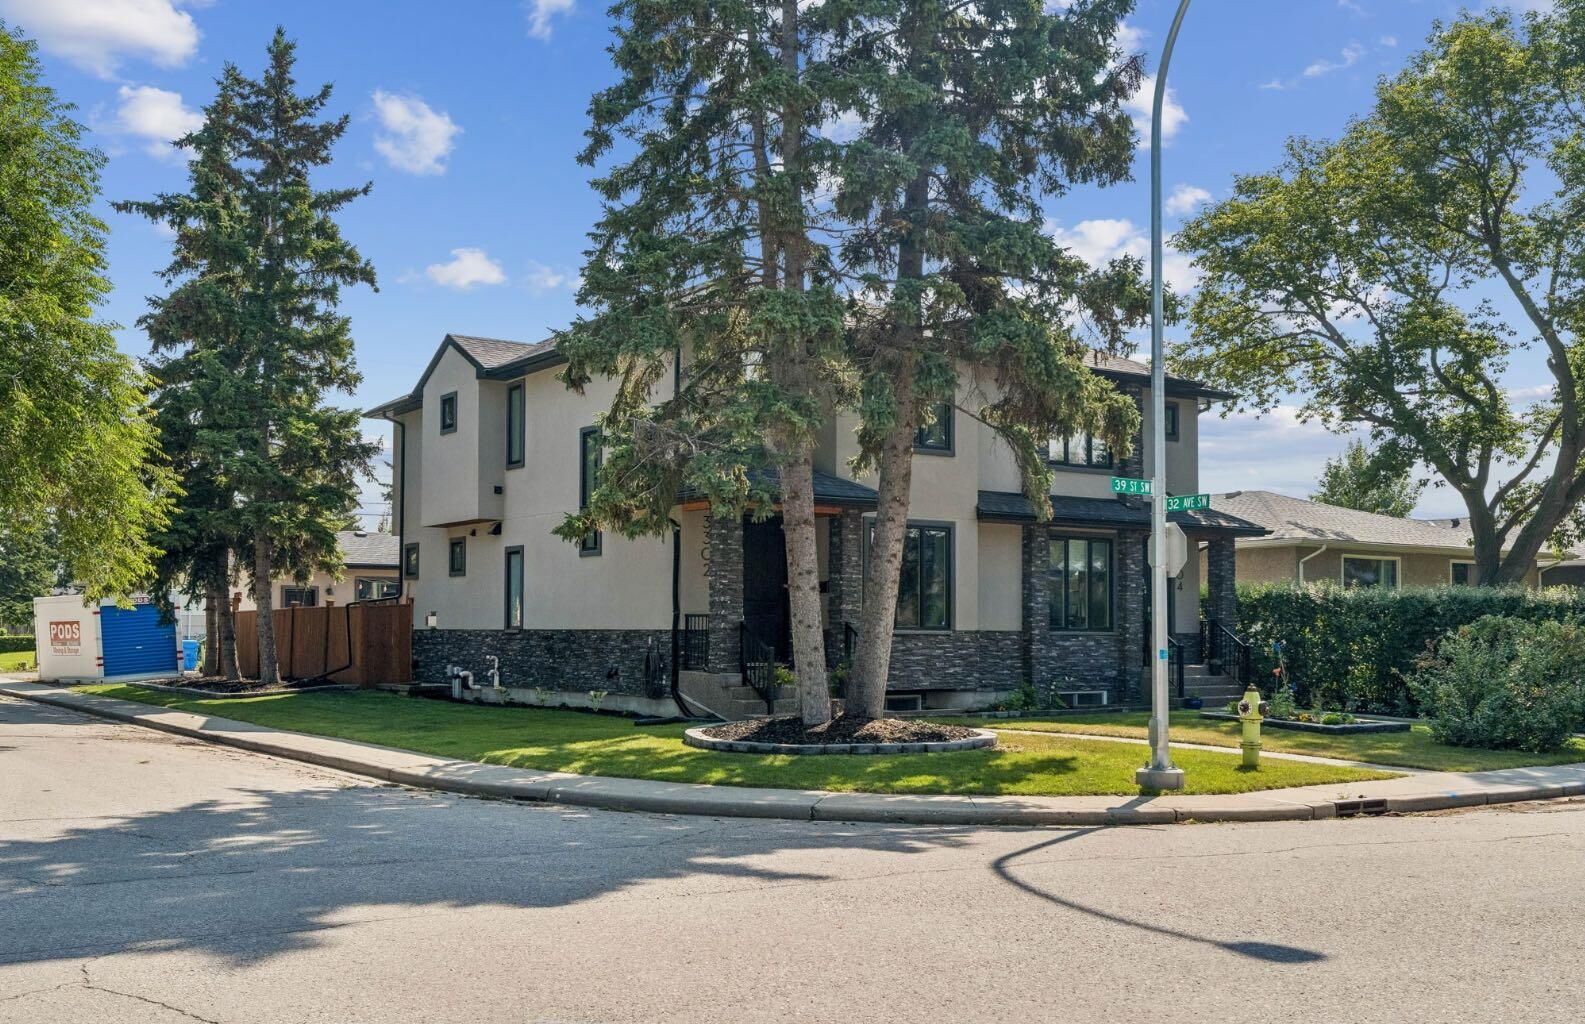
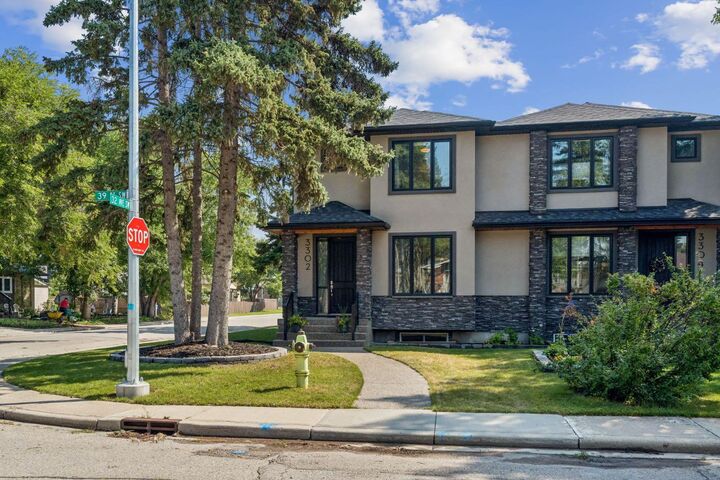
Step outside to enjoy the private backyard featuring both a patio and deck, perfect for relaxing or hosting guests. Additional highlights include quiet corner lot, central air conditioning, a central vacuum system, triple-pane windows, a pet-free and smoke-free interior and a spacious double attached garage with an 8-foot overhead door.
Ideally located close to schools, parks, shopping, transit, and other amenities, this exceptional home offers the perfect balance of style, comfort and convenience!