
Inscription par: PILLAR 9 - IDX / Listed By: Cir Realty
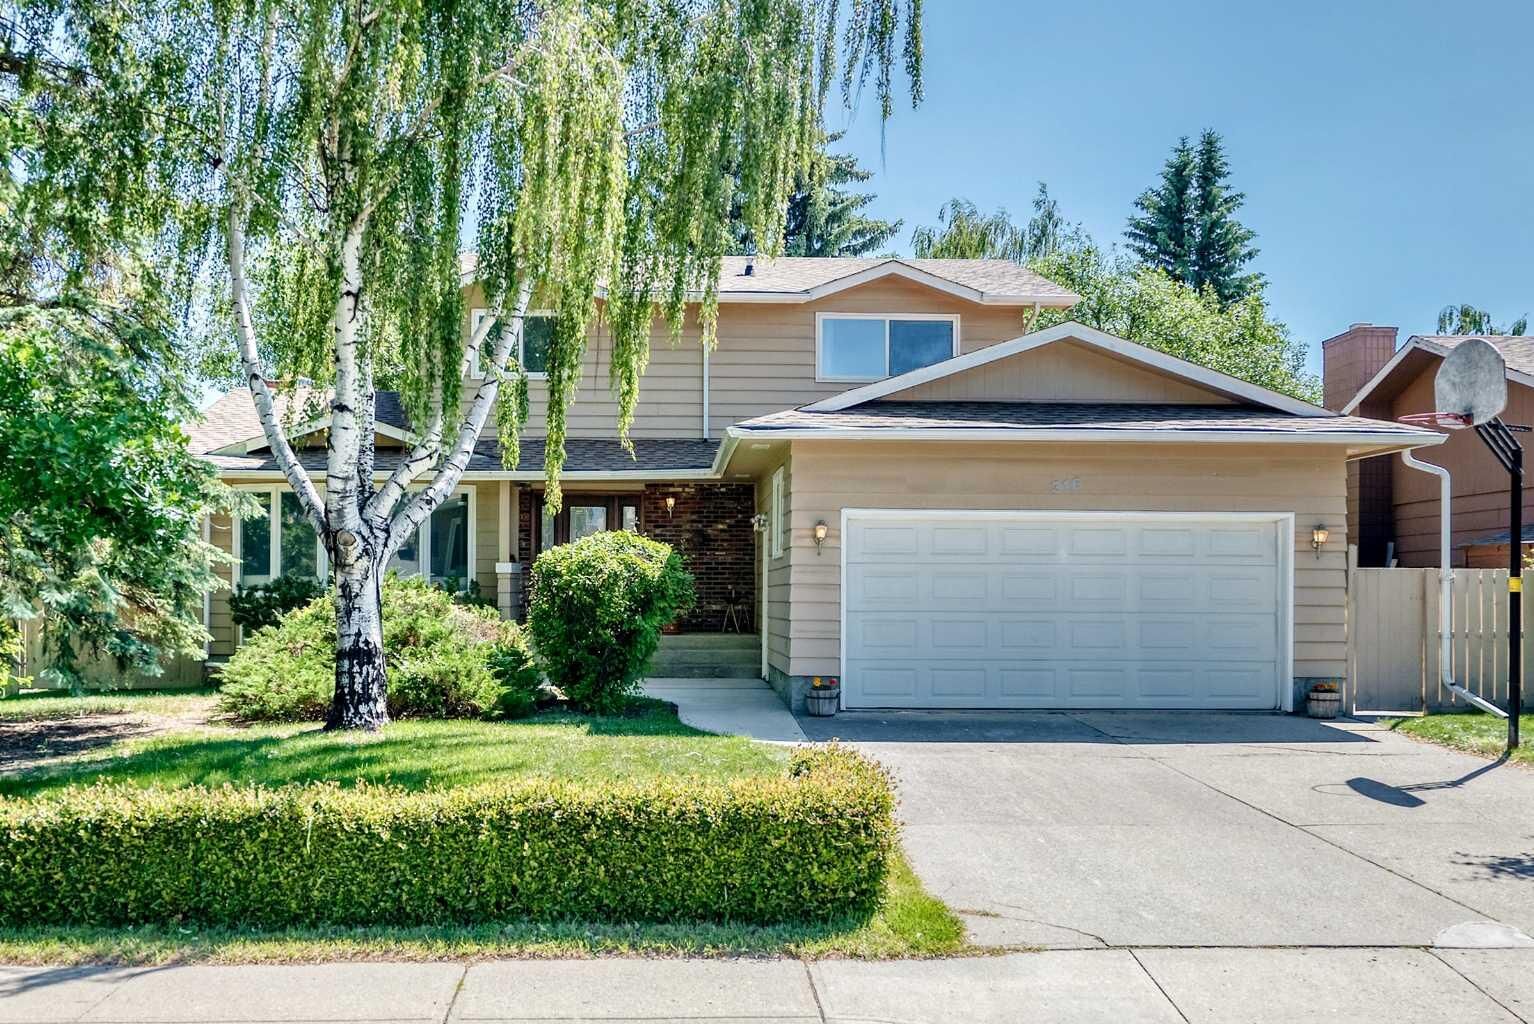
316 Parkland Way SE Calgary, AB T2J 4L2
En vigueur (64 Jours)
658 870 $ (USD)
Description
MLS®:
A2323622
A2323622
Surface Terrain
7,588 PI. CA.
7,588 PI. CA.
Catégorie
Single-Family Home
Single-Family Home
Année de Construction
1975
1975
Style
2 Storey
2 Storey
Listed By
Li Yang, Cir Realty
Source
PILLAR 9 - IDX
Dernière vérification Août 29 2026 à 6:03 AM EDT
PILLAR 9 - IDX
Dernière vérification Août 29 2026 à 6:03 AM EDT
Détails sur les salles de bains
- Salles de bains: 3
- Salle d’eau: 1
Caractéristiques Intérieures
- Appliances : Refrigerator
- Appliances : Dishwasher
- Appliances : Electric Stove
- Laundry/Utility Room : Main Level
- Appliances : Dryer
- Appliances : Garage Control(s)
- Appliances : Window Coverings
- Appliances : Washer
- Appliances : Freezer
- Appliances : Microwave Hood Fan
- Granite Counters
- Kitchen Island
- No Smoking Home
- Open Floorplan
- Pantry
- No Animal Home
Quartier
- Parkland
Informations sur le lot
- Landscaped
- Back Lane
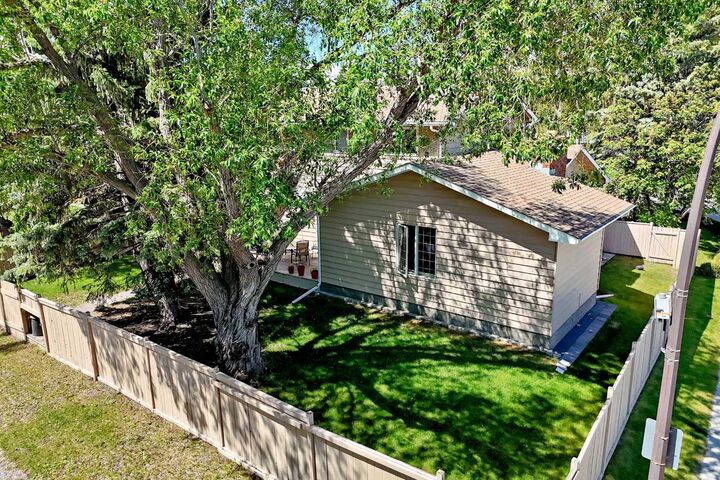
- Corner Lot
Caractéristiques de la propriété
- Cheminée: Total Fireplace(s) : 1 Gas
- Foundation: Poured Concrete
Chauffage et refroidissement
- Forced Air
- None
Informations sur les sous-sols
- Full
Planchers
- Carpet
- Hardwood
Caractéristiques extérieures
- Toit: Asphalt Shingle
Garage
- Double Garage Attached
Stationnement
- Parking Space(s) : 4
Étages
- 2
Surface Habitable
- 2,243 pi. ca.
Historique des prix des annonces
Date
Événement
Prix
% Variation en
$ (+/-)
Juil 20, 2026
Prix modifié
913 000 $
-2%
-15 000 $
Disclaimer: Data is supplied by Pillar 9™ MLS® System. Pillar 9™ is the owner of the copyright in its MLS® System. Data is deemed reliable but is not guaranteed accurate by Pillar 9™. The trademarks MLS®, Multiple Listing Service® and the associated logos are owned by The Canadian Real Estate Association (CREA) and identify the quality of services provided by real estate professionals who are members of CREA. Used under license.
Data is supplied by Pillar 9™ MLS® System. Pillar 9™ is the owner of the copyright in its MLS® System. Data is deemed reliable but is not guaranteed accurate by Pillar 9™. The trademarks MLS®, Multiple Listing Service® and the associated logos are owned by The Canadian Real Estate Association (CREA) and identify the quality of services provided by real estate professionals who are members of CREA. Used under license.
Data is supplied by Pillar 9™ MLS® System. Pillar 9™ is the owner of the copyright in its MLS® System. Data is deemed reliable but is not guaranteed accurate by Pillar 9™. The trademarks MLS®, Multiple Listing Service® and the associated logos are owned by The Canadian Real Estate Association (CREA) and identify the quality of services provided by real estate professionals who are members of CREA. Used under license.


It’s a home that has already served that purpose beautifully. The previous owners raised their children here from their earliest years through adulthood, enjoying the space, parks and community around them as their family grew.
The main floor is designed for both everyday family living and entertaining, features a functional kitchen with solid maple cabinetry, granite countertops, large central island, new stainless steel appliances and a walk-in pantry, along with a dedicated dining area, sunny breakfast nook, oversized cozy family room, main-floor laundry and mudroom—the practical spaces that make a meaningful difference in a busy household. Recent updates including fresh paint, new carpeting and updated doors help make the home move-in ready.
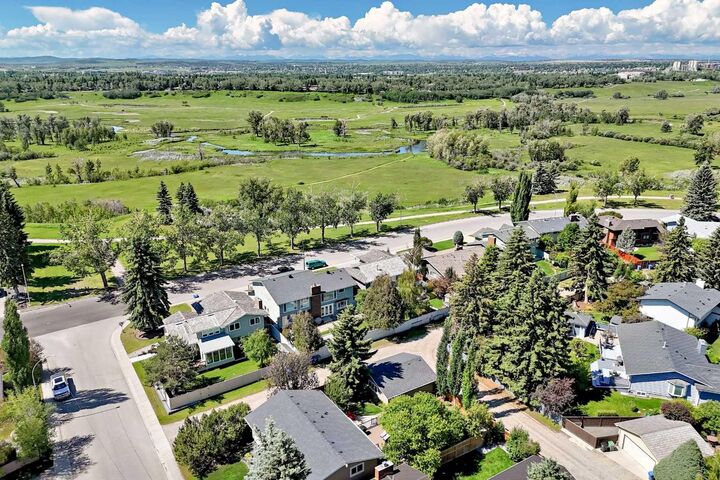
Upstairs, four generously sized bedrooms are conveniently located together, including a spacious primary bedroom with ensuite. The fully finished basement provides a fifth bedroom and additional space for a growing family, guests, recreation or a home office. Outside, the large corner lot offers plenty of room to enjoy, complemented by an attached double garage and RV parking. But what makes this home particularly well suited to families extends beyond the property itself. A school and playground are directly across the street, with Park and the pathways, recreation and natural beauty of Fish Creek Provincial Park nearby. Many young families had moved in on the same street in the past few years. It’s the kind of neighbourhood where the places your family uses every day aren’t a car ride away—they’re part of the community around you.
Parkland is known for its mature surroundings, established character and family-friendly lifestyle. Many homes in the community simply don’t offer this combination of size and layout. The multiple main-floor living areas give the whole family room to gather, entertain and spread out. Four bedrooms on the upper level allow kids to have their own space while keeping the family together.
For yrs, this was a place where one family grew up together. Now it’s ready for another.