
Inscription par: PILLAR 9 - IDX / Listed By: Top Producer Realty And Property Management
310 12 Avenue SW 505 Calgary, AB T2R 0C7
En vigueur (12 Jours)
329 247 $ (USD)
Description
MLS®:
A2333956
A2333956
Catégorie
Single-Family Home
Single-Family Home
Année de Construction
2018
2018
Style
Apartment-Single Level Unit
Apartment-Single Level Unit
Listed By
Jim Chen, Top Producer Realty And Property Management
Source
PILLAR 9 - IDX
Dernière vérification Août 29 2026 à 9:04 AM EDT
PILLAR 9 - IDX
Dernière vérification Août 29 2026 à 9:04 AM EDT
Détails sur les salles de bains
- Salles de bains: 2
Caractéristiques Intérieures
- Appliances : Refrigerator
- Appliances : Dishwasher
- Appliances : Dryer
- Appliances : Microwave
- Appliances : Range Hood
- Appliances : Gas Cooktop
- Appliances : Oven-Built-In
- Appliances : Washer
- Laundry/Utility Room : In Unit
- Granite Counters
- Storage
Quartier
- Beltline
Caractéristiques de la propriété
- Cheminée: Total Fireplace(s) : 0
Chauffage et refroidissement
- Fan Coil
- Central Air
Informations sur le condo
- Frais: $458
Planchers
- Laminate
- Ceramic Tile
Stationnement
- Underground
- Parking Space(s) : 1
Étages
- 1
Surface Habitable
- 781 pi. ca.
Disclaimer: Data is supplied by Pillar 9™ MLS® System. Pillar 9™ is the owner of the copyright in its MLS® System. Data is deemed reliable but is not guaranteed accurate by Pillar 9™. The trademarks MLS®, Multiple Listing Service® and the associated logos are owned by The Canadian Real Estate Association (CREA) and identify the quality of services provided by real estate professionals who are members of CREA. Used under license.
Data is supplied by Pillar 9™ MLS® System. Pillar 9™ is the owner of the copyright in its MLS® System. Data is deemed reliable but is not guaranteed accurate by Pillar 9™. The trademarks MLS®, Multiple Listing Service® and the associated logos are owned by The Canadian Real Estate Association (CREA) and identify the quality of services provided by real estate professionals who are members of CREA. Used under license.
Data is supplied by Pillar 9™ MLS® System. Pillar 9™ is the owner of the copyright in its MLS® System. Data is deemed reliable but is not guaranteed accurate by Pillar 9™. The trademarks MLS®, Multiple Listing Service® and the associated logos are owned by The Canadian Real Estate Association (CREA) and identify the quality of services provided by real estate professionals who are members of CREA. Used under license.


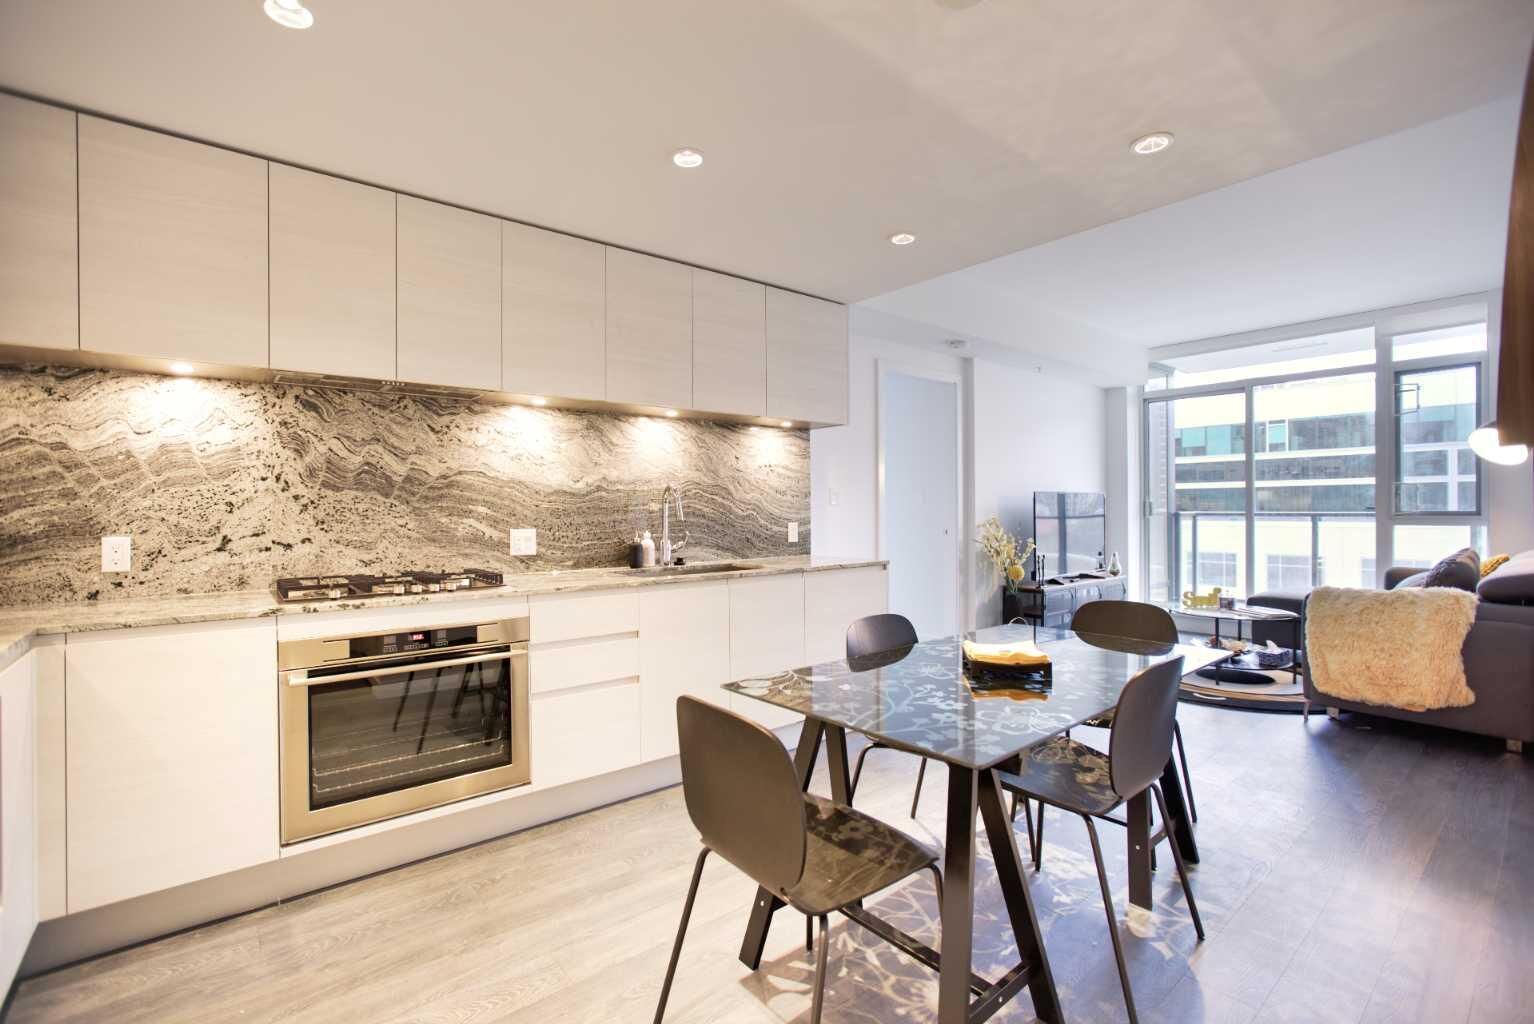
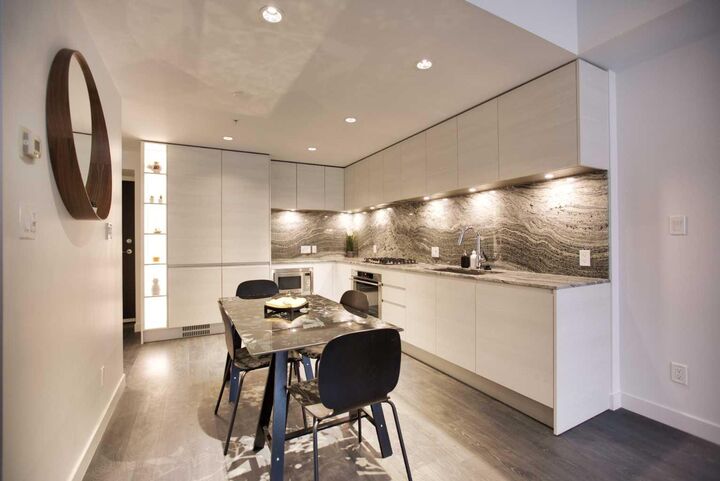
The interior features real granite countertops and a full slab backsplash in the kitchen, complemented by built-in appliances for a sleek, contemporary feel. High ceilings enhance the sense of space while maintaining a warm, inviting atmosphere—perfect for unwinding after a long day.
This unit includes titled heated underground parking, an assigned storage locker, and access to a convenient shared car wash bay. 24-hour concierge and security, a lounge, guest suite, fully equipped fitness centre, sauna, steam room, and a beautifully landscaped courtyard garden.
Step outside to enjoy immediate access to the Elbow River pathways, nearby tennis and pickleball courts, and the shops and dining of 17th Avenue. Just minutes from downtown, the +15 system, and the Calgary Public Library, this location offers the perfect balance of lifestyle, convenience, and connectivity.