
Inscription par: PILLAR 9 - IDX / Listed By: Charles Dhami, Century 21 Bravo Realty
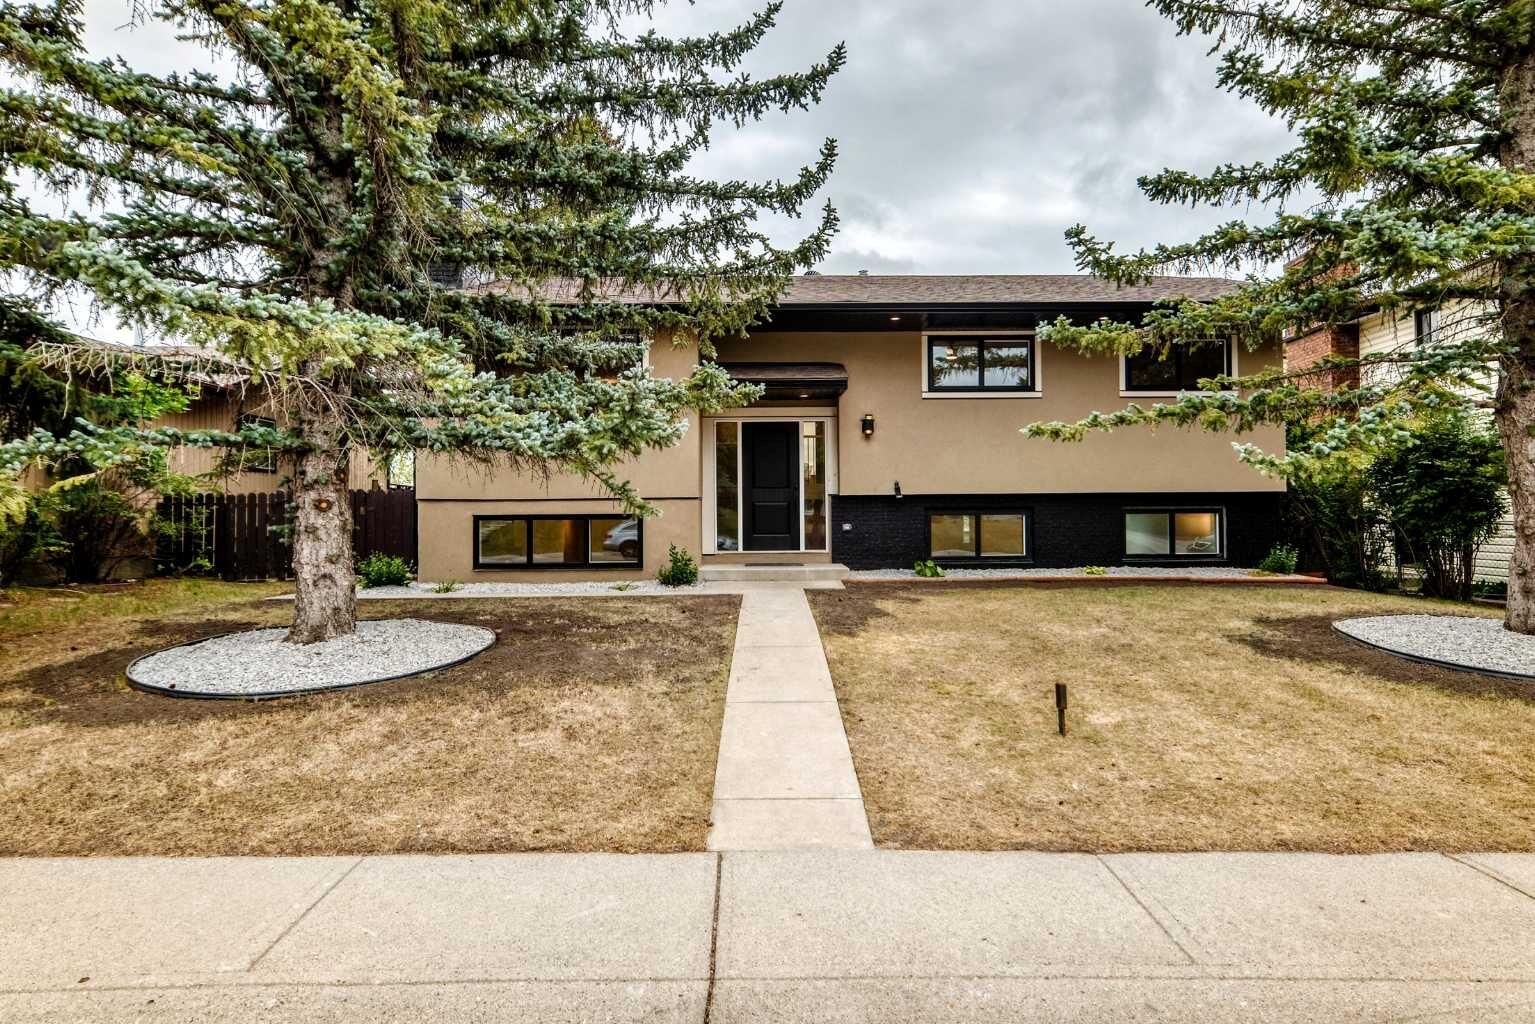
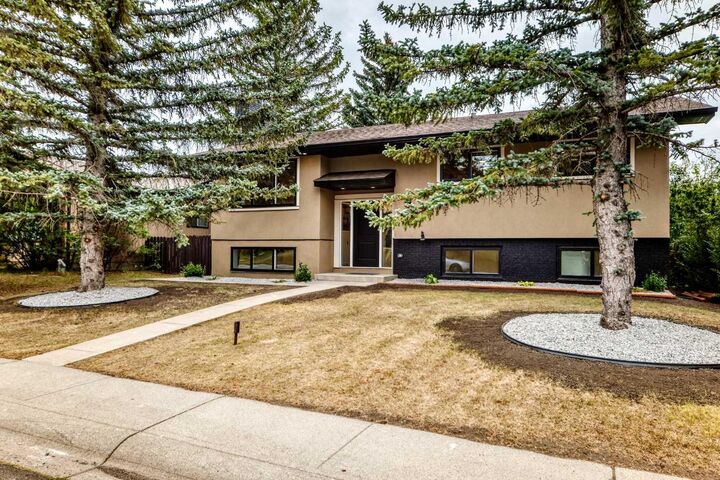
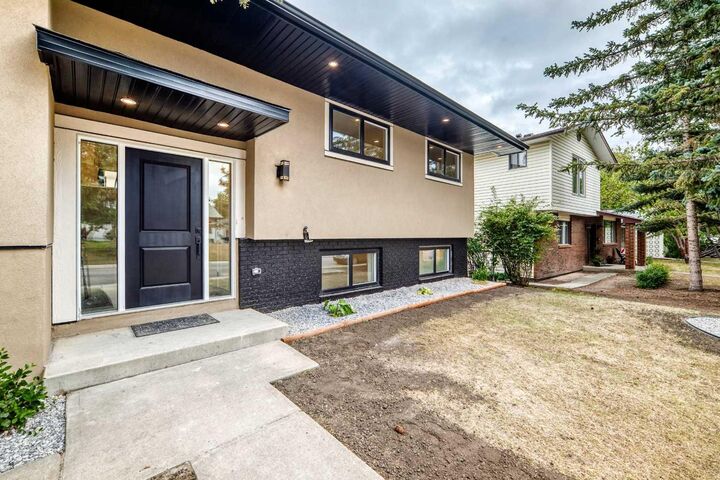
307 Silverthorn Way NW Calgary, AB T3B 4E8
En vigueur (22 Jours)
663 200 $ (USD)
Description
MLS®:
A2335043
A2335043
Surface Terrain
6,426 PI. CA.
6,426 PI. CA.
Catégorie
Single-Family Home
Single-Family Home
Année de Construction
1976
1976
Style
Bi-Level
Bi-Level
Listed By
Charles Dhami, Century 21 Bravo Realty
Source
PILLAR 9 - IDX
Dernière vérification Août 28 2026 à 6:44 PM EDT
PILLAR 9 - IDX
Dernière vérification Août 28 2026 à 6:44 PM EDT
Détails sur les salles de bains
- Salles de bains: 4
Caractéristiques Intérieures
- Appliances : Dishwasher
- Appliances : Built-In Gas Range
- Appliances : Built-In Oven
- Appliances : Built-In Refrigerator
- Appliances : Garage Control(s)
- Laundry/Utility Room : In Basement
- Bar
- Built-In Features
- Ceiling Fan(s)
- Kitchen Island
- No Smoking Home
- Open Floorplan
- Separate Entrance
- Walk-In Closet(s)
- No Animal Home
- Vinyl Windows
- Quartz Counters
Quartier
- Silver Springs
Informations sur le lot
- No Neighbours Behind
- Landscaped
- Lawn
- Back Lane
- Back Yard
- Front Yard
- Level
- Few Trees
- City Lot
- Interior Lot
Caractéristiques de la propriété
- Cheminée: Gas
- Cheminée: Total Fireplace(s) : 2 Electric
- Foundation: Poured Concrete
Chauffage et refroidissement
- Natural Gas
- None
Informations sur les sous-sols
- Full
Planchers
- Carpet
- Hardwood
- Tile
Caractéristiques extérieures
- Toit: Asphalt Shingle
Garage
- Double Garage Detached
Stationnement
- Parking Pad
- Parking Space(s) : 5
Étages
- 2
Surface Habitable
- 1,291 pi. ca.
Historique des prix des annonces
Date
Événement
Prix
% Variation en
$ (+/-)
Août 20, 2026
Prix modifié
919 000 $
-2%
-20 000 $
Disclaimer: Data is supplied by Pillar 9™ MLS® System. Pillar 9™ is the owner of the copyright in its MLS® System. Data is deemed reliable but is not guaranteed accurate by Pillar 9™. The trademarks MLS®, Multiple Listing Service® and the associated logos are owned by The Canadian Real Estate Association (CREA) and identify the quality of services provided by real estate professionals who are members of CREA. Used under license.
Data is supplied by Pillar 9™ MLS® System. Pillar 9™ is the owner of the copyright in its MLS® System. Data is deemed reliable but is not guaranteed accurate by Pillar 9™. The trademarks MLS®, Multiple Listing Service® and the associated logos are owned by The Canadian Real Estate Association (CREA) and identify the quality of services provided by real estate professionals who are members of CREA. Used under license.
Data is supplied by Pillar 9™ MLS® System. Pillar 9™ is the owner of the copyright in its MLS® System. Data is deemed reliable but is not guaranteed accurate by Pillar 9™. The trademarks MLS®, Multiple Listing Service® and the associated logos are owned by The Canadian Real Estate Association (CREA) and identify the quality of services provided by real estate professionals who are members of CREA. Used under license.


Step outside to enjoy a beautifully landscaped, private backyard with no direct rear neighbors. The oversized 16.6’ x 24.8’ detached garage includes workshop space, while the massive RV parking pad provides plenty of room for recreational vehicles, trailers, or additional parking.
Silver Springs is one of Calgary’s most established and desirable northwest communities, known for its mature trees, quiet streets, and outstanding amenities. Enjoy easy access to Bowmont Park, the Bow River pathway system, Silver Springs Botanical Gardens, the community outdoor pool, skating rink, tennis and pickleball courts, baseball diamonds, basketball courts, playgrounds, pump track, off-leash dog park, and an active community association offering year-round programs and events.
Families will appreciate the excellent nearby schools, while everyday conveniences are just minutes away at Crowfoot Crossing, Market Mall, and neighborhood shopping centers with grocery stores, restaurants, cafés, medical clinics, fitness facilities, and entertainment.
Commuting is effortless with quick access to Crowchild Trail, Stoney Trail, Nose Hill Drive, and Highway 1. The University of Calgary, Foothills Medical Centre, Alberta Children’s Hospital, SAIT, and WinSport are all nearby, while weekend escapes to Banff, Canmore, Kananaskis, and the Rocky Mountains are within easy reach.
Offering updated living spaces, exceptional parking, a private backyard, and an unbeatable location, this outstanding Silver Springs home is ready for you to move in and enjoy.