
Inscription par: PILLAR 9 - IDX / Listed By: eXp Realty
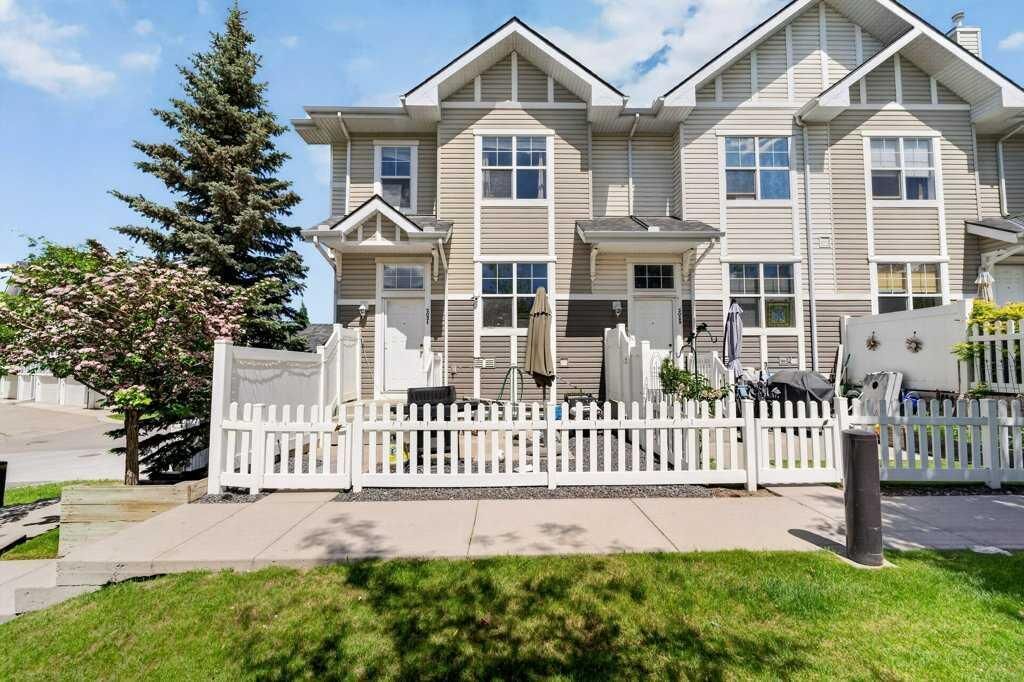
3031 New Brighton Gardens SE Calgary, AB T2Z 4J4
En vigueur (74 Jours)
281 012 $ (USD)
Description
MLS®:
A2316288
A2316288
Catégorie
Single-Family Home
Single-Family Home
Année de Construction
2006
2006
Style
2 Storey
2 Storey
Listed By
Adnan Ali Assaf, eXp Realty
Source
PILLAR 9 - IDX
Dernière vérification Août 29 2026 à 8:19 AM EDT
PILLAR 9 - IDX
Dernière vérification Août 29 2026 à 8:19 AM EDT
Détails sur les salles de bains
- Salles de bains: 2
- Salle d’eau: 1
Caractéristiques Intérieures
- Appliances : Refrigerator
- Appliances : Dishwasher
- Appliances : Dryer
- Appliances : Window Coverings
- Laundry/Utility Room : In Basement
- Laundry/Utility Room : Laundry Room
- Appliances : Washer
- Appliances : Electric Range
- Appliances : Microwave Hood Fan
- Kitchen Island
- No Smoking Home
- Open Floorplan
- Walk-In Closet(s)
Quartier
- New Brighton
Informations sur le lot
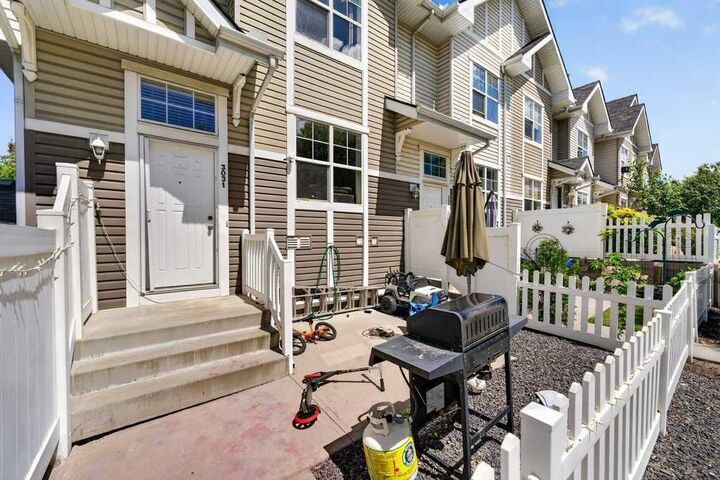
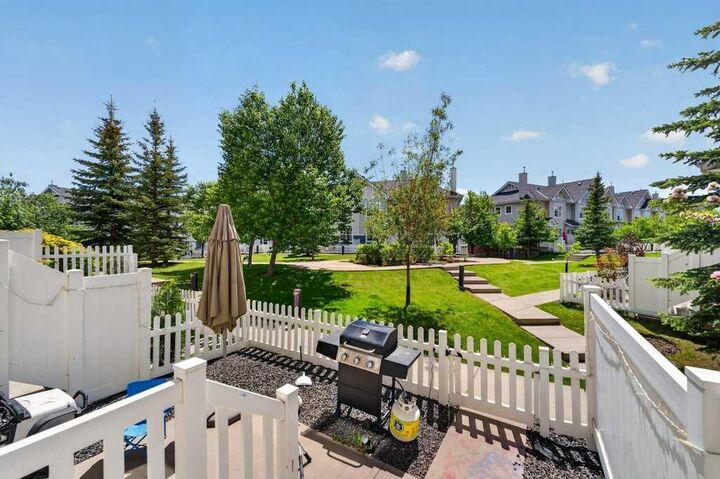
- Low Maintenance Landscape
- Back Lane
- Front Yard
Caractéristiques de la propriété
- Cheminée: Total Fireplace(s) : 0
- Foundation: Poured Concrete
Chauffage et refroidissement
- Natural Gas
- None
Informations sur les sous-sols
- Partial
Informations sur le condo
- Frais: $231
Planchers
- Carpet
- Hardwood
- Tile
Caractéristiques extérieures
- Toit: Asphalt Shingle
Garage
- Double Garage Attached
Stationnement
- Parking Space(s) : 2
- Alley Access
Étages
- 2
Surface Habitable
- 1,250 pi. ca.
Historique des prix des annonces
Date
Événement
Prix
% Variation en
$ (+/-)
Août 26, 2026
Prix modifié
389 400 $
-3%
-10 500 $
Disclaimer: Data is supplied by Pillar 9™ MLS® System. Pillar 9™ is the owner of the copyright in its MLS® System. Data is deemed reliable but is not guaranteed accurate by Pillar 9™. The trademarks MLS®, Multiple Listing Service® and the associated logos are owned by The Canadian Real Estate Association (CREA) and identify the quality of services provided by real estate professionals who are members of CREA. Used under license.
Data is supplied by Pillar 9™ MLS® System. Pillar 9™ is the owner of the copyright in its MLS® System. Data is deemed reliable but is not guaranteed accurate by Pillar 9™. The trademarks MLS®, Multiple Listing Service® and the associated logos are owned by The Canadian Real Estate Association (CREA) and identify the quality of services provided by real estate professionals who are members of CREA. Used under license.
Data is supplied by Pillar 9™ MLS® System. Pillar 9™ is the owner of the copyright in its MLS® System. Data is deemed reliable but is not guaranteed accurate by Pillar 9™. The trademarks MLS®, Multiple Listing Service® and the associated logos are owned by The Canadian Real Estate Association (CREA) and identify the quality of services provided by real estate professionals who are members of CREA. Used under license.


Inside, you'll find a bright and inviting open-concept main floor featuring a spacious living room, central kitchen with island seating, and a generous dining area perfect for everyday living and entertaining. Large windows fill the home with natural light, creating a warm and welcoming atmosphere throughout.
Upstairs, two spacious primary bedroom suites each feature their own private 4-piece ensuite bathroom, making this home ideal for professionals, roommates, guests, or small families seeking extra privacy and flexibility. A versatile den provides the perfect space for a home office, study area, or reading nook.
The lower level offers a double attached garage along with additional storage and laundry space, providing plenty of room for vehicles, bikes, seasonal items, and more.
Step outside to enjoy your private balcony, ideal for summer barbecues, morning coffee, or relaxing evenings. Located close to schools, parks, shopping, transit, and the New Brighton Community Centre, this home combines comfort, convenience, and a highly functional layout in one of Calgary's most desirable family-friendly communities.