
Inscription par: PILLAR 9 - IDX / Listed By: Wexcel
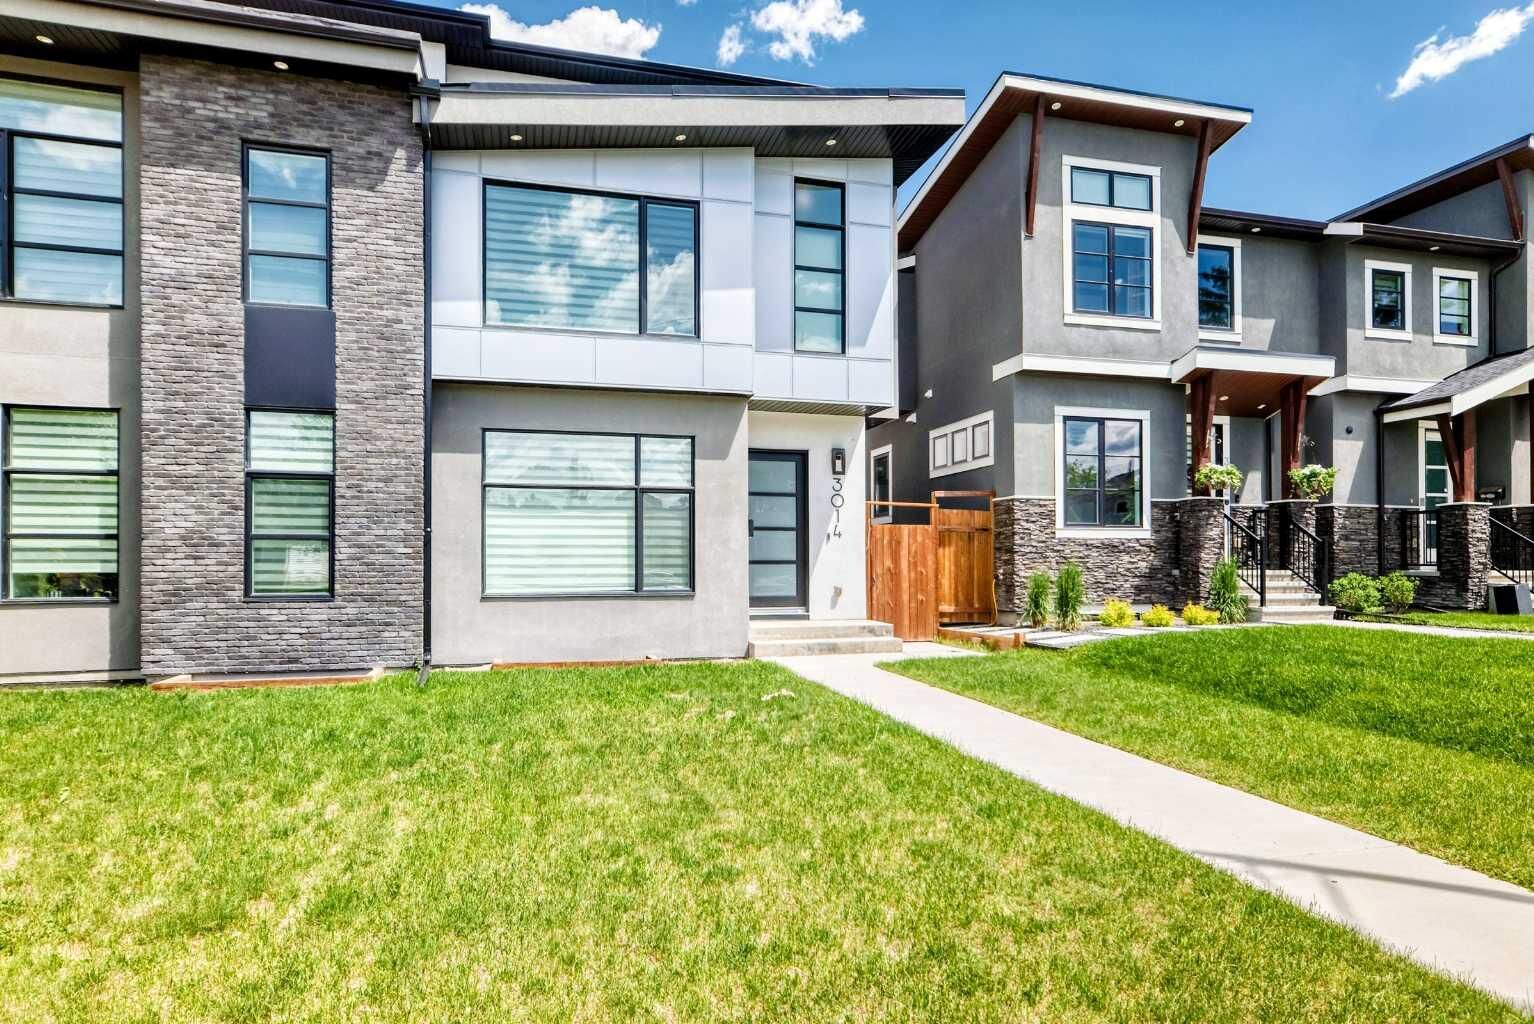
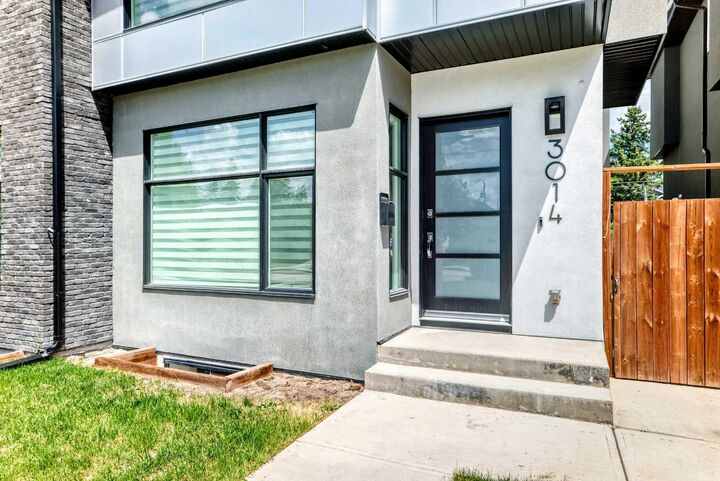
3014 Cochrane Road NW Calgary, AB T2M 4J3
En vigueur (67 Jours)
901 346 $ (USD)
Description
MLS®:
A2323004
A2323004
Surface Terrain
3,003 PI. CA.
3,003 PI. CA.
Catégorie
Single-Family Home
Single-Family Home
Année de Construction
2019
2019
Style
Attached-Side by Side, 3 (or More) Storey
Attached-Side by Side, 3 (or More) Storey
Listed By
Jack Liu, Wexcel
Source
PILLAR 9 - IDX
Dernière vérification Août 29 2026 à 7:49 AM EDT
PILLAR 9 - IDX
Dernière vérification Août 29 2026 à 7:49 AM EDT
Détails sur les salles de bains
- Salles de bains: 4
- Salle d’eau: 1
Caractéristiques Intérieures
- Appliances : Refrigerator
- Appliances : Dishwasher
- Appliances : Dryer
- Appliances : Microwave
- Appliances : Range Hood
- Appliances : Window Coverings
- Laundry/Utility Room : Laundry Room
- Appliances : Gas Cooktop
- Appliances : Washer
- Laundry/Utility Room : Upper Level
- Appliances : Oven
- Appliances : Bar Fridge
- Bar
- High Ceilings
- Kitchen Island
- See Remarks
- Sump Pump(s)
Quartier
- Banff Trail
Informations sur le lot
- Rectangular Lot
Caractéristiques de la propriété
- Cheminée: Total Fireplace(s) : 1 Gas
- Foundation: Poured Concrete
Chauffage et refroidissement
- Forced Air
- Central Air
Informations sur les sous-sols
- Full
Planchers
- Carpet
- Hardwood
Caractéristiques extérieures
- Toit: Asphalt Shingle
Garage
- Double Garage Attached
Stationnement
- Parking Space(s) : 2
Étages
- 3
Surface Habitable
- 2,570 pi. ca.
Disclaimer: Data is supplied by Pillar 9™ MLS® System. Pillar 9™ is the owner of the copyright in its MLS® System. Data is deemed reliable but is not guaranteed accurate by Pillar 9™. The trademarks MLS®, Multiple Listing Service® and the associated logos are owned by The Canadian Real Estate Association (CREA) and identify the quality of services provided by real estate professionals who are members of CREA. Used under license.
Data is supplied by Pillar 9™ MLS® System. Pillar 9™ is the owner of the copyright in its MLS® System. Data is deemed reliable but is not guaranteed accurate by Pillar 9™. The trademarks MLS®, Multiple Listing Service® and the associated logos are owned by The Canadian Real Estate Association (CREA) and identify the quality of services provided by real estate professionals who are members of CREA. Used under license.
Data is supplied by Pillar 9™ MLS® System. Pillar 9™ is the owner of the copyright in its MLS® System. Data is deemed reliable but is not guaranteed accurate by Pillar 9™. The trademarks MLS®, Multiple Listing Service® and the associated logos are owned by The Canadian Real Estate Association (CREA) and identify the quality of services provided by real estate professionals who are members of CREA. Used under license.


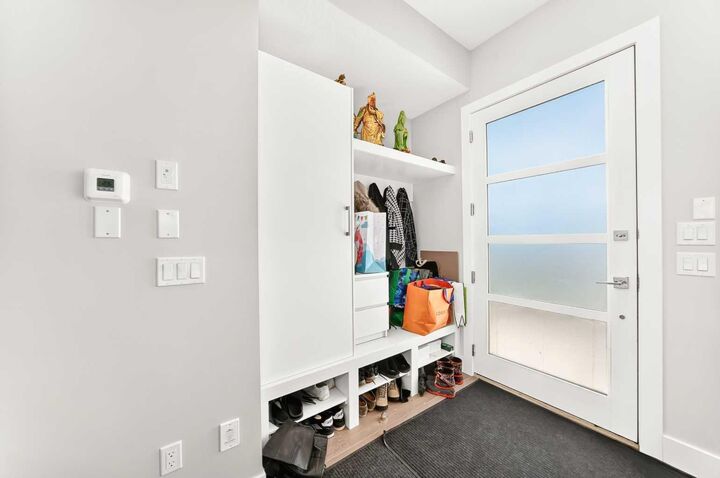
The main floor welcomes you with a bright, ultra-modern open-concept layout featuring wide-plank engineered hardwood floors, a striking contemporary halo light fixture, and an open-riser staircase highlighted by custom glass panel railings. A spacious front dining area flows seamlessly into a gourmet chef’s kitchen boasting high-gloss white cabinetry, a large central island, and integrated stainless steel appliances. The adjacent living room is anchored by a stunning stone fireplace with custom designer millwork. A functional built-in mudroom station and a 2-piece bathroom complete this level.
Moving upstairs, the second floor continues to impress with a versatile bonus room, a convenient laundry room, and two spacious bedrooms—each boasting its own private ensuite bathroom, walk-in closet, and glass panel safety railings continuing along the upper levels.
The entire third floor is dedicated to an ultra-luxurious, penthouse-style Primary Retreat. This private sanctuary features a spacious bedroom, a wet bar, and a private balcony overlooking Banff Trail. The spa-inspired ensuite is complete with hydronic in-floor heating, a stand-alone soaking tub, a walk-through shower, and premium tilework.
The value extends into the fully developed basement, which features hydronic in-floor heating, a massive recreation room with a secondary bar, a fourth guest bedroom with its own ensuite, a reliable sump pump system for added peace of mind, and plentiful storage. Complete with a detached double garage, this masterfully built home offers unparalleled modern living.