
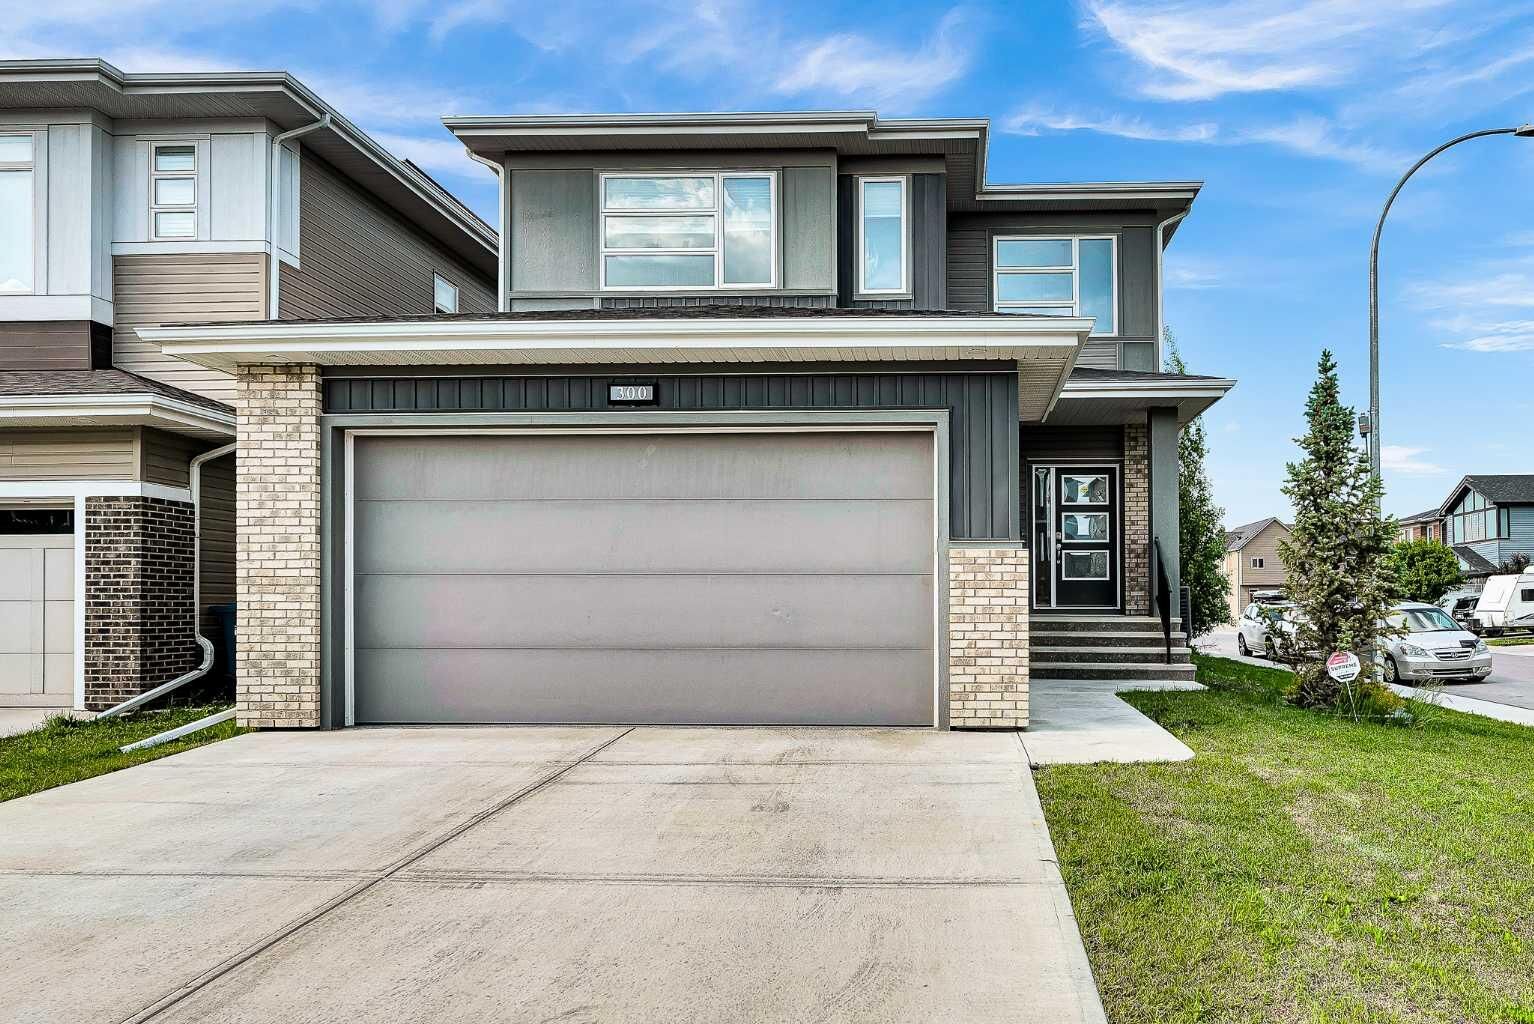
Inscription par: PILLAR 9 - IDX / Listed By: Marketedge Realty
300 Walgrove Boulevard SE Calgary, AB T2X 4C8
En vigueur (60 Jours)
602 581 $ (USD)
Description
MLS®:
A2324996
A2324996
Surface Terrain
4,348 PI. CA.
4,348 PI. CA.
Catégorie
Single-Family Home
Single-Family Home
Année de Construction
2018
2018
Style
2 Storey
2 Storey
Listed By
Aleksandra Kar, Marketedge Realty
Source
PILLAR 9 - IDX
Dernière vérification Août 28 2026 à 1:41 PM EDT
PILLAR 9 - IDX
Dernière vérification Août 28 2026 à 1:41 PM EDT
Détails sur les salles de bains
- Salles de bains: 3
- Salle d’eau: 1
Caractéristiques Intérieures
- Appliances : Refrigerator
- Appliances : Dishwasher
- Appliances : Electric Stove
- Appliances : Microwave
- Appliances : Range Hood
- Appliances : Washer/Dryer
- Laundry/Utility Room : Laundry Room
- Appliances : Washer/Dryer Stacked
- Laundry/Utility Room : Upper Level
- Appliances : Built-In Electric Range
- Central Vacuum
- Kitchen Island
- Pantry
- Walk-In Closet(s)
- No Animal Home
- Wet Bar
- Appliances : Central Air Conditioner
- Quartz Counters
Quartier
- Walden
Informations sur le lot
- Landscaped
- Underground Sprinklers
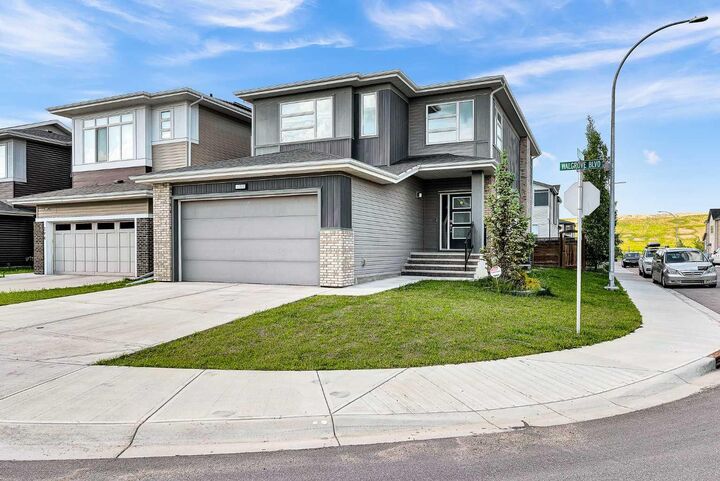
- Corner Lot
- Back Yard
Caractéristiques de la propriété
- Cheminée: Great Room
- Cheminée: Total Fireplace(s) : 1 Electric
- Foundation: Poured Concrete
Chauffage et refroidissement
- Natural Gas
- Central Air
Informations sur les sous-sols
- Full
Planchers
- Carpet
- Ceramic Tile
- Vinyl Plank
Caractéristiques extérieures
- Toit: Asphalt Shingle
Garage
- Double Garage Attached
Stationnement
- Rv Access/Parking
- Parking Space(s) : 2
Étages
- 2
Surface Habitable
- 2,507 pi. ca.
Historique des prix des annonces
Date
Événement
Prix
% Variation en
$ (+/-)
Août 26, 2026
Prix modifié
835 000 $
-4%
-34 000 $
Juil 06, 2026
Prix modifié
869 000 $
-3%
-26 000 $
Disclaimer: Data is supplied by Pillar 9™ MLS® System. Pillar 9™ is the owner of the copyright in its MLS® System. Data is deemed reliable but is not guaranteed accurate by Pillar 9™. The trademarks MLS®, Multiple Listing Service® and the associated logos are owned by The Canadian Real Estate Association (CREA) and identify the quality of services provided by real estate professionals who are members of CREA. Used under license.
Data is supplied by Pillar 9™ MLS® System. Pillar 9™ is the owner of the copyright in its MLS® System. Data is deemed reliable but is not guaranteed accurate by Pillar 9™. The trademarks MLS®, Multiple Listing Service® and the associated logos are owned by The Canadian Real Estate Association (CREA) and identify the quality of services provided by real estate professionals who are members of CREA. Used under license.
Data is supplied by Pillar 9™ MLS® System. Pillar 9™ is the owner of the copyright in its MLS® System. Data is deemed reliable but is not guaranteed accurate by Pillar 9™. The trademarks MLS®, Multiple Listing Service® and the associated logos are owned by The Canadian Real Estate Association (CREA) and identify the quality of services provided by real estate professionals who are members of CREA. Used under license.


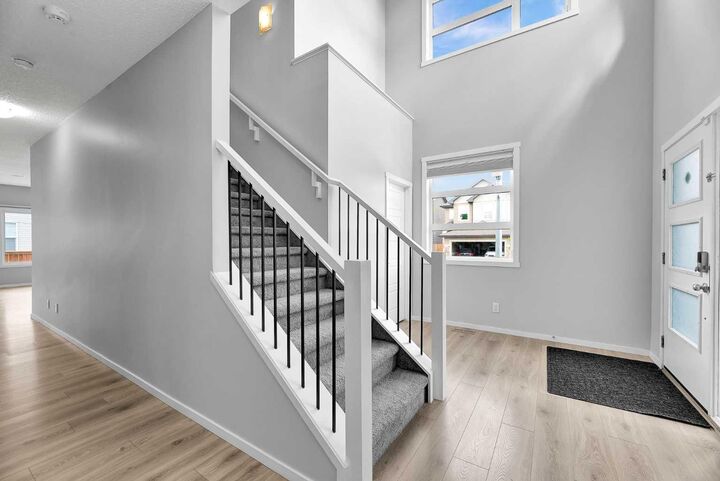
The bright, open main floor welcomes you with a stunning 19-foot open-to-above foyer, oversized windows, and wide-plank flooring. The kitchen features white cabinetry, a gas range, upgraded appliances, generous counter space, and a walkthrough pantry leading to the mudroom with built-in storage. The living and dining areas are designed for both everyday living and entertaining, complete with a modern tiled fireplace and double sliding doors opening to the backyard. A dedicated main floor office provides the perfect work-from-home space.
Upstairs, you'll find a spacious bonus room, convenient upper-floor laundry, three bedrooms, and a well-appointed primary retreat featuring a walk-in closet and a luxurious 5-piece ensuite.
The fully developed basement offers exceptional flexibility for extended family or guests, complete with a separate entrance, full kitchen with new stainless steel appliances, separate laundry, two bedrooms, a full bathroom, a spacious family room with a wet bar, and a practical workshop area.
Additional upgrades include central air conditioning, an irrigation system, water softener, water filtration system, built-in speakers, a finished garage with epoxy flooring, built-in cabinetry and gas heater rough-in, plus a rear RV parking pad in the back yard.
This is a home that stands out not because of one feature, but because every space has been thoughtfully upgraded, exceptionally maintained, and designed for comfortable everyday living. Book your private showing today.