
Inscription par: PILLAR 9 - IDX / Listed By: Cir Realty
30 Rochester View NW 302 Calgary, AB T3L 0M8
En vigueur (58 Jours)
351 389 $ (USD)
Description
MLS®:
A2324797
A2324797
Surface Terrain
662 PI. CA.
662 PI. CA.
Catégorie
Single-Family Home
Single-Family Home
Année de Construction
2026
2026
Style
Townhouse
Townhouse
Listed By
Jessica Holmstrom, Cir Realty
Source
PILLAR 9 - IDX
Dernière vérification Août 29 2026 à 8:19 AM EDT
PILLAR 9 - IDX
Dernière vérification Août 29 2026 à 8:19 AM EDT
Détails sur les salles de bains
- Salles de bains: 2
- Salle d’eau: 1
Caractéristiques Intérieures
- Appliances : Refrigerator
- Appliances : Dishwasher
- Appliances : Garage Control(s)
- Appliances : Electric Range
- Appliances : Microwave Hood Fan
- Laundry/Utility Room : Upper Level
- Laundry/Utility Room : Electric Dryer Hookup
- Laundry/Utility Room : Washer Hookup
- Breakfast Bar
- High Ceilings
- Open Floorplan
- Pantry
- Walk-In Closet(s)
- Wired for Data
- Quartz Counters
Quartier
- Haskayne
Informations sur le lot
- Low Maintenance Landscape
- Rectangular Lot
- Interior Lot
Caractéristiques de la propriété
- Cheminée: Total Fireplace(s) : 0
- Foundation: Poured Concrete
Chauffage et refroidissement
- Natural Gas
- None
Informations sur le condo
- Frais: $189
Planchers
- Carpet
- Vinyl Plank
Caractéristiques extérieures
- Toit: Asphalt Shingle
Garage
- Double Garage Attached
Stationnement
- Insulated
- Parking Space(s) : 2
Étages
- 3
Surface Habitable
- 1,292 pi. ca.
Historique des prix des annonces
Date
Événement
Prix
% Variation en
$ (+/-)
Août 11, 2026
Prix modifié
488 800 $
-2%
-11 100 $
Disclaimer: Data is supplied by Pillar 9™ MLS® System. Pillar 9™ is the owner of the copyright in its MLS® System. Data is deemed reliable but is not guaranteed accurate by Pillar 9™. The trademarks MLS®, Multiple Listing Service® and the associated logos are owned by The Canadian Real Estate Association (CREA) and identify the quality of services provided by real estate professionals who are members of CREA. Used under license.
Data is supplied by Pillar 9™ MLS® System. Pillar 9™ is the owner of the copyright in its MLS® System. Data is deemed reliable but is not guaranteed accurate by Pillar 9™. The trademarks MLS®, Multiple Listing Service® and the associated logos are owned by The Canadian Real Estate Association (CREA) and identify the quality of services provided by real estate professionals who are members of CREA. Used under license.
Data is supplied by Pillar 9™ MLS® System. Pillar 9™ is the owner of the copyright in its MLS® System. Data is deemed reliable but is not guaranteed accurate by Pillar 9™. The trademarks MLS®, Multiple Listing Service® and the associated logos are owned by The Canadian Real Estate Association (CREA) and identify the quality of services provided by real estate professionals who are members of CREA. Used under license.


This three-storey Jasmine model from Homes by Avi delivers the kind of layout buyers are searching for right now: clean, efficient and thoughtfully planned from top to bottom.
It starts with the ATTACHED TWO CAR GARAGE, giving you room for your vehicles plus the storage you will actually use. No compromises. No clutter creeping upstairs.
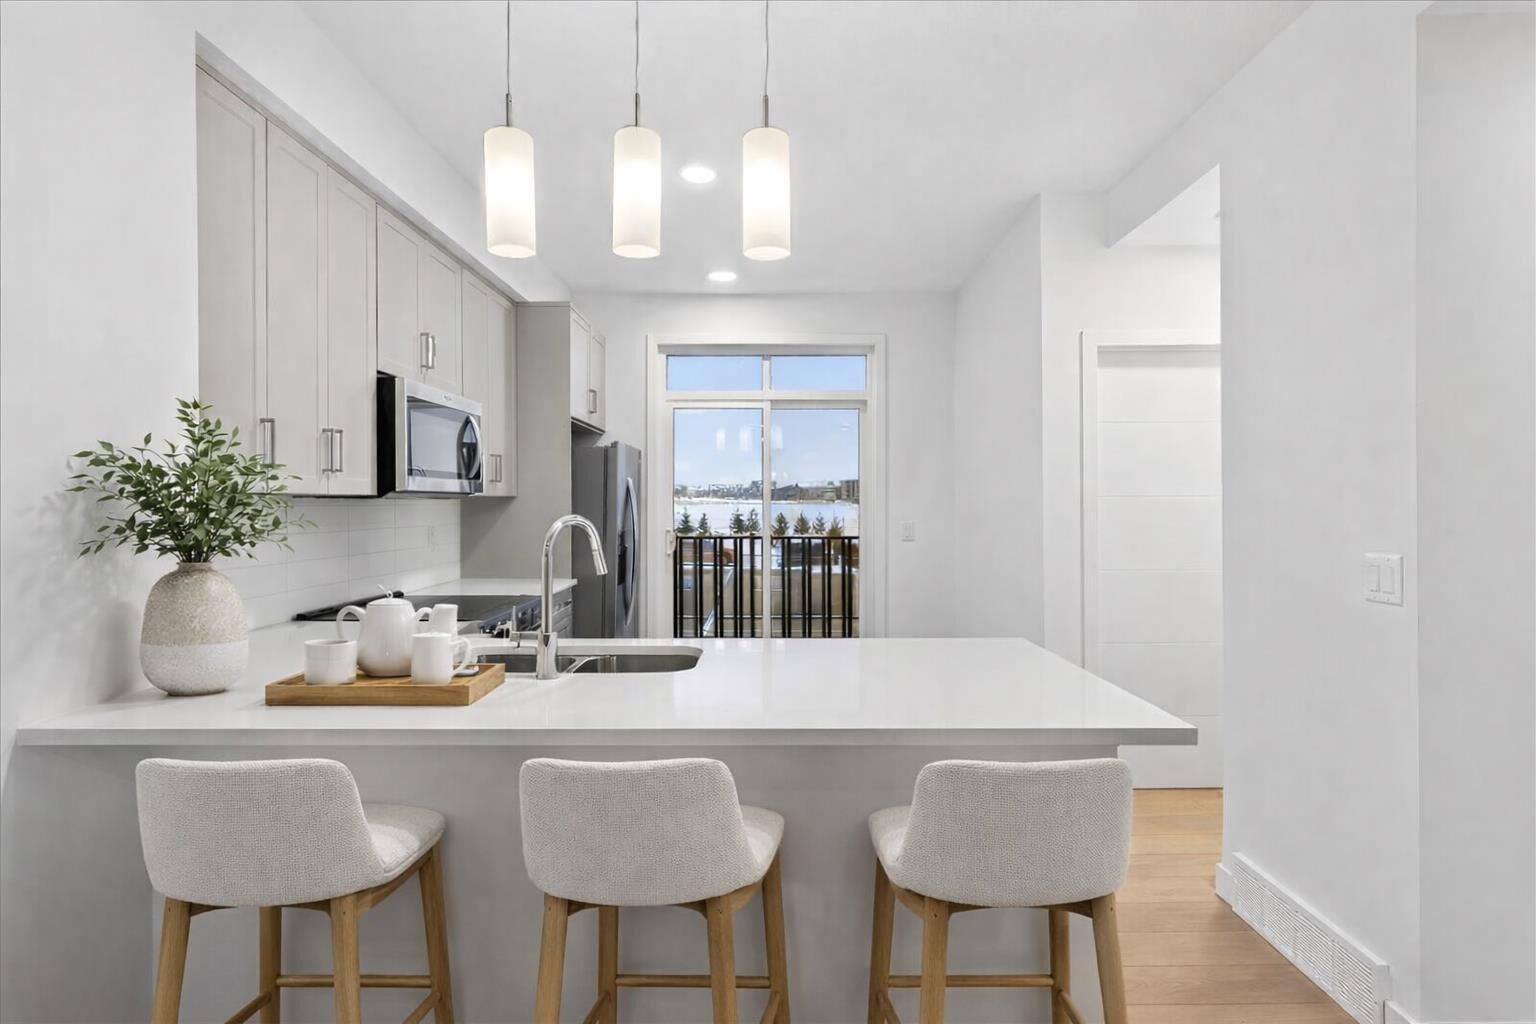
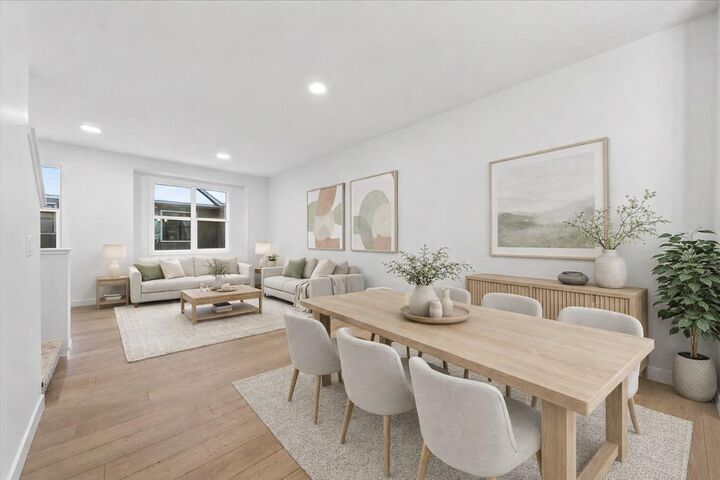
The main living level is where this home really shines. It is open-concept without feeling like one oversized room, and every space has a clear purpose. The kitchen anchors it all with QUARTZ COUNTERS, a peninsula with breakfast-bar seating and modern cabinetry. Whether you are hosting or unwinding, the flow makes sense.
Step out onto your own patio with a BUILT-IN GAS LINE, creating an easy extension of the living space for summer evenings and low-key weekends.
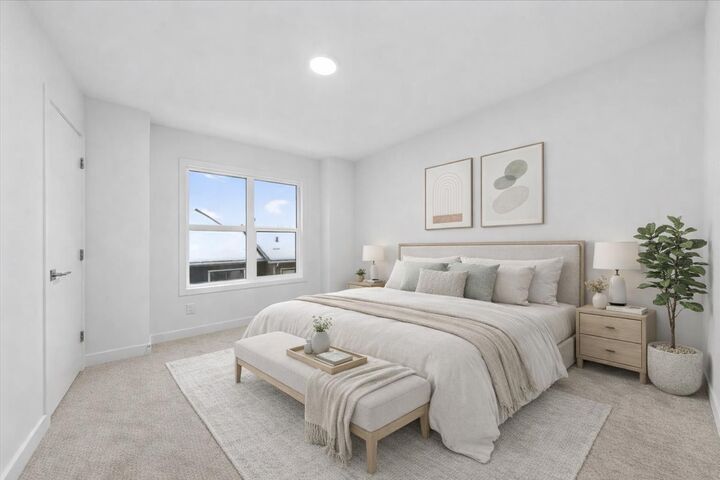
Upstairs, the layout keeps delivering. The primary bedroom includes a walk-in closet and private ensuite. A second bedroom, also with a walk-in closet, sits across from a full bathroom, while upper-floor laundry keeps everything exactly where it belongs.
Then there is the FLEX ROOM—one of the most useful spaces in the home. Office, gym, creative space or a place to close the door and focus, it adapts easily as your needs change.
BUILT GREEN® certified, this home adds energy efficiency to a list that is already doing plenty of heavy lifting.
The community adds even more. Rockland Park brings together walking paths, green spaces and access to the Bow River, while The Lodge—your private HOA facility—is just minutes away. With a pool, hot tub, skating and pickleball, its amenities can quickly become part of your everyday routine.
Estimated completion is October 2026, putting a brand-new home within reach for a fall move.
For buyers looking for something polished, functional and easy to settle into, this is where the search starts to narrow.
• PLEASE NOTE: Photos are of a DIFFERENT Spec Home of the same model – fit and finish may differ. Interior selections and floorplans shown in photos.