
Inscription par: PILLAR 9 - IDX / Listed By: Hope Street Real Estate Corp.
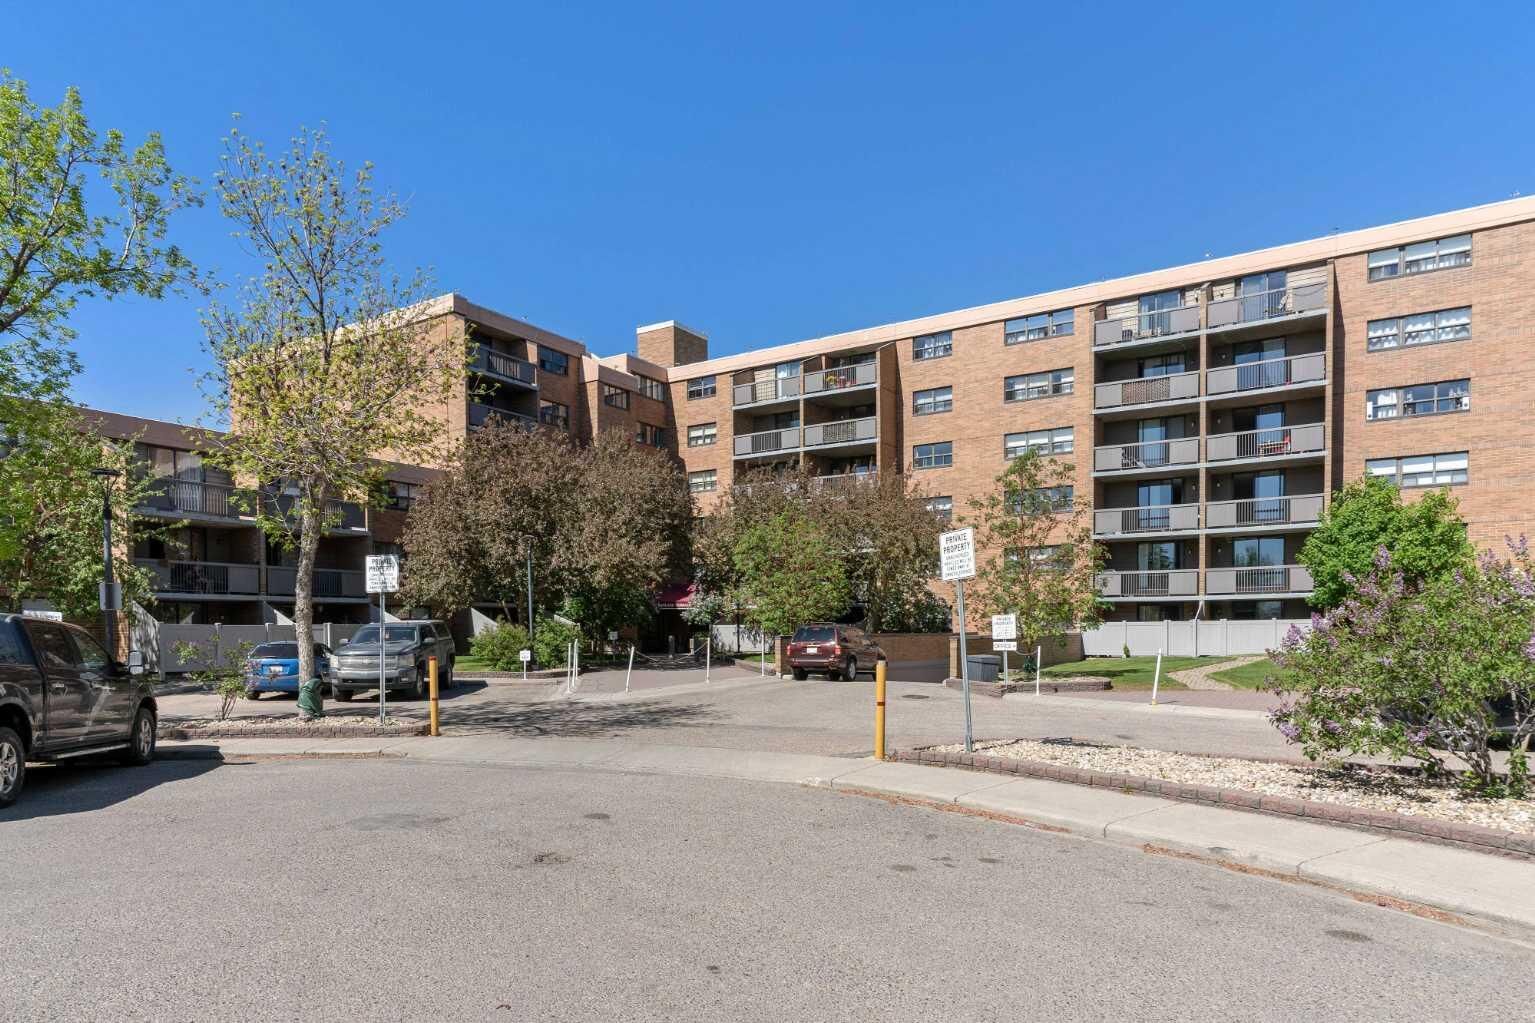
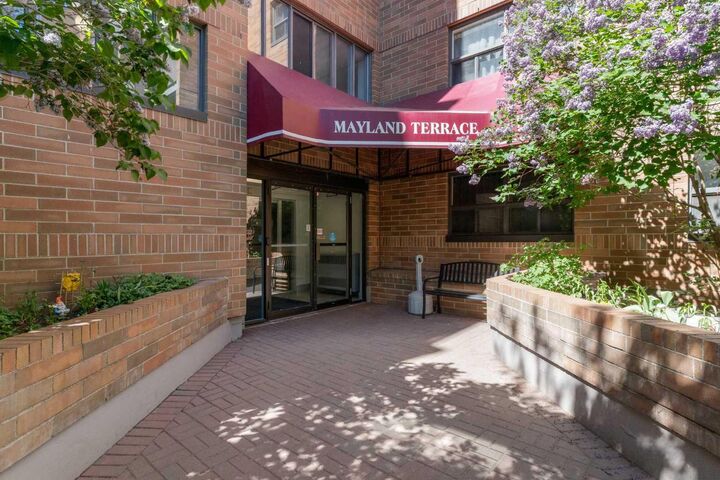
30 McHugh Court NE 303 Calgary, AB T2E 7X3
En vigueur (451 Jours)
161 748 $ (USD)
Description
MLS®:
A2226548
A2226548
Catégorie
Single-Family Home
Single-Family Home
Année de Construction
1982
1982
Style
Apartment-Single Level Unit
Apartment-Single Level Unit
Listed By
Ian Mellon, Hope Street Real Estate Corp.
Source
PILLAR 9 - IDX
Dernière vérification Août 29 2026 à 9:04 AM EDT
PILLAR 9 - IDX
Dernière vérification Août 29 2026 à 9:04 AM EDT
Détails sur les salles de bains
- Salle de bains: 1
Caractéristiques Intérieures
- Appliances : Refrigerator
- Appliances : Dishwasher
- Appliances : Electric Stove
- Appliances : Microwave
- Appliances : Window Coverings
- Appliances : Washer
- Appliances : Microwave Hood Fan
- Laundry/Utility Room : Common Area
- Ceiling Fan(s)
Quartier
- Mayland Heights
Caractéristiques de la propriété
- Cheminée: Total Fireplace(s) : 0
Chauffage et refroidissement
- Boiler
- None
Informations sur le condo
- Frais: $398
Planchers
- Carpet
- Linoleum
Stationnement
- Stall
- Parking Space(s) : 1
Étages
- 1
Surface Habitable
- 834 pi. ca.
Historique des prix des annonces
Date
Événement
Prix
% Variation en
$ (+/-)
Jan 30, 2026
Prix modifié
225 000 $
-4%
-10 000 $
Août 18, 2025
Prix modifié
235 000 $
-8%
-20 000 $
Disclaimer: Data is supplied by Pillar 9™ MLS® System. Pillar 9™ is the owner of the copyright in its MLS® System. Data is deemed reliable but is not guaranteed accurate by Pillar 9™. The trademarks MLS®, Multiple Listing Service® and the associated logos are owned by The Canadian Real Estate Association (CREA) and identify the quality of services provided by real estate professionals who are members of CREA. Used under license.
Data is supplied by Pillar 9™ MLS® System. Pillar 9™ is the owner of the copyright in its MLS® System. Data is deemed reliable but is not guaranteed accurate by Pillar 9™. The trademarks MLS®, Multiple Listing Service® and the associated logos are owned by The Canadian Real Estate Association (CREA) and identify the quality of services provided by real estate professionals who are members of CREA. Used under license.
Data is supplied by Pillar 9™ MLS® System. Pillar 9™ is the owner of the copyright in its MLS® System. Data is deemed reliable but is not guaranteed accurate by Pillar 9™. The trademarks MLS®, Multiple Listing Service® and the associated logos are owned by The Canadian Real Estate Association (CREA) and identify the quality of services provided by real estate professionals who are members of CREA. Used under license.


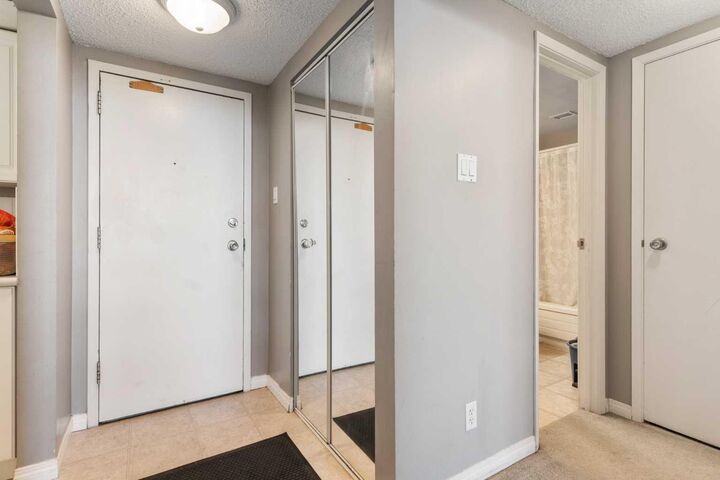
This well-laid-out 2-bedroom, 1-bath unit offers 834 sq ft of functional living space, featuring generous room sizes, a full 4-piece bath, and an open-concept living/dining area filled with natural light. The kitchen provides plenty of storage and flows seamlessly into the main space, ideal for both everyday living and hosting.
Step outside to a large private balcony overlooking a quiet green space — a perfect spot to unwind, have your morning coffee, or just enjoy a bit of peace and quiet.
Located in a solid concrete building, you’ll appreciate the added soundproofing and overall durability, one of those features you don’t think about until you’ve lived without it.
The property is currently tenant-occupied on a month-to-month basis, offering maximum flexibility — ideal for investors looking to set their own rental strategy, or buyers who may want to plan for a near-term move-in.
Residents also enjoy access to on-site amenities including a fitness centre, games room, and sauna, adding real day-to-day convenience.
Set in an established, quiet community, you’re just minutes from parks, schools, shopping, and major routes, with quick access to downtown and Calgary International Airport. Whether you’re commuting or escaping, the location works.
This is the kind of property that quietly checks every box, value, location, flexibility, and long-term potential.