
Inscription par: PILLAR 9 - IDX / Listed By: Julie Vesuwalla, Century 21 Bamber Realty Ltd.
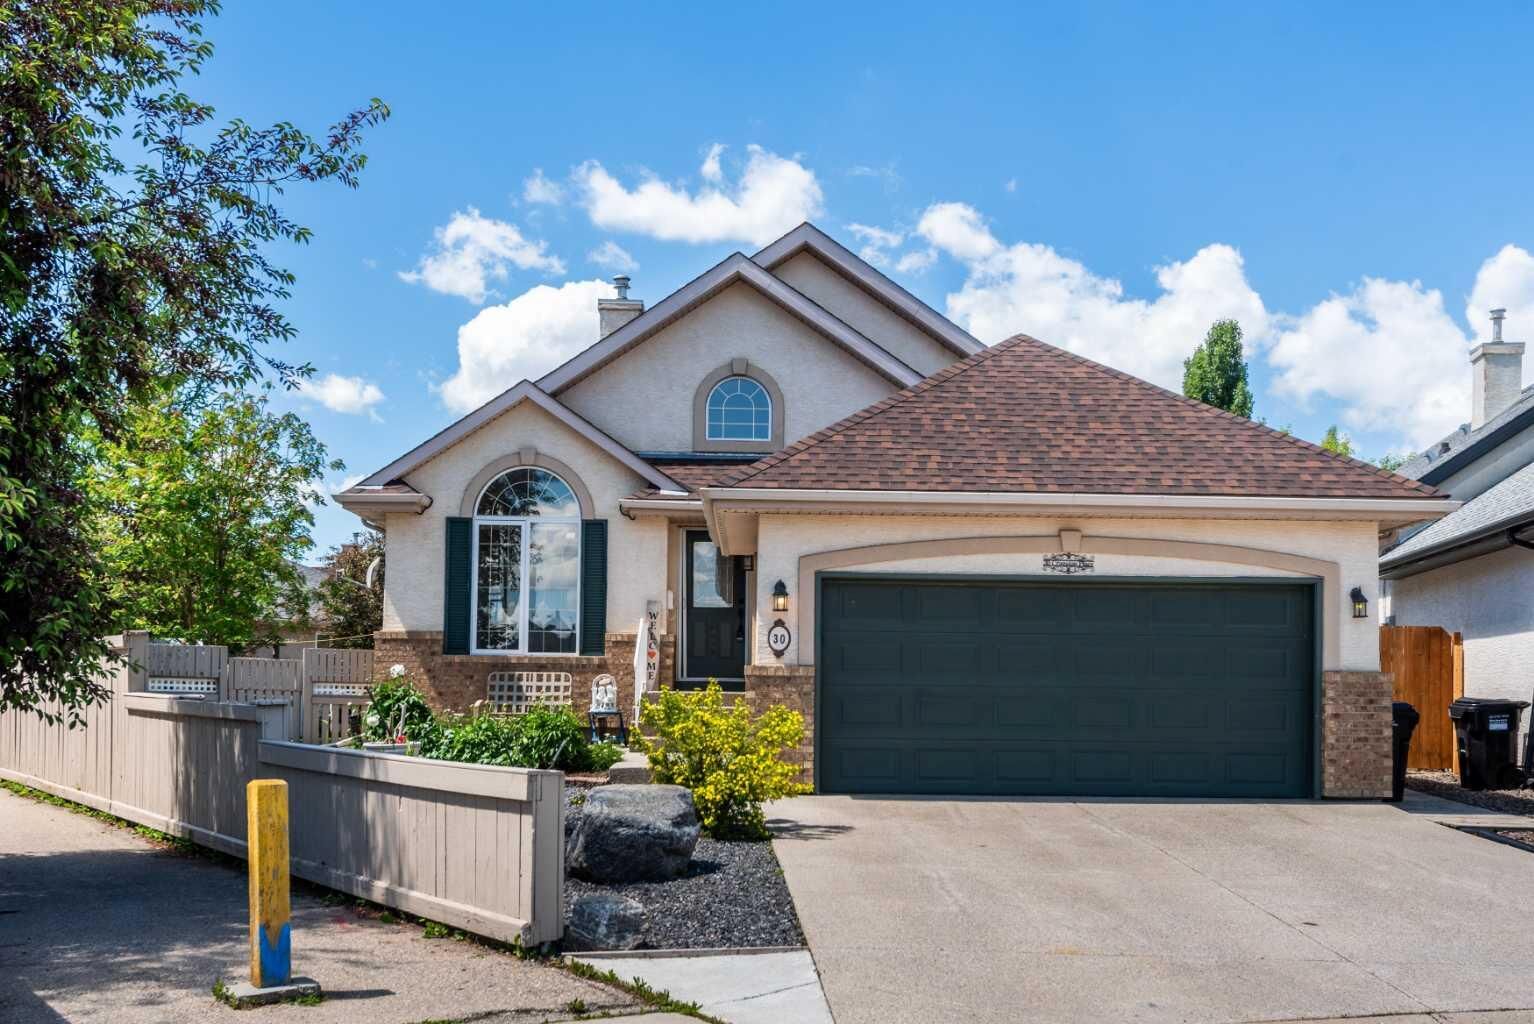
30 Cranston Place SE Calgary, AB T3M 1A1
En vigueur (35 Jours)
576 163 $ (USD)
Description
MLS®:
A2323096
A2323096
Surface Terrain
7,244 PI. CA.
7,244 PI. CA.
Catégorie
Single-Family Home
Single-Family Home
Année de Construction
1999
1999
Style
Bungalow
Bungalow
Vue
Views
Views
Listed By
Julie Vesuwalla, Century 21 Bamber Realty Ltd.
Source
PILLAR 9 - IDX
Dernière vérification Juil 30 2026 à 6:50 PM EDT
PILLAR 9 - IDX
Dernière vérification Juil 30 2026 à 6:50 PM EDT
Détails sur les salles de bains
- Salles de bains: 2
- Salle d’eau: 1
Caractéristiques Intérieures
- Appliances : Refrigerator
- Appliances : Dishwasher
- Laundry/Utility Room : Main Level
- Appliances : Dryer
- Appliances : Garage Control(s)
- Laundry/Utility Room : Laundry Room
- Appliances : Washer
- Appliances : Microwave Hood Fan
- Appliances : Electric Cooktop
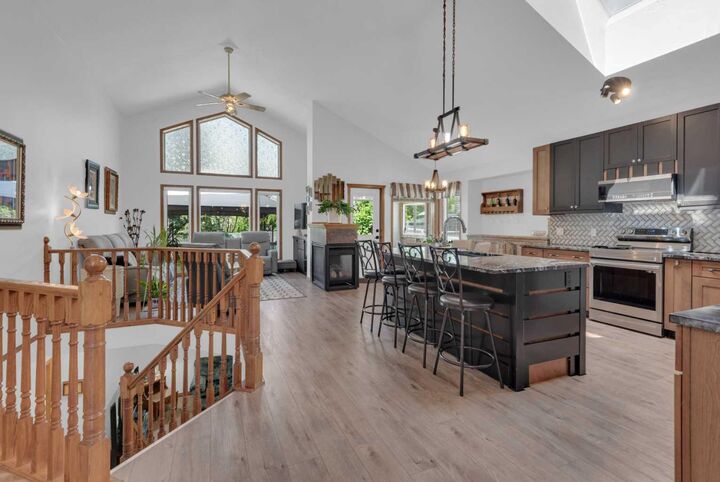
- Breakfast Bar
- Built-In Features
- Ceiling Fan(s)
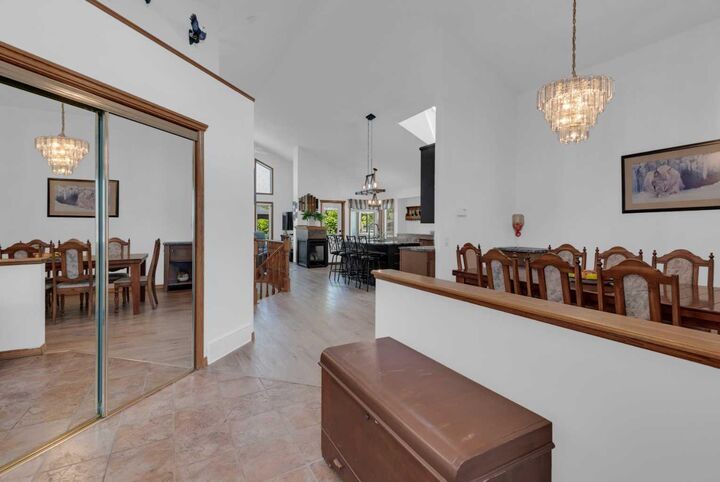
- Chandelier
- Closet Organizers
- Granite Counters
- High Ceilings
- Kitchen Island
- No Smoking Home
- Open Floorplan
- Pantry
- Soaking Tub
- Storage
- Walk-In Closet(s)
- No Animal Home
- Vaulted Ceiling(s)
- Jetted Tub
- Skylight(s)
- Vinyl Windows
Quartier
- Cranston
Informations sur le lot
- Landscaped
- Views
- Cul-De-Sac
- Irregular Lot
- See Remarks
- Back Yard
- Front Yard
- Pie Shaped Lot
- Fruit Trees/Shrub(s)
- Garden
- Few Trees
- Open Lot
- Gazebo
- No Back Lane
Caractéristiques de la propriété
- Cheminée: Living Room
- Cheminée: Three-Sided
- Cheminée: Total Fireplace(s) : 2 Gas
- Foundation: Poured Concrete
Chauffage et refroidissement
- Natural Gas
- Central Air
Informations sur les sous-sols
- Full
Planchers
- Carpet
- Ceramic Tile
- Vinyl Plank
Caractéristiques extérieures
- Toit: Asphalt Shingle
Garage
- Double Garage Attached
Stationnement
- Parking Space(s) : 4
Étages
- 1
Surface Habitable
- 1,550 pi. ca.
Disclaimer: Data is supplied by Pillar 9™ MLS® System. Pillar 9™ is the owner of the copyright in its MLS® System. Data is deemed reliable but is not guaranteed accurate by Pillar 9™. The trademarks MLS®, Multiple Listing Service® and the associated logos are owned by The Canadian Real Estate Association (CREA) and identify the quality of services provided by real estate professionals who are members of CREA. Used under license.
Data is supplied by Pillar 9™ MLS® System. Pillar 9™ is the owner of the copyright in its MLS® System. Data is deemed reliable but is not guaranteed accurate by Pillar 9™. The trademarks MLS®, Multiple Listing Service® and the associated logos are owned by The Canadian Real Estate Association (CREA) and identify the quality of services provided by real estate professionals who are members of CREA. Used under license.
Data is supplied by Pillar 9™ MLS® System. Pillar 9™ is the owner of the copyright in its MLS® System. Data is deemed reliable but is not guaranteed accurate by Pillar 9™. The trademarks MLS®, Multiple Listing Service® and the associated logos are owned by The Canadian Real Estate Association (CREA) and identify the quality of services provided by real estate professionals who are members of CREA. Used under license.


The spacious primary retreat offers vaulted ceilings, a walk-in closet, and a luxurious 5-piece ensuite complete with a deep soaker tub, separate glass shower, dual vanities, and the perfect place to unwind after a long day. A convenient main floor laundry room, powder room, and an additional bedroom or home office complete the main level.
The fully developed basement provides outstanding flexibility with two generously sized bedrooms, a full bathroom, a dedicated office or flex room, and a large unfinished utility and storage area offering incredible potential for a future recreation room, home gym, workshop, or additional customized living space. Step outside into your own private backyard oasis. Beautifully landscaped with mature trees, a productive apple tree, and a large deck with a gas BBQ hookup, it’s the perfect space for relaxing, entertaining, or enjoying warm summer evenings with family and friends. Additional highlights include central air conditioning, permanent Gemstone exterior lighting, a charming covered front porch, luxury vinyl plank flooring throughout the main floor and basement, newer carpet, low-maintenance landscaping, and 10 solar panels that enhance energy efficiency while helping reduce utility costs.
Ideally located close to excellent schools, parks, playgrounds, shopping, restaurants, the South Health Campus, the YMCA, all the amenities of Seton, transit, and major commuter routes, this exceptional move-in-ready bungalow truly offers the perfect combination of comfort, style, and convenience. A rare opportunity to own a beautifully upgraded bungalow on one of Cranston’s most desirable lots—this is one you won’t want to miss!