
Inscription par: PILLAR 9 - IDX / Listed By: Re/Max Real Estate (mountain View)
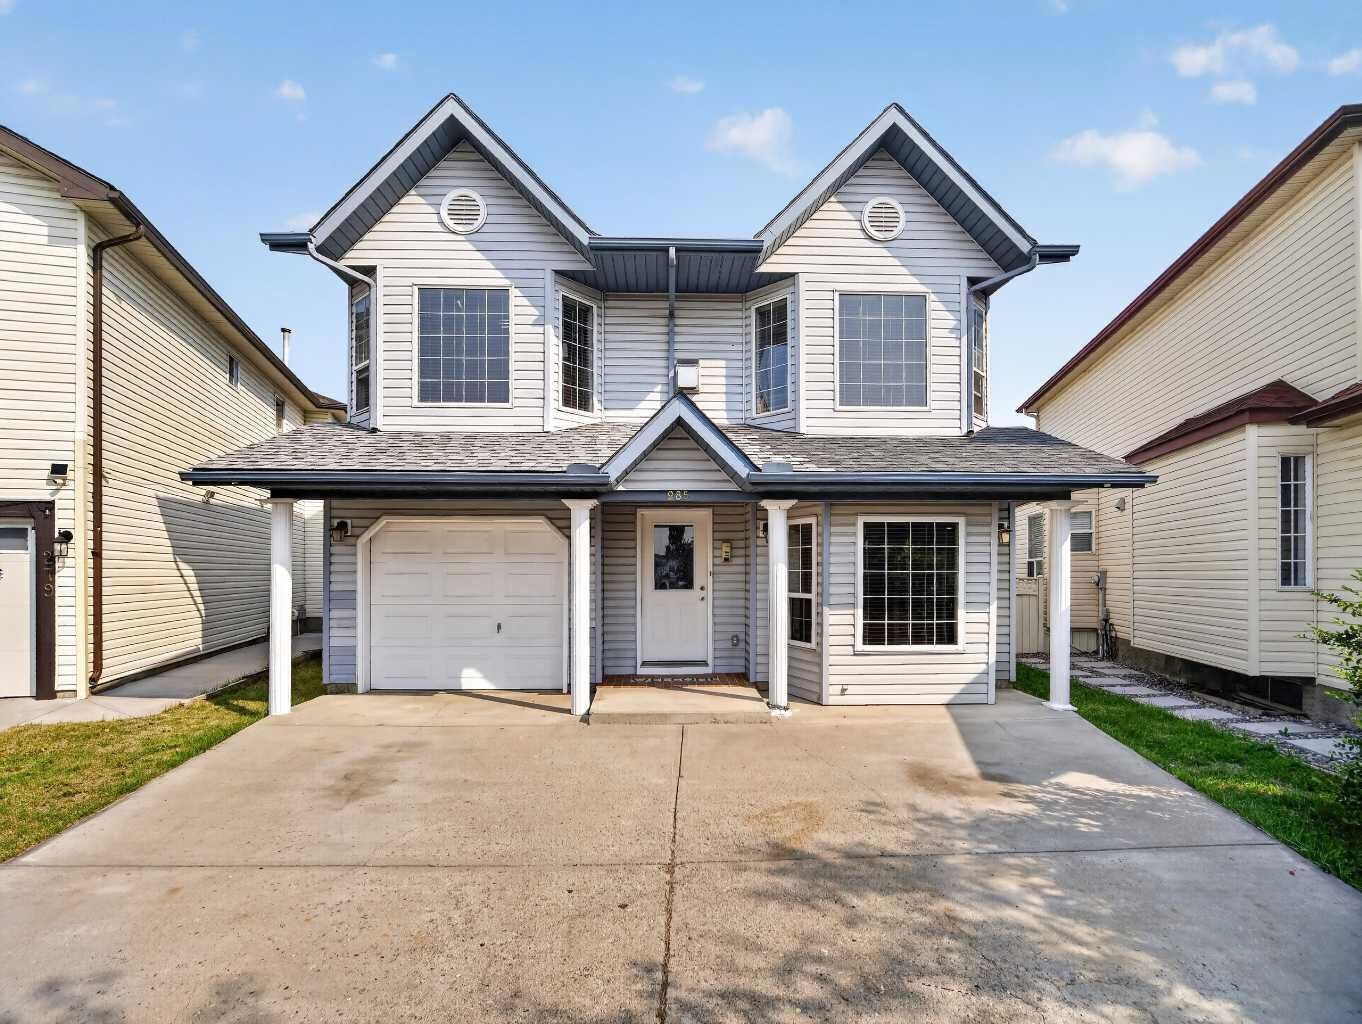
285 Fresno Place NE Calgary, AB T1Y 6Y3
En vigueur (30 Jours)
358 721 $ (USD)
Description
MLS®:
A2333852
A2333852
Surface Terrain
4,434 PI. CA.
4,434 PI. CA.
Catégorie
Single-Family Home
Single-Family Home
Année de Construction
1995
1995
Style
2 Storey
2 Storey
Listed By
Chris Estrella, Re/Max Real Estate (mountain View)
Source
PILLAR 9 - IDX
Dernière vérification Août 29 2026 à 5:52 PM EDT
PILLAR 9 - IDX
Dernière vérification Août 29 2026 à 5:52 PM EDT
Détails sur les salles de bains
- Salles de bains: 2
Caractéristiques Intérieures
- Appliances : Refrigerator
- Appliances : Dishwasher
- Appliances : Electric Stove
- Laundry/Utility Room : Main Level
- Appliances : Microwave
- Appliances : Washer/Dryer
- Laundry/Utility Room : Common Area
- Breakfast Bar
- Ceiling Fan(s)
Quartier
- Monterey Park
Informations sur le lot
- Cul-De-Sac
- Back Yard
- Reverse Pie Shaped Lot
Caractéristiques de la propriété
- Cheminée: Total Fireplace(s) : 1 Gas
- Foundation: Poured Concrete
Chauffage et refroidissement
- Natural Gas
- None
Planchers
- Carpet
- Laminate
Caractéristiques extérieures
- Toit: Asphalt Shingle
Garage
- Single Garage Attached
Stationnement
- Driveway
- Parking Space(s) : 2
Étages
- 2
Surface Habitable
- 1,864 pi. ca.
Disclaimer: Data is supplied by Pillar 9™ MLS® System. Pillar 9™ is the owner of the copyright in its MLS® System. Data is deemed reliable but is not guaranteed accurate by Pillar 9™. The trademarks MLS®, Multiple Listing Service® and the associated logos are owned by The Canadian Real Estate Association (CREA) and identify the quality of services provided by real estate professionals who are members of CREA. Used under license.
Data is supplied by Pillar 9™ MLS® System. Pillar 9™ is the owner of the copyright in its MLS® System. Data is deemed reliable but is not guaranteed accurate by Pillar 9™. The trademarks MLS®, Multiple Listing Service® and the associated logos are owned by The Canadian Real Estate Association (CREA) and identify the quality of services provided by real estate professionals who are members of CREA. Used under license.
Data is supplied by Pillar 9™ MLS® System. Pillar 9™ is the owner of the copyright in its MLS® System. Data is deemed reliable but is not guaranteed accurate by Pillar 9™. The trademarks MLS®, Multiple Listing Service® and the associated logos are owned by The Canadian Real Estate Association (CREA) and identify the quality of services provided by real estate professionals who are members of CREA. Used under license.


Step outside to enjoy the huge deck overlooking the fully fenced backyard—ideal for entertaining, relaxing, or letting kids and pets play safely. Parking is a breeze with a single attached garage plus an additional parking pad.
An added bonus is the illegal suite, offering excellent potential as a mortgage helper or additional living space. Located in a peaceful, family-friendly neighborhood, this home is just minutes from everyday amenities and is conveniently close to excellent schools, including Monterey Park School, Clarence Sansom School, and Lester B. Pearson High School—making it an ideal choice for families with children of all ages.
Whether you’re looking for a spacious family home or an investment opportunity with income potential, this versatile property offers exceptional value in a prime location. Don’t miss your chance to make it yours!