
Inscription par: PILLAR 9 - IDX / Listed By: Cir Realty
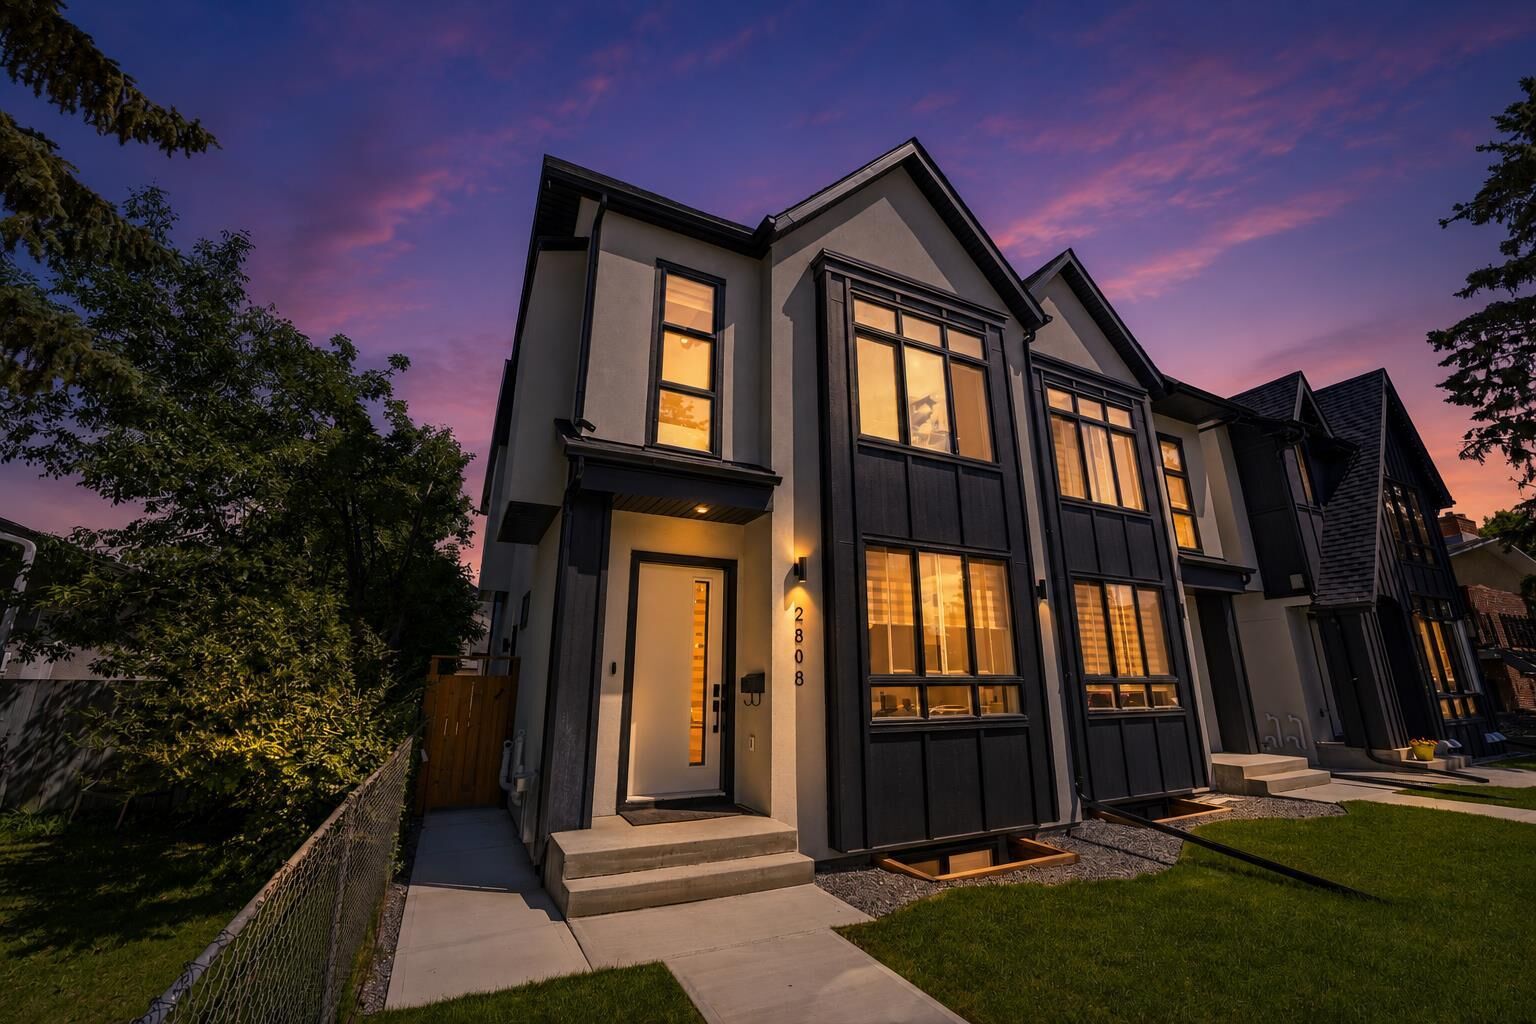
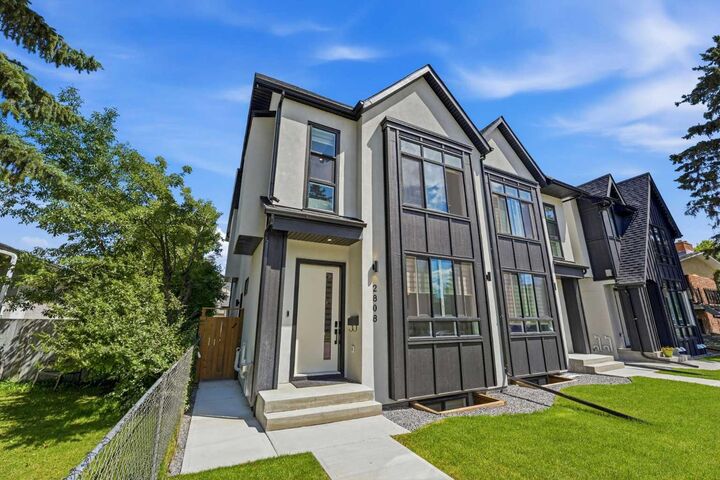
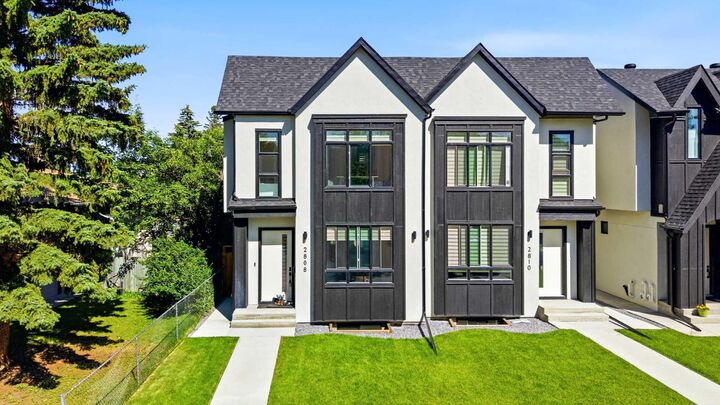
2808 40 Street SW Calgary, AB T3E 3J6
En vigueur (46 Jours)
721 582 $ (USD)
Description
MLS®:
A2326515
A2326515
Surface Terrain
2,906 PI. CA.
2,906 PI. CA.
Catégorie
Single-Family Home
Single-Family Home
Année de Construction
2024
2024
Style
2 Storey, Attached-Up/Down
2 Storey, Attached-Up/Down
Listed By
Wayne Evans, Cir Realty
Source
PILLAR 9 - IDX
Dernière vérification Août 29 2026 à 7:34 AM EDT
PILLAR 9 - IDX
Dernière vérification Août 29 2026 à 7:34 AM EDT
Détails sur les salles de bains
- Salles de bains: 3
- Salle d’eau: 1
Caractéristiques Intérieures
- Appliances : Refrigerator
- Appliances : Dishwasher
- Appliances : Built-In Gas Range
- Appliances : Built-In Oven
- Appliances : Garage Control(s)
- Appliances : Microwave
- Appliances : Range Hood
- Appliances : Washer/Dryer
- Appliances : Window Coverings
- Laundry/Utility Room : In Basement
- Appliances : Microwave Hood Fan
- Laundry/Utility Room : Upper Level
- Appliances : Tankless Water Heater
- Appliances : Bar Fridge
- Bar
- Bookcases
- Built-In Features
- Central Vacuum
- Chandelier
- Closet Organizers
- High Ceilings
- Kitchen Island
- Separate Entrance
- Soaking Tub
- Walk-In Closet(s)
- Vaulted Ceiling(s)
- Recessed Lighting
- Tankless Hot Water
- Quartz Counters
Quartier
- Glenbrook
Informations sur le lot
- Landscaped
- Rectangular Lot
- Back Lane
- Back Yard
- Front Yard
- Level
Caractéristiques de la propriété
- Cheminée: Living Room
- Cheminée: Tile
- Cheminée: Total Fireplace(s) : 1 Gas
- Foundation: Poured Concrete
Chauffage et refroidissement
- Natural Gas
- None
Informations sur les sous-sols
- Full
Planchers
- Ceramic Tile
- Vinyl Plank
Caractéristiques extérieures
- Toit: Asphalt Shingle
Garage
- Double Garage Detached
Stationnement
- Parking Space(s) : 2
- On Street
Étages
- 2
Surface Habitable
- 1,935 pi. ca.
Disclaimer: Data is supplied by Pillar 9™ MLS® System. Pillar 9™ is the owner of the copyright in its MLS® System. Data is deemed reliable but is not guaranteed accurate by Pillar 9™. The trademarks MLS®, Multiple Listing Service® and the associated logos are owned by The Canadian Real Estate Association (CREA) and identify the quality of services provided by real estate professionals who are members of CREA. Used under license.
Data is supplied by Pillar 9™ MLS® System. Pillar 9™ is the owner of the copyright in its MLS® System. Data is deemed reliable but is not guaranteed accurate by Pillar 9™. The trademarks MLS®, Multiple Listing Service® and the associated logos are owned by The Canadian Real Estate Association (CREA) and identify the quality of services provided by real estate professionals who are members of CREA. Used under license.
Data is supplied by Pillar 9™ MLS® System. Pillar 9™ is the owner of the copyright in its MLS® System. Data is deemed reliable but is not guaranteed accurate by Pillar 9™. The trademarks MLS®, Multiple Listing Service® and the associated logos are owned by The Canadian Real Estate Association (CREA) and identify the quality of services provided by real estate professionals who are members of CREA. Used under license.


From the moment you step inside, you'll be impressed by the abundance of custom built-ins, elegant luxury vinyl plank flooring, designer tile accents, exquisite lighting, and the meticulous attention to detail showcased throughout every level of this stunning residence.
At the heart of the home is a chef-inspired kitchen featuring premium stainless steel appliances, a gas cooktop, built-in wall oven and microwave, bar fridge, beautiful cabinetry, and an impressive layout that seamlessly connects to the bright and spacious living and dining areas, perfect for entertaining or enjoying everyday family life.
Upstairs, you will find the spectacular primary bedroom, complete with soaring vaulted ceilings that create an inviting sense of space and luxury. The spa-inspired ensuite offers a true retreat with high-end finishes designed for relaxation, while two additional generously sized bedrooms, a stylish full bathroom, and a versatile loft provide exceptional space for a growing family, home office, or reading lounge.
Adding incredible value is the professionally finished two-bedroom basement legal suite with its own private entrance, offering an ideal opportunity for rental income, multigenerational living, or comfortable accommodations for extended family and guests.
Outside, enjoy your own private backyard oasis, thoughtfully designed for relaxing or entertaining, along with the convenience of a double detached garage.
Perfectly situated in one of Calgary's most desirable inner-city communities, this exceptional home is surrounded by excellent schools, beautiful parks, playgrounds, and an abundance of shopping, restaurants, cafés, and everyday amenities, with quick access to downtown and major transportation routes.
Offering luxurious finishes, outstanding versatility, and an unbeatable location, this remarkable Glenbrook home presents an incredible opportunity to experience elevated inner-city living at its finest.