
Inscription par: PILLAR 9 - IDX / Listed By: Re/Max First
28 Auburn Bay Link SW 401 Calgary, AB T3M 1Z7
En vigueur (3 Jours)
244 640 $ (USD)
Description
MLS®:
A2338136
A2338136
Catégorie
Single-Family Home
Single-Family Home
Année de Construction
2015
2015
Style
Apartment-Single Level Unit
Apartment-Single Level Unit
Listed By
Tom Berg, Re/Max First
Source
PILLAR 9 - IDX
Dernière vérification Août 29 2026 à 9:04 AM EDT
PILLAR 9 - IDX
Dernière vérification Août 29 2026 à 9:04 AM EDT
Détails sur les salles de bains
- Salles de bains: 2
Caractéristiques Intérieures
- Appliances : Refrigerator
- Appliances : Dishwasher
- Appliances : Dryer
- Appliances : Window Coverings
- Appliances : Washer
- Laundry/Utility Room : In Unit
- Appliances : Microwave Hood Fan
- Appliances : Oven
- Built-In Features
- Closet Organizers
- High Ceilings
- Open Floorplan
- Pantry
Quartier
- Auburn Bay
Caractéristiques de la propriété
- Cheminée: Total Fireplace(s) : 0
Chauffage et refroidissement
- In Floor
- None
Informations sur le condo
- Frais: $434
Planchers
- Carpet
- Laminate
- Tile
Stationnement
- Underground
- Parking Space(s) : 1
Étages
- 1
Surface Habitable
- 944 pi. ca.
Disclaimer: Data is supplied by Pillar 9™ MLS® System. Pillar 9™ is the owner of the copyright in its MLS® System. Data is deemed reliable but is not guaranteed accurate by Pillar 9™. The trademarks MLS®, Multiple Listing Service® and the associated logos are owned by The Canadian Real Estate Association (CREA) and identify the quality of services provided by real estate professionals who are members of CREA. Used under license.
Data is supplied by Pillar 9™ MLS® System. Pillar 9™ is the owner of the copyright in its MLS® System. Data is deemed reliable but is not guaranteed accurate by Pillar 9™. The trademarks MLS®, Multiple Listing Service® and the associated logos are owned by The Canadian Real Estate Association (CREA) and identify the quality of services provided by real estate professionals who are members of CREA. Used under license.
Data is supplied by Pillar 9™ MLS® System. Pillar 9™ is the owner of the copyright in its MLS® System. Data is deemed reliable but is not guaranteed accurate by Pillar 9™. The trademarks MLS®, Multiple Listing Service® and the associated logos are owned by The Canadian Real Estate Association (CREA) and identify the quality of services provided by real estate professionals who are members of CREA. Used under license.


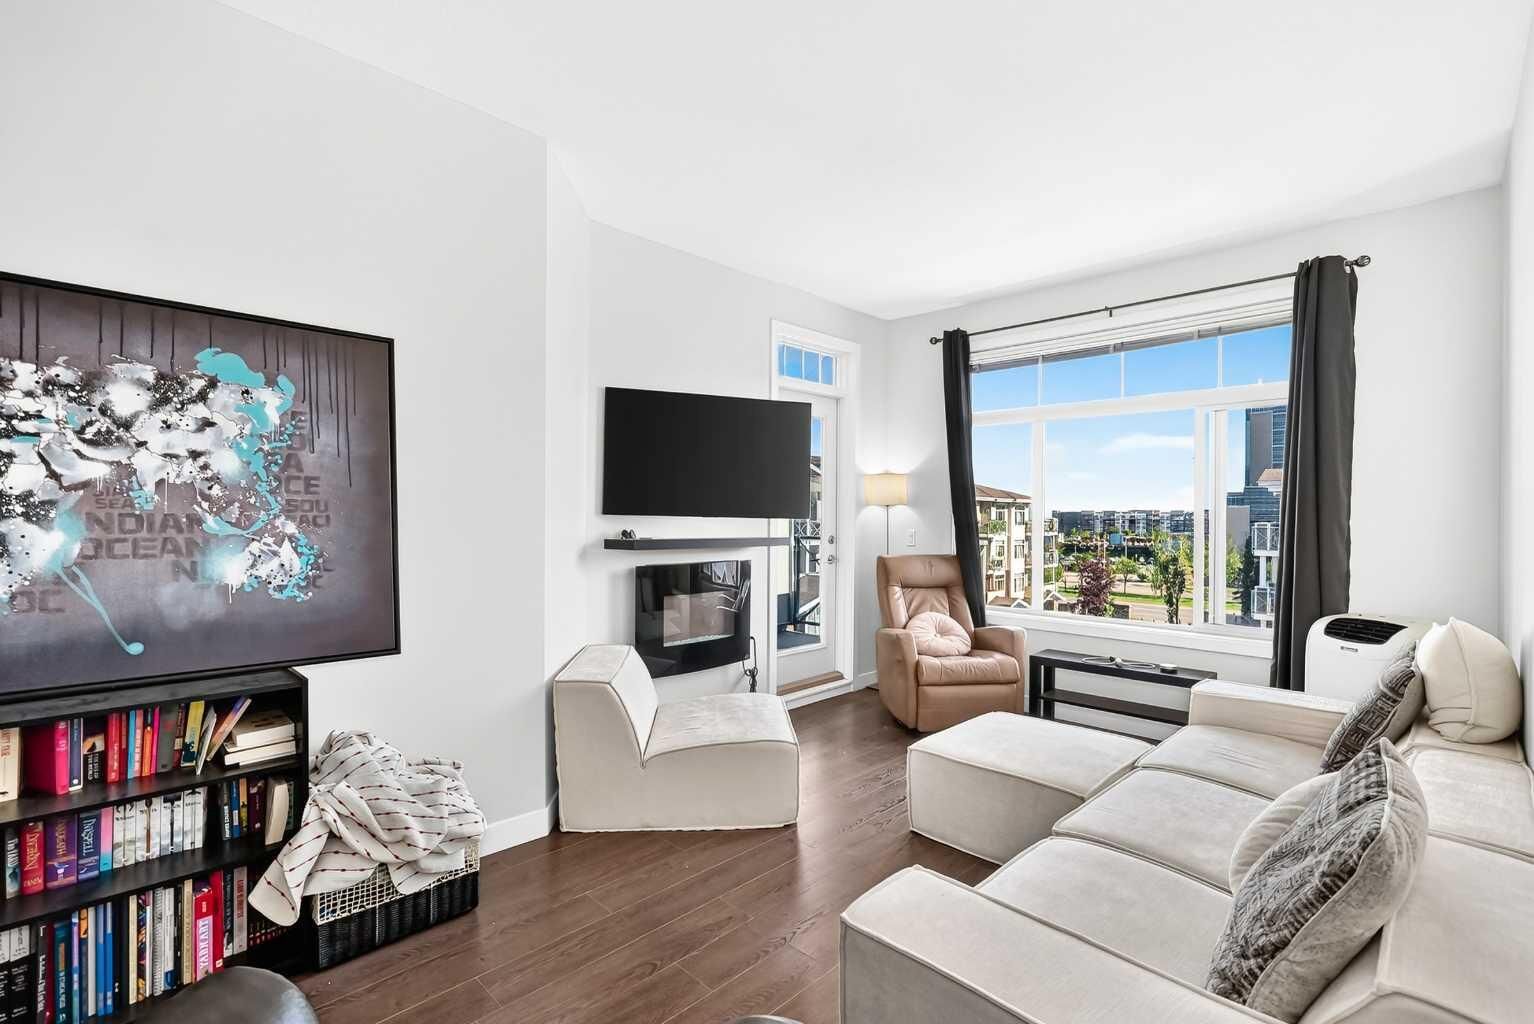
The open concept kitchen impresses with stainless steel appliances, quartz countertops, an undermounted sink, and stylish cabinetry, flowing seamlessly into a bright living area with plenty of room for dining and entertaining.
Retreat to the primary suite, complete with a generous walkthrough closet and a private ensuite featuring both a standup shower and a deep soaker tub. The second full sized bedroom offers great space and privacy for family or roommates, while the versatile den is ideal as a home office or gym.
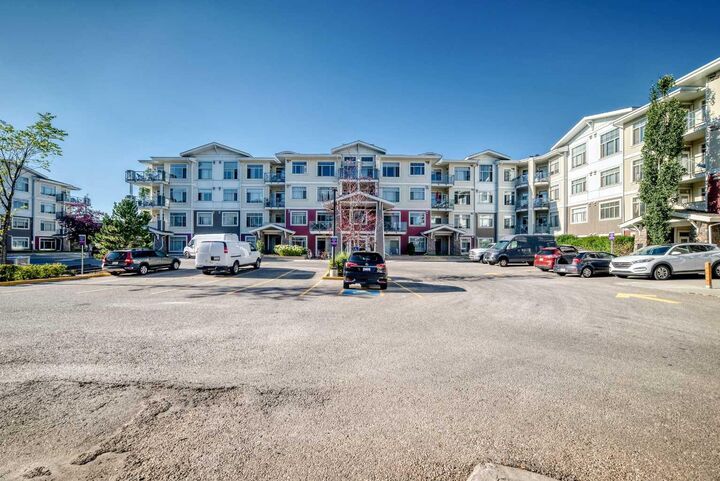
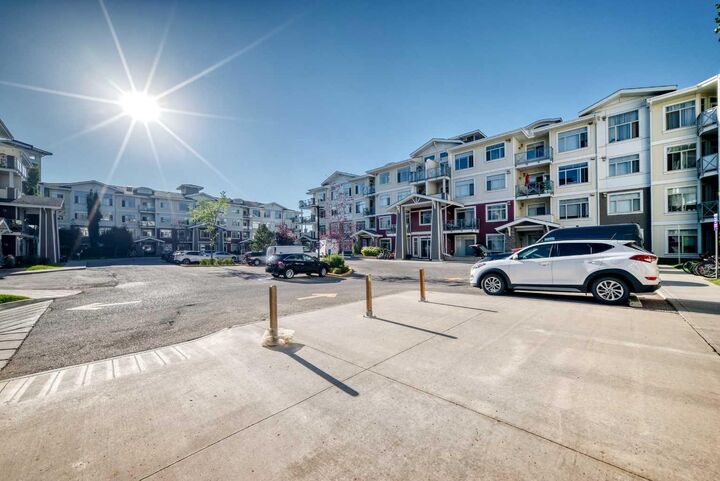
Enjoy unbeatable convenience with easy access to transit, shopping, and the South Health Campus, just minutes from Auburn Beach, and close to both Stoney and Deerfoot Trails. This exceptionally well maintained unit in a secure, well managed building represents outstanding value.