
Inscription par: PILLAR 9 - IDX / Listed By: Cir Realty
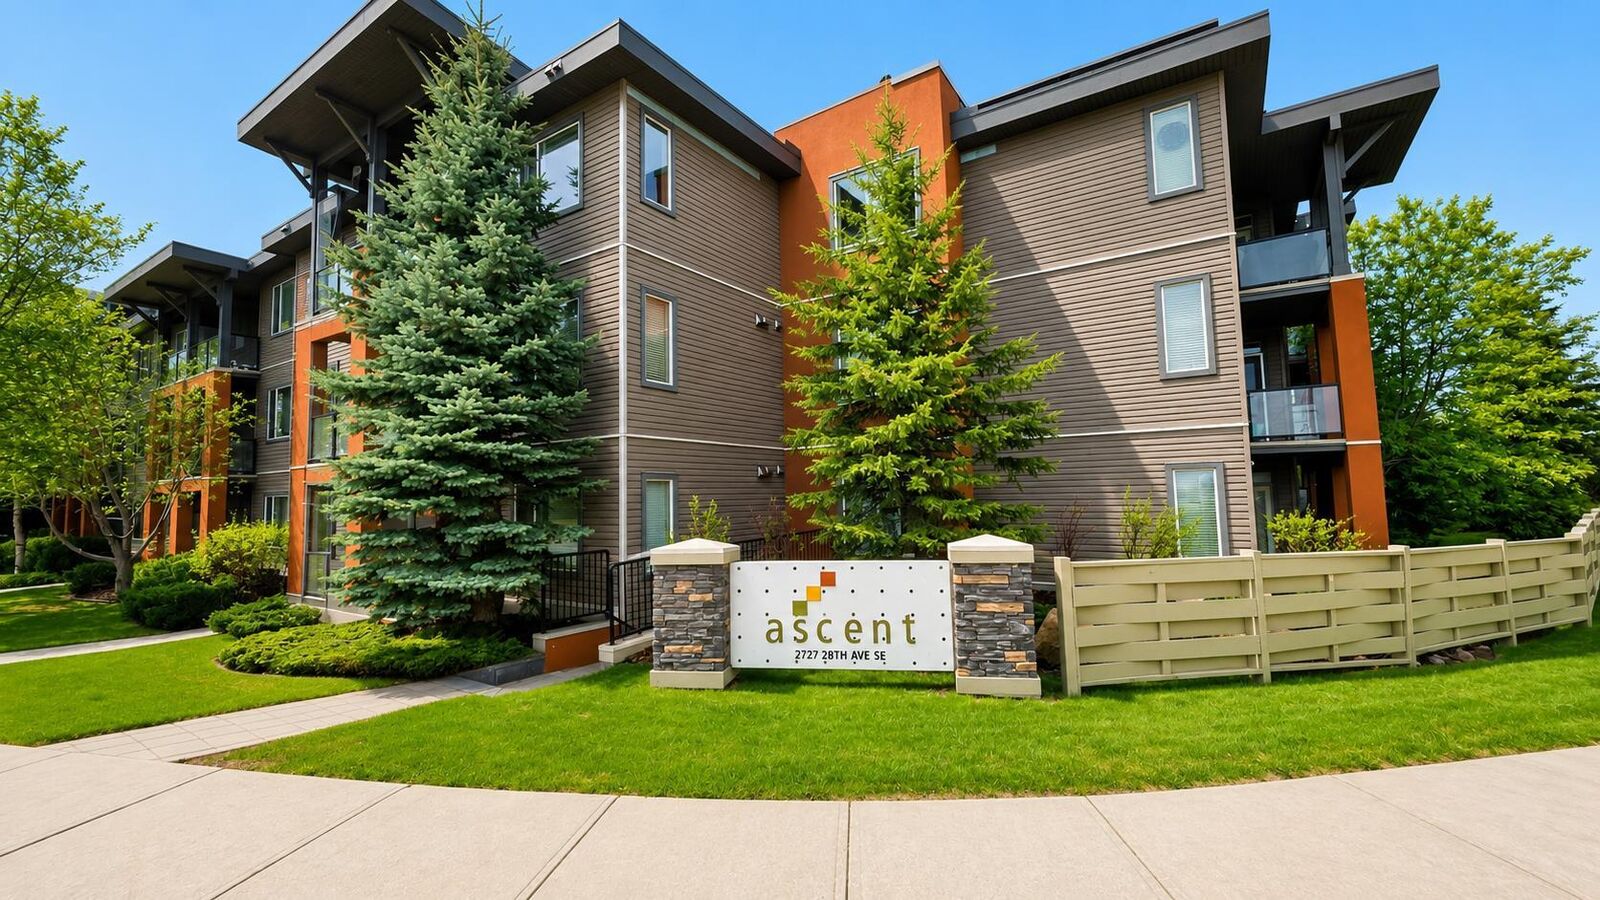
2727 28 Avenue SE 148 Calgary, AB T2B 0L4
En vigueur (88 Jours)
215 592 $ (USD)
Description
MLS®:
A2313305
A2313305
Catégorie
Single-Family Home
Single-Family Home
Année de Construction
2009
2009
Style
Apartment-Single Level Unit
Apartment-Single Level Unit
Listed By
Majka Kowalczyk, Cir Realty
Source
PILLAR 9 - IDX
Dernière vérification Août 29 2026 à 9:04 AM EDT
PILLAR 9 - IDX
Dernière vérification Août 29 2026 à 9:04 AM EDT
Détails sur les salles de bains
- Salles de bains: 2
Caractéristiques Intérieures
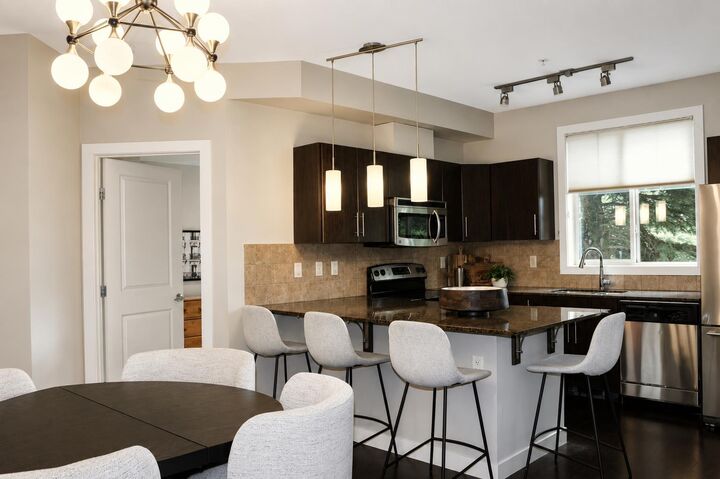
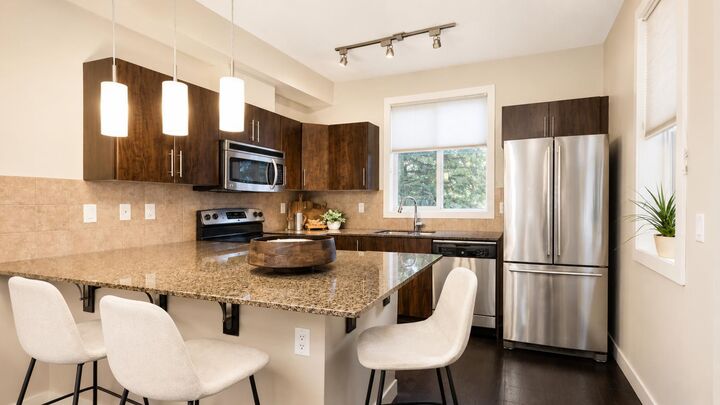
- Appliances : Refrigerator
- Appliances : Dishwasher
- Appliances : Washer/Dryer Stacked
- Laundry/Utility Room : In Unit
- Appliances : Electric Range
- Appliances : Microwave Hood Fan
- Chandelier
- Granite Counters
- High Ceilings
- No Smoking Home
- No Animal Home
- Elevator
Quartier
- Dover
Caractéristiques de la propriété
- Cheminée: Total Fireplace(s) : 0
Chauffage et refroidissement
- Natural Gas
- None
Informations sur le condo
- Frais: $382
Planchers
- Carpet
- Ceramic Tile
- Cork
Stationnement
- Underground
- Parking Space(s) : 2
Étages
- 1
Surface Habitable
- 836 pi. ca.
Historique des prix des annonces
Date
Événement
Prix
% Variation en
$ (+/-)
Juin 26, 2026
Prix modifié
299 900 $
-3%
-8 000 $
Disclaimer: Data is supplied by Pillar 9™ MLS® System. Pillar 9™ is the owner of the copyright in its MLS® System. Data is deemed reliable but is not guaranteed accurate by Pillar 9™. The trademarks MLS®, Multiple Listing Service® and the associated logos are owned by The Canadian Real Estate Association (CREA) and identify the quality of services provided by real estate professionals who are members of CREA. Used under license.
Data is supplied by Pillar 9™ MLS® System. Pillar 9™ is the owner of the copyright in its MLS® System. Data is deemed reliable but is not guaranteed accurate by Pillar 9™. The trademarks MLS®, Multiple Listing Service® and the associated logos are owned by The Canadian Real Estate Association (CREA) and identify the quality of services provided by real estate professionals who are members of CREA. Used under license.
Data is supplied by Pillar 9™ MLS® System. Pillar 9™ is the owner of the copyright in its MLS® System. Data is deemed reliable but is not guaranteed accurate by Pillar 9™. The trademarks MLS®, Multiple Listing Service® and the associated logos are owned by The Canadian Real Estate Association (CREA) and identify the quality of services provided by real estate professionals who are members of CREA. Used under license.


Step outside to your large, covered private patio—a true retreat with no direct views from neighbouring units, just peaceful greenery and mature landscaping. The spacious primary bedroom offers a walk-in closet and private ensuite, while the second bedroom and full bathroom provide excellent flexibility for guests, family, or a roommate.
Freshly painted and move-in ready, this home is ideally located just minutes from downtown Calgary, Deerfoot Trail, Inglewood, parks, pathways, shopping, and schools. A fantastic opportunity for first-time buyers, downsizers, or investors seeking privacy, convenience, and exceptional value.