
Inscription par: PILLAR 9 - IDX / Listed By: Royal Lepage Mission Real Estate
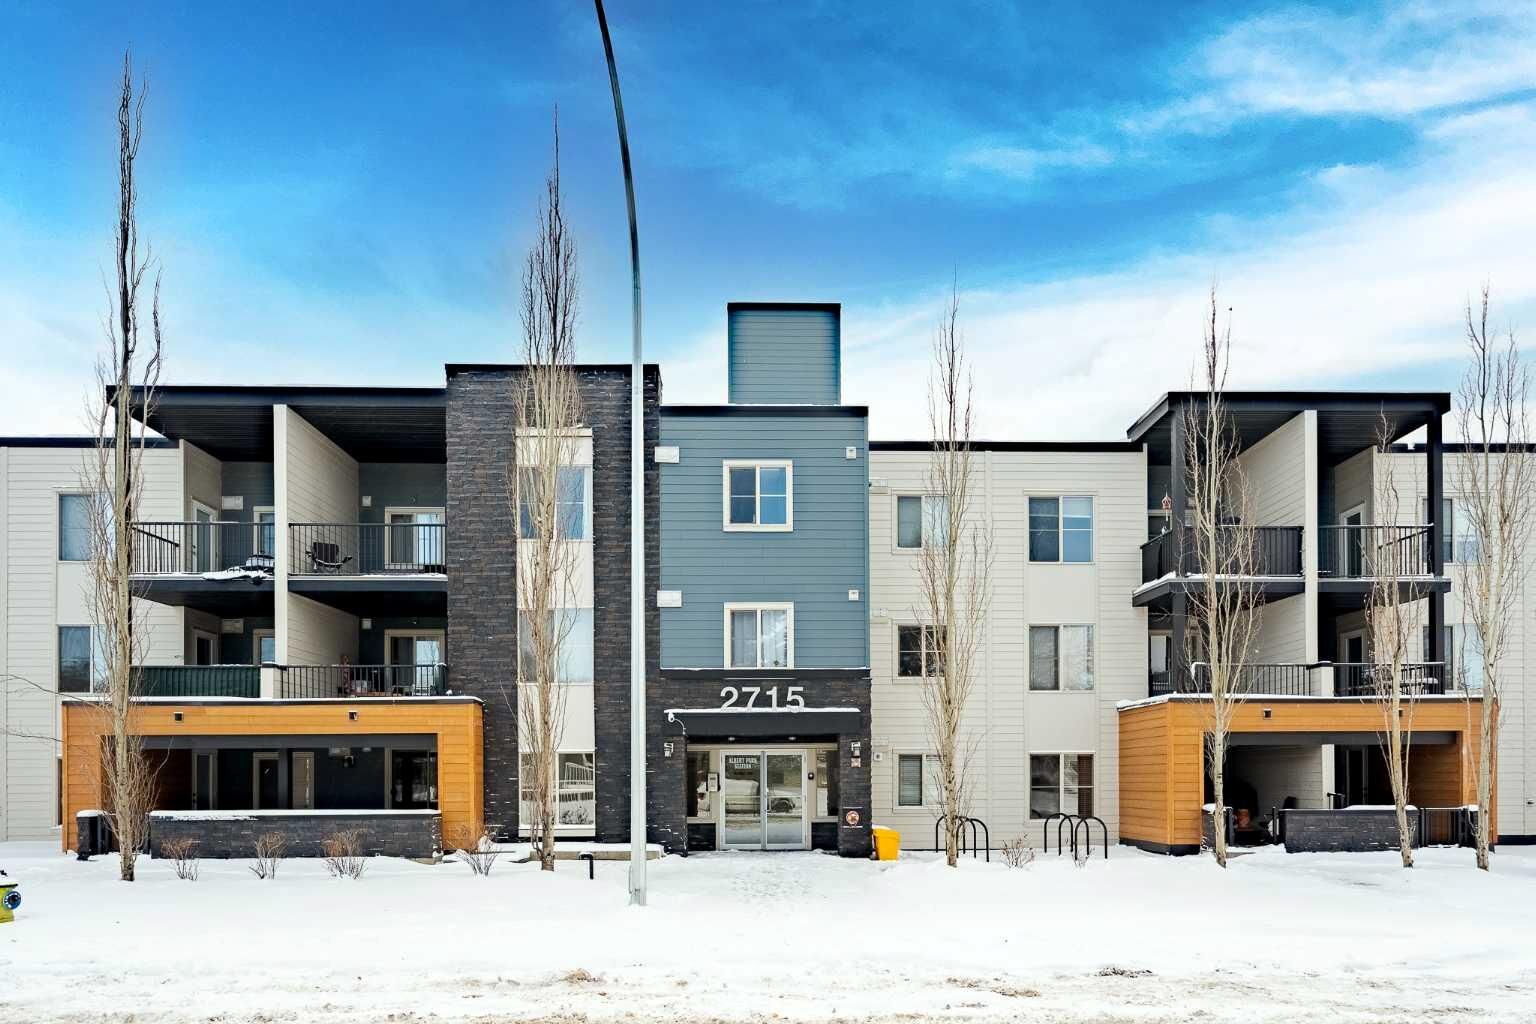
2715 12 Avenue SE 311 Calgary, AB T2A 4X8
En vigueur (272 Jours)
180 341 $ (USD)
Description
MLS®:
A2273198
A2273198
Catégorie
Single-Family Home
Single-Family Home
Année de Construction
2015
2015
Style
Apartment-Single Level Unit
Apartment-Single Level Unit
Listed By
Kevin Macmillan, Royal Lepage Mission Real Estate
Source
PILLAR 9 - IDX
Dernière vérification Août 28 2026 à 5:43 PM EDT
PILLAR 9 - IDX
Dernière vérification Août 28 2026 à 5:43 PM EDT
Détails sur les salles de bains
- Salles de bains: 2
Caractéristiques Intérieures
- Appliances : Refrigerator
- Appliances : Dishwasher
- Appliances : Electric Stove
- Appliances : Window Coverings
- Appliances : Washer/Dryer Stacked
- Laundry/Utility Room : In Unit
- Appliances : Microwave Hood Fan
- Granite Counters
- No Smoking Home
- Pantry
- No Animal Home
- Elevator
Quartier
- Albert Park/Radisson Heights
Caractéristiques de la propriété
- Cheminée: Total Fireplace(s) : 0
Chauffage et refroidissement
- Boiler
- None
Informations sur le condo
- Frais: $291
Planchers
- Linoleum
- Vinyl
- Vinyl Plank
Stationnement
- Underground
- Parking Space(s) : 1
Étages
- 1
Surface Habitable
- 692 pi. ca.
Historique des prix des annonces
Date
Événement
Prix
% Variation en
$ (+/-)
Août 25, 2026
Prix modifié
249 900 $
-4%
-10 000 $
Fév 26, 2026
Prix modifié
259 900 $
-3%
-8 000 $
Jan 29, 2026
Prix modifié
267 900 $
-3%
-7 000 $
Disclaimer: Data is supplied by Pillar 9™ MLS® System. Pillar 9™ is the owner of the copyright in its MLS® System. Data is deemed reliable but is not guaranteed accurate by Pillar 9™. The trademarks MLS®, Multiple Listing Service® and the associated logos are owned by The Canadian Real Estate Association (CREA) and identify the quality of services provided by real estate professionals who are members of CREA. Used under license.
Data is supplied by Pillar 9™ MLS® System. Pillar 9™ is the owner of the copyright in its MLS® System. Data is deemed reliable but is not guaranteed accurate by Pillar 9™. The trademarks MLS®, Multiple Listing Service® and the associated logos are owned by The Canadian Real Estate Association (CREA) and identify the quality of services provided by real estate professionals who are members of CREA. Used under license.
Data is supplied by Pillar 9™ MLS® System. Pillar 9™ is the owner of the copyright in its MLS® System. Data is deemed reliable but is not guaranteed accurate by Pillar 9™. The trademarks MLS®, Multiple Listing Service® and the associated logos are owned by The Canadian Real Estate Association (CREA) and identify the quality of services provided by real estate professionals who are members of CREA. Used under license.


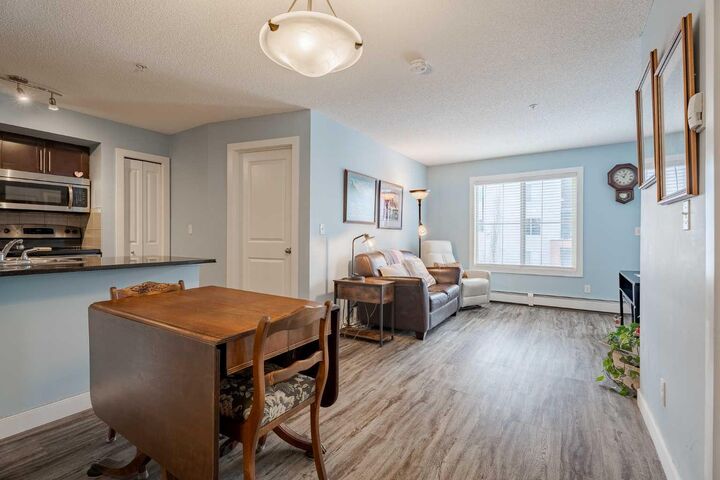
The well-appointed kitchen offers granite countertops, a walk-in pantry, and ample workspace. The combined living and dining area provides a comfortable setting for everyday living and entertaining, with direct access to the sunny south-facing balcony.
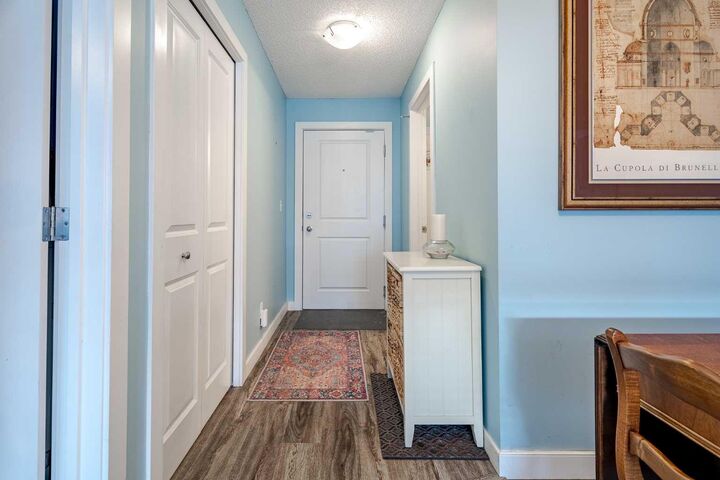
The primary bedroom includes a walk-through closet and a full ensuite with granite counters. The secondary bedroom is ideal for guests, a roommate, a home office, or a creative space. A full 4-piece bathroom and convenient in-suite laundry complete the floor plan. Beautiful upgraded vinyl plank flooring runs throughout the unit.
This home also comes with a titled underground parking stall. Centrally located and adjacent to a playground, the property offers excellent proximity to schools, downtown, shopping, restaurants, and countless amenities—plus great access to major routes, making it easy to get anywhere in the city.
Whether you’re a first-time buyer or investor, this property offers exceptional value. A wonderful place to call home!