
Inscription par: PILLAR 9 - IDX / Listed By: Century 21 Masters
2605 25 Street SW 1 Calgary, AB T3E 1X7
En vigueur (53 Jours)
639 085 $ (USD)
Description
MLS®:
A2325616
A2325616
Surface Terrain
6,252 PI. CA.
6,252 PI. CA.
Catégorie
Single-Family Home
Single-Family Home
Année de Construction
2026
2026
Style
2 Storey
2 Storey
Listed By
Marcel Rennie, Century 21 Masters
Source
PILLAR 9 - IDX
Dernière vérification Août 29 2026 à 3:51 PM EDT
PILLAR 9 - IDX
Dernière vérification Août 29 2026 à 3:51 PM EDT
Détails sur les salles de bains
- Salles de bains: 3
- Salle d’eau: 1
Caractéristiques Intérieures
- Appliances : Dishwasher
- Appliances : Built-In Gas Range
- Appliances : Built-In Oven
- Appliances : Built-In Refrigerator
- Appliances : Microwave
- Laundry/Utility Room : In Basement
- Appliances : Washer/Dryer Stacked
- Laundry/Utility Room : Upper Level
- Laundry/Utility Room : Multiple Locations
- Double Vanity
- Kitchen Island
- Open Floorplan
- Separate Entrance
- Storage
- Walk-In Closet(s)
- Tankless Hot Water
- Sump Pump(s)
- Appliances : Central Air Conditioner
Quartier
- Bankview
Informations sur le lot
- Landscaped
- Street Lighting
- Rectangular Lot
- Back Lane
- Underground Sprinklers
- Front Yard
- Yard Drainage
Caractéristiques de la propriété
- Cheminée: Total Fireplace(s) : 0
- Foundation: Poured Concrete
Chauffage et refroidissement
- Natural Gas
- Full
Informations sur les sous-sols
- Full
Planchers
- Hardwood
Caractéristiques extérieures
- Toit: Asphalt Shingle
Garage
- Single Garage Detached
Stationnement
- Parking Space(s) : 1
- In Garage Electric Vehicle Charging Station(s)
Étages
- 2
Surface Habitable
- 1,378 pi. ca.
Disclaimer: Data is supplied by Pillar 9™ MLS® System. Pillar 9™ is the owner of the copyright in its MLS® System. Data is deemed reliable but is not guaranteed accurate by Pillar 9™. The trademarks MLS®, Multiple Listing Service® and the associated logos are owned by The Canadian Real Estate Association (CREA) and identify the quality of services provided by real estate professionals who are members of CREA. Used under license.
Data is supplied by Pillar 9™ MLS® System. Pillar 9™ is the owner of the copyright in its MLS® System. Data is deemed reliable but is not guaranteed accurate by Pillar 9™. The trademarks MLS®, Multiple Listing Service® and the associated logos are owned by The Canadian Real Estate Association (CREA) and identify the quality of services provided by real estate professionals who are members of CREA. Used under license.
Data is supplied by Pillar 9™ MLS® System. Pillar 9™ is the owner of the copyright in its MLS® System. Data is deemed reliable but is not guaranteed accurate by Pillar 9™. The trademarks MLS®, Multiple Listing Service® and the associated logos are owned by The Canadian Real Estate Association (CREA) and identify the quality of services provided by real estate professionals who are members of CREA. Used under license.


The open-concept main floor is designed for both entertaining and everyday living, featuring a stunning chef-inspired kitchen with full-height cabinetry, quartz countertops, a large island, designer lighting, custom millwork, and seamless flow into the spacious living and dining areas. Upstairs, you'll find generous bedrooms, beautifully appointed bathrooms, and a luxurious primary retreat designed with comfort and sophistication in mind.
Included with the purchase is a fully self-contained one-bedroom basement legal suite with a private entrance, offering an outstanding opportunity for mortgage assistance, rental income, or multi-generational living.
Built with quality and longevity in mind, this home is solar-ready, EV-capable, exceeds current energy efficiency requirements, and has been thoughtfully designed to provide lasting value while reducing future operating costs.
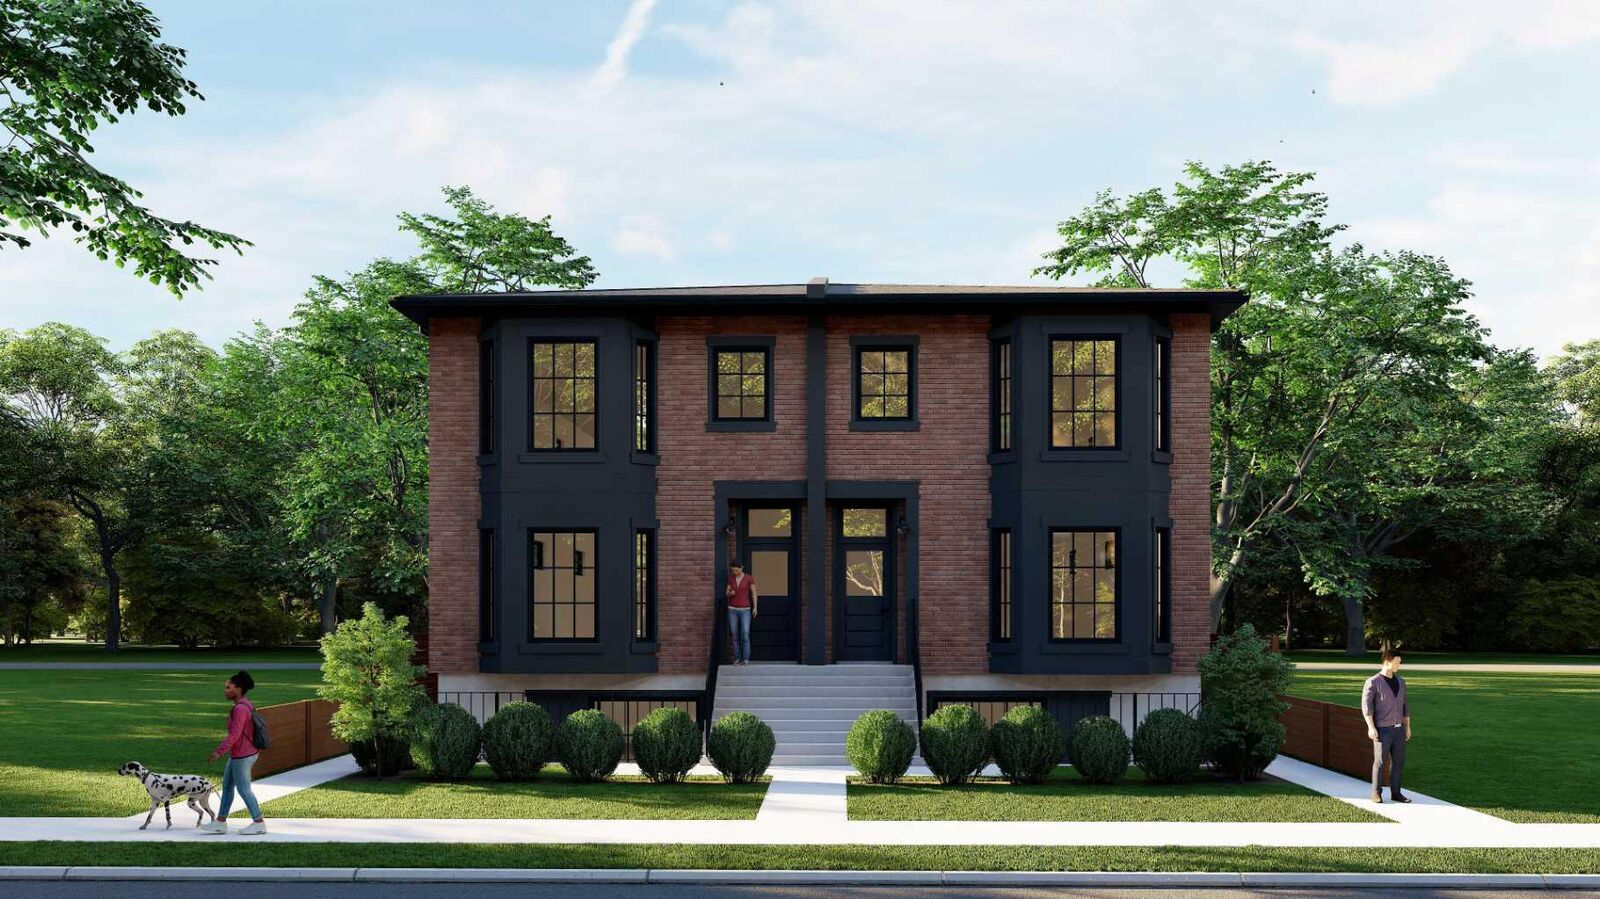
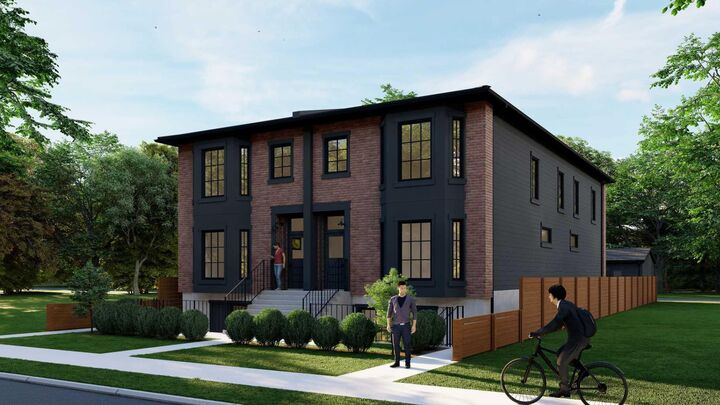
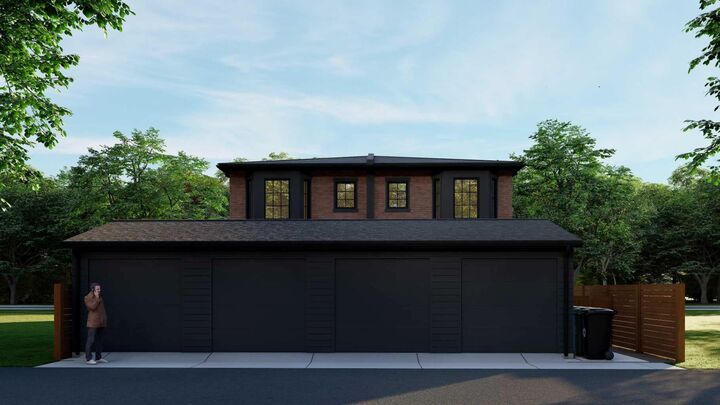
The striking brick exterior, detached garage, professionally designed landscaping, private outdoor spaces, and timeless architectural details create exceptional curb appeal that stands apart from typical new construction. Located in one of Calgary's most desirable inner-city communities, this is a rare opportunity to own a truly design-forward home that perfectly balances luxury living with smart investment potential.