
Inscription par: PILLAR 9 - IDX / Listed By: Real Estate Professionals Inc.
248 Marquis Landing SE Calgary, AB T3M 2H3
En vigueur (1 Jours)
825 342 $ (USD)
Description
MLS®:
A2341630
A2341630
Surface Terrain
5,834 PI. CA.
5,834 PI. CA.
Catégorie
Single-Family Home
Single-Family Home
Année de Construction
2015
2015
Style
2 Storey
2 Storey
Listed By
Umair Malik, Real Estate Professionals Inc.
Source
PILLAR 9 - IDX
Dernière vérification Sep 2 2026 à 10:18 AM EDT
PILLAR 9 - IDX
Dernière vérification Sep 2 2026 à 10:18 AM EDT
Détails sur les salles de bains
- Salles de bains: 3
- Salle d’eau: 1
Caractéristiques Intérieures
- Appliances : Refrigerator
- Appliances : Dishwasher
- Appliances : Garage Control(s)
- Appliances : Microwave
- Appliances : Range Hood
- Appliances : Washer/Dryer
- Laundry/Utility Room : Laundry Room
- Appliances : Gas Cooktop
- Appliances : Oven-Built-In
- Appliances : Garburator
- See Remarks
- Appliances : Central Air Conditioner
Quartier
- Mahogany
Informations sur le lot
- Back Yard
- Front Yard
Caractéristiques de la propriété
- Cheminée: Total Fireplace(s) : 1 Electric
- Foundation: Poured Concrete
Chauffage et refroidissement
- Natural Gas
- Central Air
Informations sur les sous-sols
- Full
Planchers
- Carpet
- Ceramic Tile
- Hardwood
Caractéristiques extérieures
- Toit: Asphalt Shingle
Garage
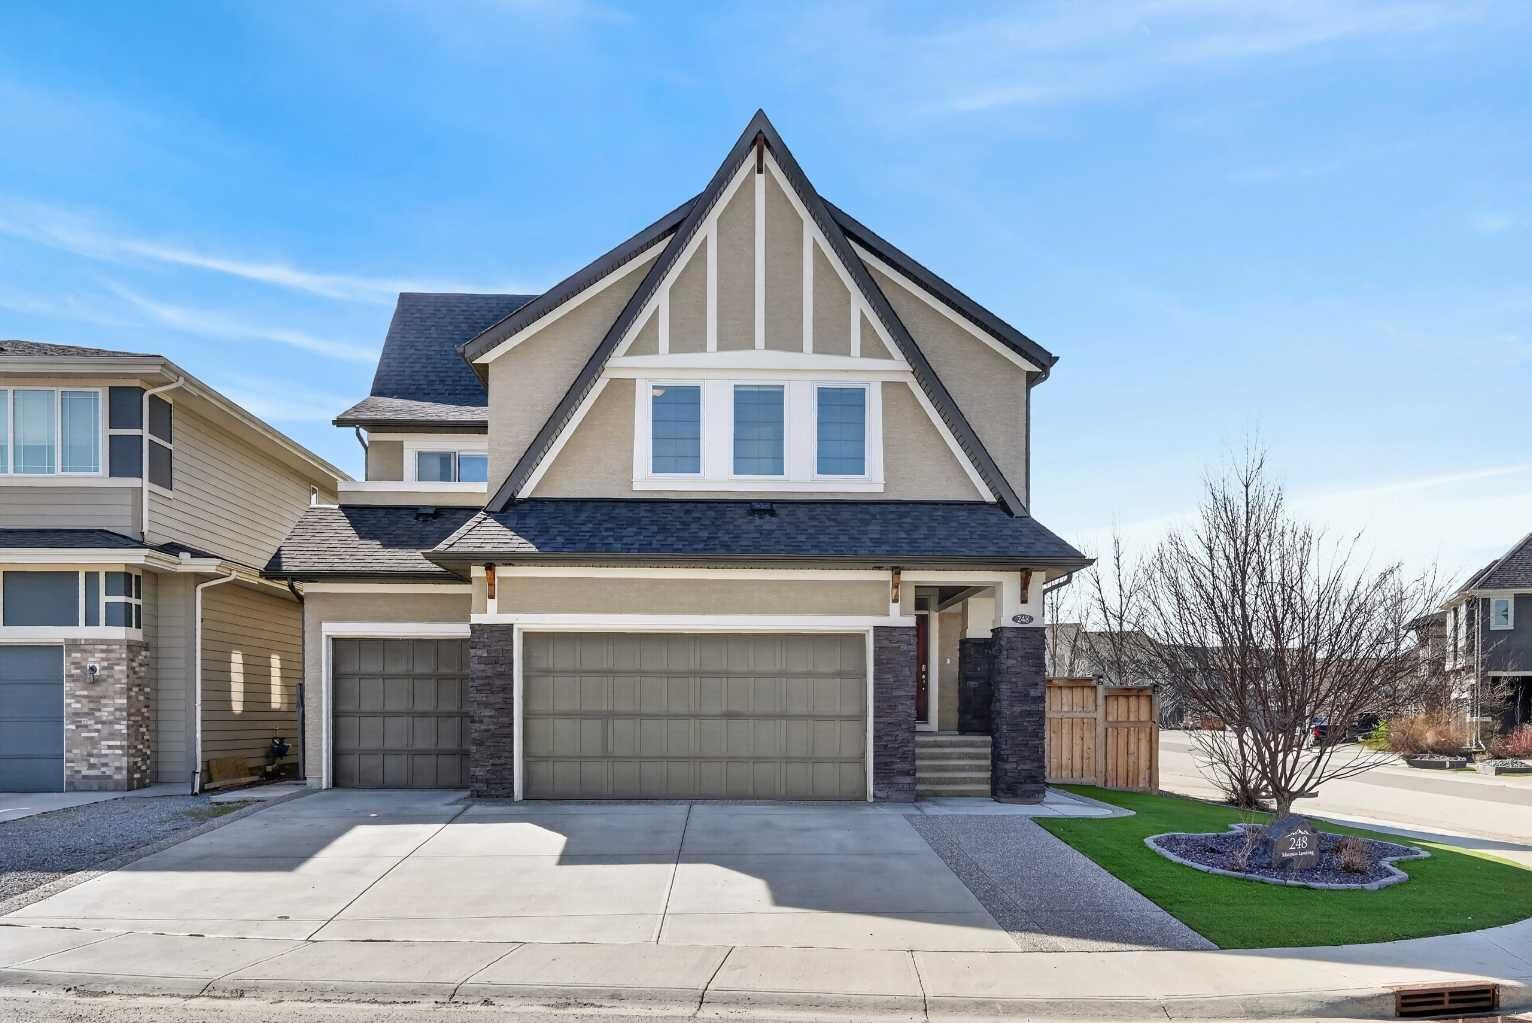
- Triple Garage Attached
Stationnement
- Parking Space(s) : 3
Étages
- 2
Surface Habitable
- 3,104 pi. ca.
Disclaimer: Data is supplied by Pillar 9™ MLS® System. Pillar 9™ is the owner of the copyright in its MLS® System. Data is deemed reliable but is not guaranteed accurate by Pillar 9™. The trademarks MLS®, Multiple Listing Service® and the associated logos are owned by The Canadian Real Estate Association (CREA) and identify the quality of services provided by real estate professionals who are members of CREA. Used under license.
Data is supplied by Pillar 9™ MLS® System. Pillar 9™ is the owner of the copyright in its MLS® System. Data is deemed reliable but is not guaranteed accurate by Pillar 9™. The trademarks MLS®, Multiple Listing Service® and the associated logos are owned by The Canadian Real Estate Association (CREA) and identify the quality of services provided by real estate professionals who are members of CREA. Used under license.
Data is supplied by Pillar 9™ MLS® System. Pillar 9™ is the owner of the copyright in its MLS® System. Data is deemed reliable but is not guaranteed accurate by Pillar 9™. The trademarks MLS®, Multiple Listing Service® and the associated logos are owned by The Canadian Real Estate Association (CREA) and identify the quality of services provided by real estate professionals who are members of CREA. Used under license.


The main floor offers a bright, open-concept layout finished with rich hardwood flooring and a spacious kitchen built for both function and style. You’ll find granite countertops, a large central island, pantry, garburator, and a full stainless steel appliance package including stove, oven, fridge, dishwasher, and microwave. The space flows seamlessly into the dining and living areas, creating the perfect setting for hosting or relaxing. A convenient 2-piece bathroom, laundry area, mudroom, and access to the triple attached front garage complete the main level.
Upstairs, you’re greeted by a generous bonus/family room highlighted by tray ceilings, along with three well-sized bedrooms and a 5-piece main bathroom. The primary retreat is designed to impress, featuring a walk-in closet and a spa-like 5-piece ensuite with heated floors for added comfort. Upper-level laundry adds even more convenience.
The fully finished basement extends your living space with a large rec room, an additional bedroom, a dedicated office or library, a 4-piece bathroom, utility space, and a walk-in closet.
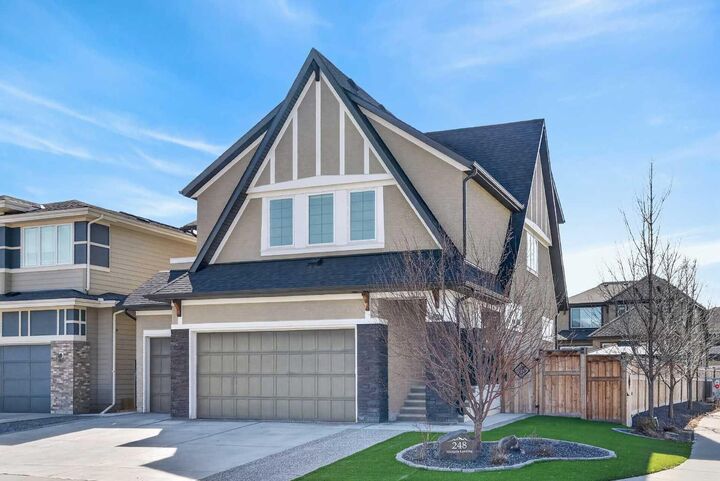
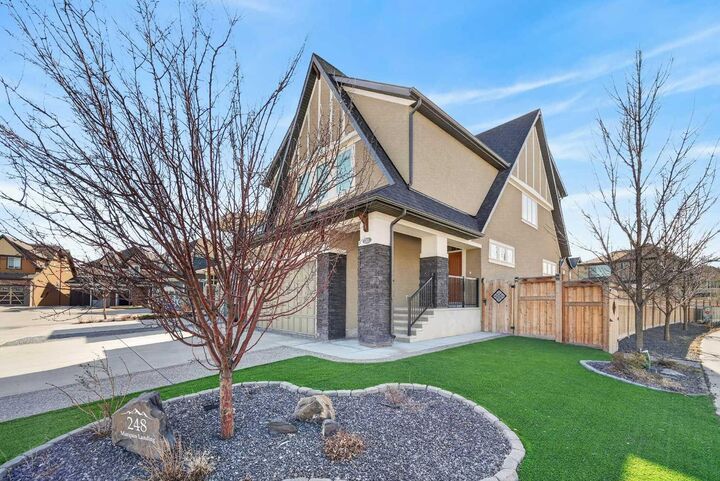
Outside, enjoy a low-maintenance lifestyle with artificial turf and exposed aggregate in both the front and backyard. The corner lot placement offers extra space, enhanced curb appeal, and more privacy. A 3-car driveway and electrical outlets under the back patio make outdoor living and entertaining effortless.
With central A/C and a layout that balances luxury and practicality, this is a home that truly delivers—move-in ready and built to be enjoyed.