
Inscription par: PILLAR 9 - IDX / Listed By: Maxwell Central
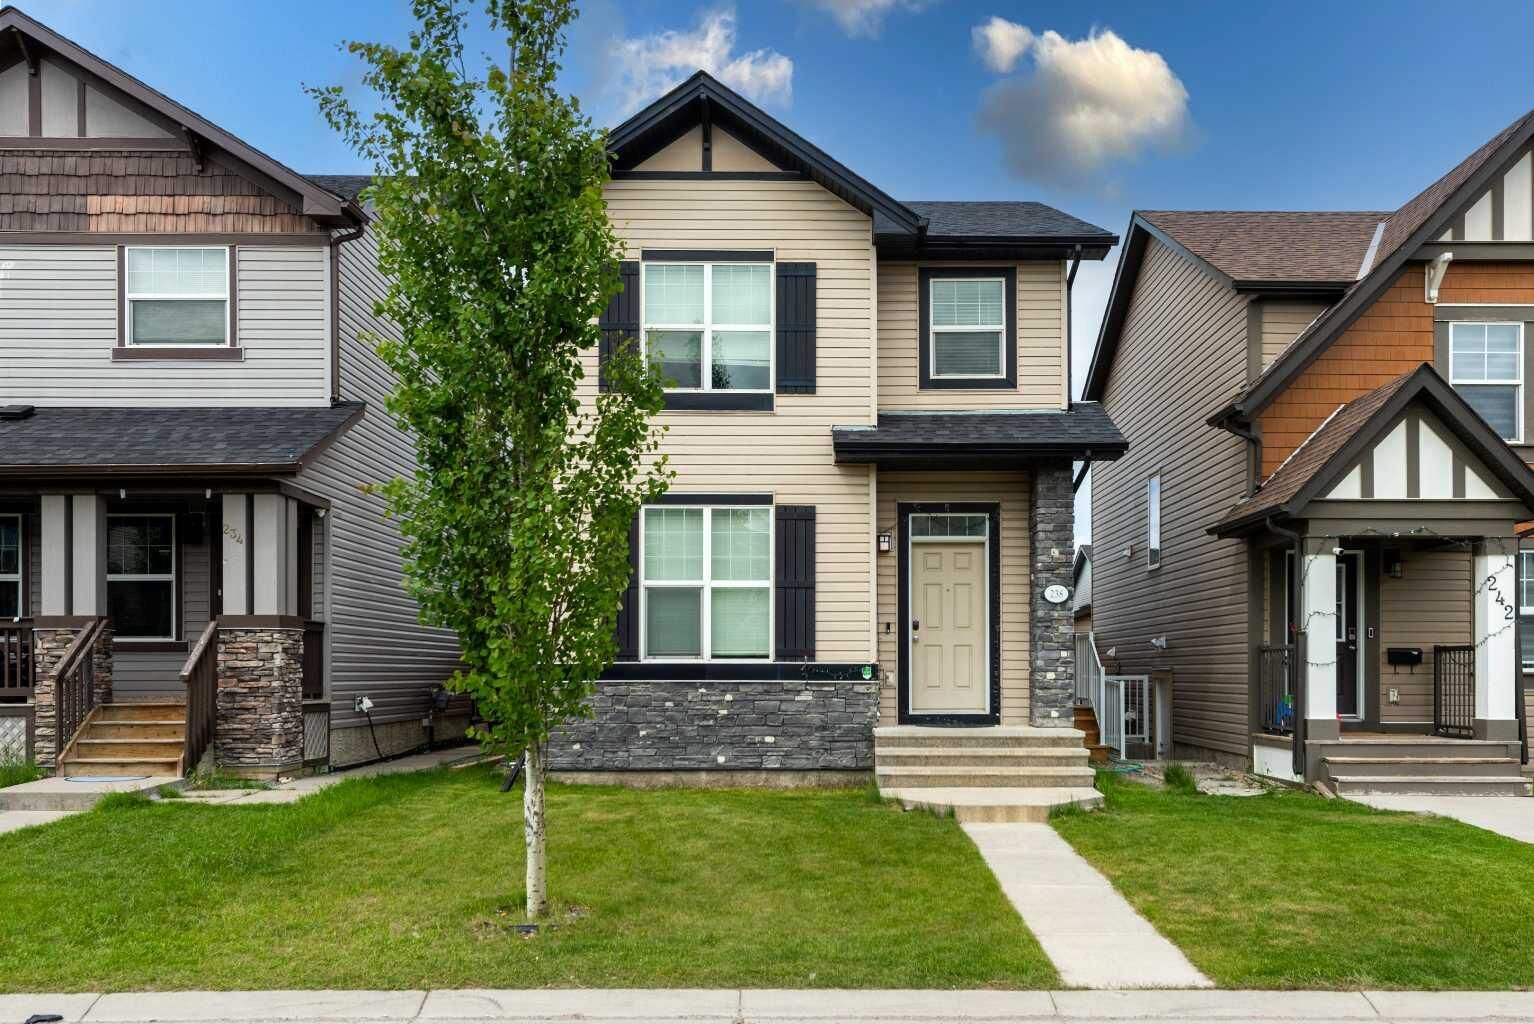
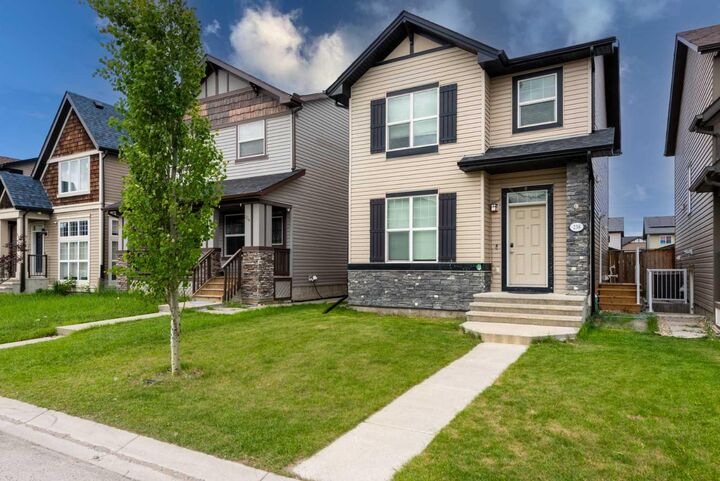
238 Skyview Point Road NE Calgary, AB T3N 0K6
En vigueur (76 Jours)
422 167 $ (USD)
Description
MLS®:
A2320950
A2320950
Surface Terrain
3,143 PI. CA.
3,143 PI. CA.
Catégorie
Single-Family Home
Single-Family Home
Année de Construction
2011
2011
Style
2 Storey
2 Storey
Listed By
Kanwarbir Pannu, Maxwell Central
Source
PILLAR 9 - IDX
Dernière vérification Août 29 2026 à 3:47 AM EDT
PILLAR 9 - IDX
Dernière vérification Août 29 2026 à 3:47 AM EDT
Détails sur les salles de bains
- Salles de bains: 3
- Salle d’eau: 1
Caractéristiques Intérieures
- Appliances : Refrigerator
- Appliances : Dishwasher
- Appliances : Garage Control(s)
- Appliances : Washer/Dryer
- Appliances : Window Coverings
- Laundry/Utility Room : In Basement
- Appliances : Electric Range
- Appliances : Microwave Hood Fan
- Appliances : Electric Water Heater
- See Remarks
Quartier
- Skyview Ranch
Informations sur le lot
- See Remarks
Caractéristiques de la propriété
- Cheminée: Total Fireplace(s) : 0
- Foundation: Poured Concrete
Chauffage et refroidissement
- Central
- None
Informations sur les sous-sols
- Full
Planchers
- Carpet
- Hardwood
Caractéristiques extérieures
- Toit: Asphalt Shingle
Garage
- Double Garage Detached
Stationnement
- Parking Space(s) : 2
- Private Electric Vehicle Charging Station(s)
Étages
- 2
Surface Habitable
- 1,398 pi. ca.
Historique des prix des annonces
Date
Événement
Prix
% Variation en
$ (+/-)
Août 21, 2026
Prix modifié
585 000 $
-2%
-10 000 $
Août 06, 2026
Prix modifié
595 000 $
-2%
-14 900 $
Disclaimer: Data is supplied by Pillar 9™ MLS® System. Pillar 9™ is the owner of the copyright in its MLS® System. Data is deemed reliable but is not guaranteed accurate by Pillar 9™. The trademarks MLS®, Multiple Listing Service® and the associated logos are owned by The Canadian Real Estate Association (CREA) and identify the quality of services provided by real estate professionals who are members of CREA. Used under license.
Data is supplied by Pillar 9™ MLS® System. Pillar 9™ is the owner of the copyright in its MLS® System. Data is deemed reliable but is not guaranteed accurate by Pillar 9™. The trademarks MLS®, Multiple Listing Service® and the associated logos are owned by The Canadian Real Estate Association (CREA) and identify the quality of services provided by real estate professionals who are members of CREA. Used under license.
Data is supplied by Pillar 9™ MLS® System. Pillar 9™ is the owner of the copyright in its MLS® System. Data is deemed reliable but is not guaranteed accurate by Pillar 9™. The trademarks MLS®, Multiple Listing Service® and the associated logos are owned by The Canadian Real Estate Association (CREA) and identify the quality of services provided by real estate professionals who are members of CREA. Used under license.


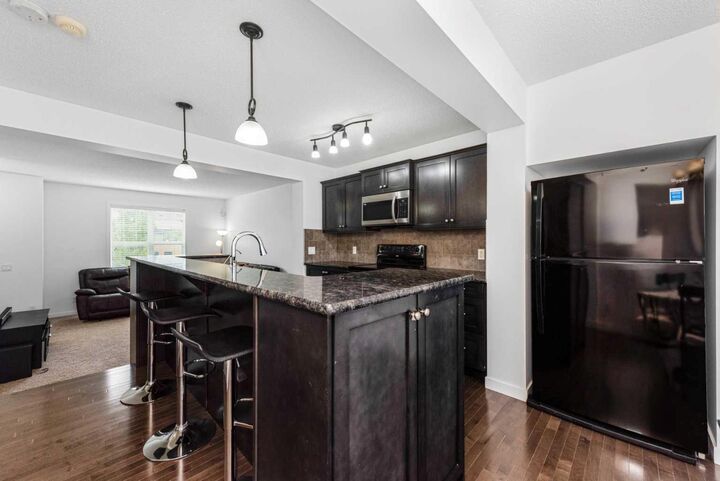
The main level features a bright and inviting open-concept design with spacious living and dining areas, large windows that fill the home with natural light, and a well-appointed kitchen designed for both everyday living and entertaining. Upgraded laundry room on main floor with new Washer and Dryer. Stunning Granite Countertops throughout the Kitchen. Upstairs, you’ll find generously sized 3 bedrooms with 2 full washrooms. The double detached garage provides secure parking and extra storage, while the built-in Tesla charging station adds modern convenience for electric vehicle owners.
The fully legal basement suite, complete with a separate entrance, provides excellent mortgage-helper potential or comfortable accommodations for extended family. This valuable addition creates flexibility and long-term income opportunities.
Situated on a desirable street in Skyview Ranch, this home is conveniently located near schools, parks, playgrounds, shopping, restaurants, public transit, and major routes including Stoney Trail. Enjoy the convenience of urban amenities while living in a family-friendly neighborhood.
Whether you’re looking to live up and rent down, expand your investment portfolio, or secure a home with built-in income potential, this is an opportunity you won’t want to miss. Book your private showing today and discover the value, versatility, and lifestyle this outstanding property has to offer!