
Inscription par: PILLAR 9 - IDX / Listed By: Re/Max First
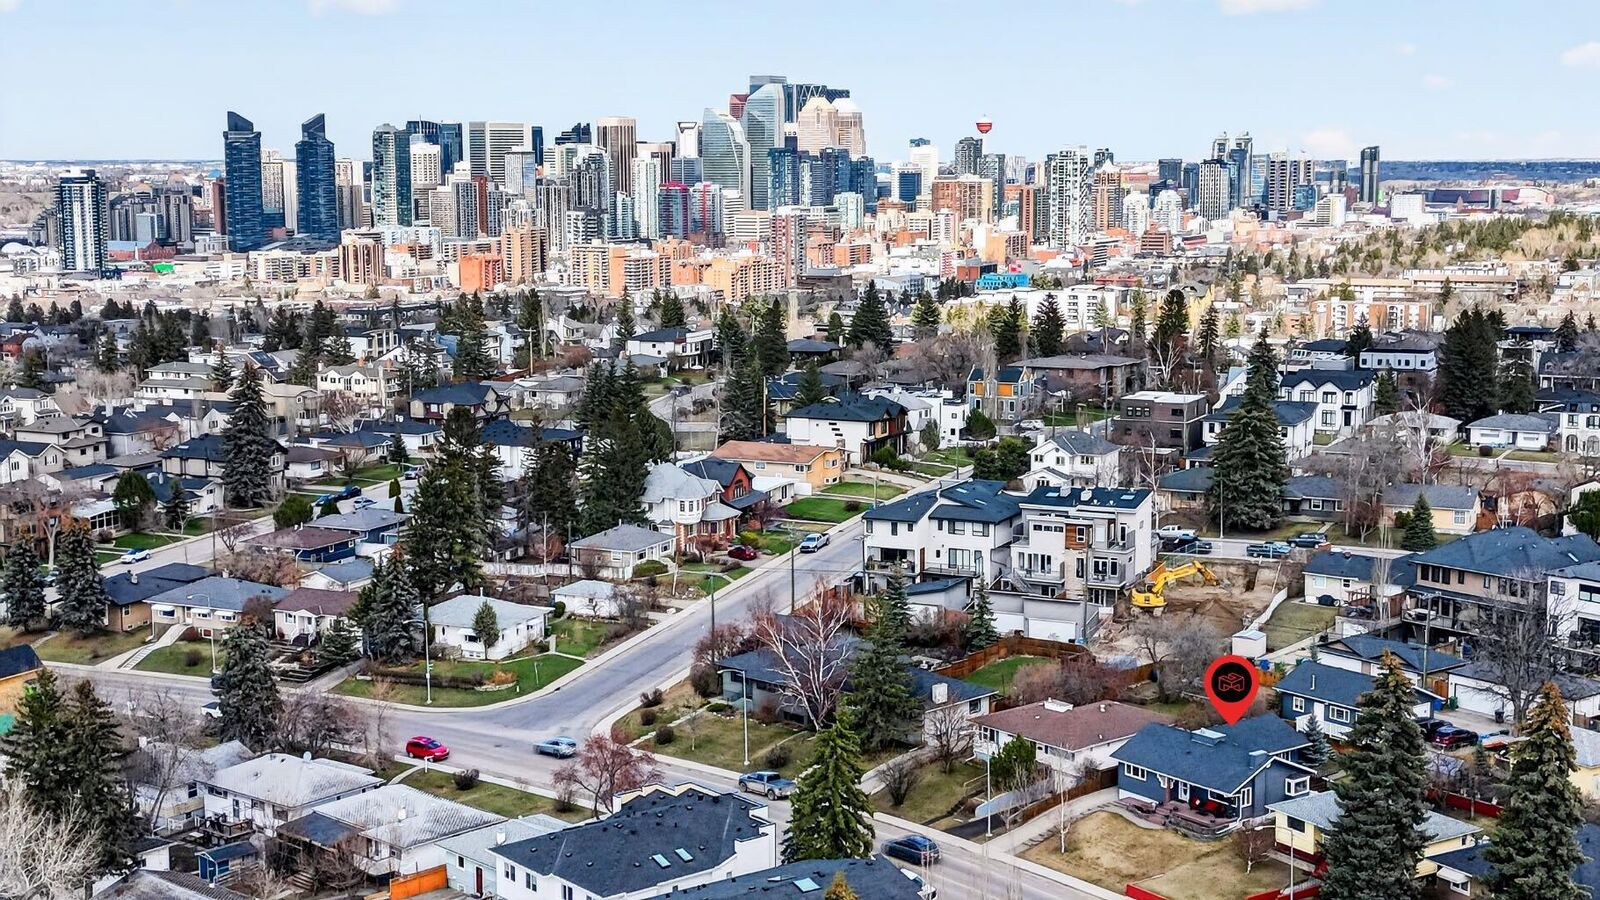
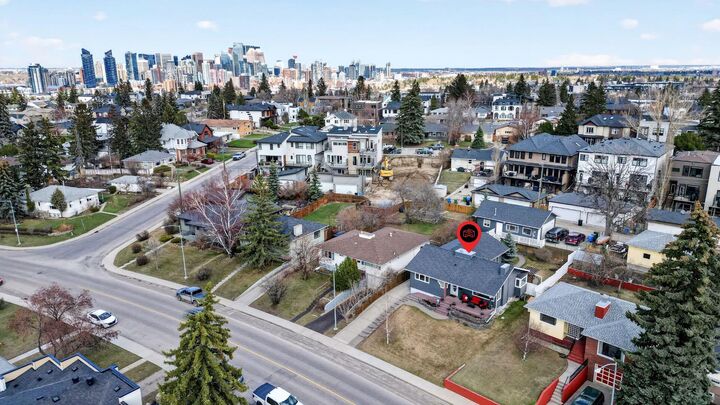
2316 Richmond Road SW Calgary, AB T2T 5E4
En vigueur (85 Jours)
661 299 $ (USD)
Description
MLS®:
A2316253
A2316253
Surface Terrain
7,050 PI. CA.
7,050 PI. CA.
Catégorie
Single-Family Home
Single-Family Home
Année de Construction
1950
1950
Style
Bungalow
Bungalow
Listed By
Ashlee Samaska, Re/Max First
Source
PILLAR 9 - IDX
Dernière vérification Août 29 2026 à 8:19 AM EDT
PILLAR 9 - IDX
Dernière vérification Août 29 2026 à 8:19 AM EDT
Détails sur les salles de bains
- Salles de bains: 2
Caractéristiques Intérieures
- Appliances : Refrigerator
- Appliances : Dishwasher
- Appliances : Electric Stove
- Appliances : Garage Control(s)
- Appliances : Microwave
- Appliances : Washer/Dryer
- Appliances : Window Coverings
- Laundry/Utility Room : In Basement
- Appliances : Freezer
- Bookcases
- Ceiling Fan(s)
- Chandelier
- Closet Organizers
- Granite Counters
- Soaking Tub
- Storage
- Walk-In Closet(s)
- Vaulted Ceiling(s)
- Laminate Counters
- Crown Molding
- Vinyl Windows
- Wood Windows
Quartier
- Richmond
Informations sur le lot
- Landscaped
- Private
- Street Lighting
- Back Lane
- Underground Sprinklers
- Front Yard
Caractéristiques de la propriété
- Cheminée: Total Fireplace(s) : 0
- Foundation: Poured Concrete
Chauffage et refroidissement
- Natural Gas
- None
Informations sur les sous-sols
- Full
Planchers
- Carpet
- Ceramic Tile
- Hardwood
Caractéristiques extérieures
- Toit: Asphalt Shingle
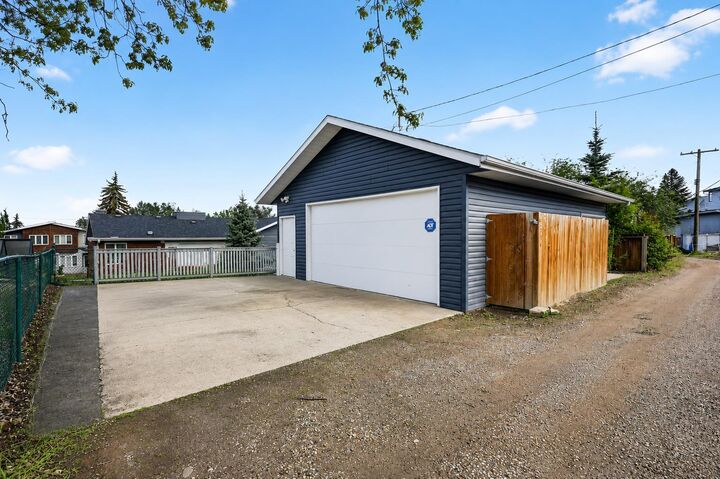
Garage
- Triple Garage Detached
Stationnement
- Workshop In Garage
- Parking Space(s) : 7
Étages
- 1
Surface Habitable
- 1,411 pi. ca.
Historique des prix des annonces
Date
Événement
Prix
% Variation en
$ (+/-)
Juil 22, 2026
Prix modifié
919 900 $
-2%
-20 000 $
Disclaimer: Data is supplied by Pillar 9™ MLS® System. Pillar 9™ is the owner of the copyright in its MLS® System. Data is deemed reliable but is not guaranteed accurate by Pillar 9™. The trademarks MLS®, Multiple Listing Service® and the associated logos are owned by The Canadian Real Estate Association (CREA) and identify the quality of services provided by real estate professionals who are members of CREA. Used under license.
Data is supplied by Pillar 9™ MLS® System. Pillar 9™ is the owner of the copyright in its MLS® System. Data is deemed reliable but is not guaranteed accurate by Pillar 9™. The trademarks MLS®, Multiple Listing Service® and the associated logos are owned by The Canadian Real Estate Association (CREA) and identify the quality of services provided by real estate professionals who are members of CREA. Used under license.
Data is supplied by Pillar 9™ MLS® System. Pillar 9™ is the owner of the copyright in its MLS® System. Data is deemed reliable but is not guaranteed accurate by Pillar 9™. The trademarks MLS®, Multiple Listing Service® and the associated logos are owned by The Canadian Real Estate Association (CREA) and identify the quality of services provided by real estate professionals who are members of CREA. Used under license.


Step outside to enjoy the private east-facing backyard, mature landscaping, underground irrigation, natural gas BBQ and firepit connections, and room for kids, pets, and entertaining. Located minutes from Marda Loop, 17th Avenue, downtown, schools, parks, shopping, and restaurants, this property offers an exceptional opportunity to move in and enjoy today while securing the long-term value of a large R-CG lot in a premier inner-city community. Whether you're looking for a family home, an incredible garage, or future redevelopment potential, this is a property that delivers on all three.