
Inscription par: PILLAR 9 - IDX / Listed By: Top Producer Realty And Property Management
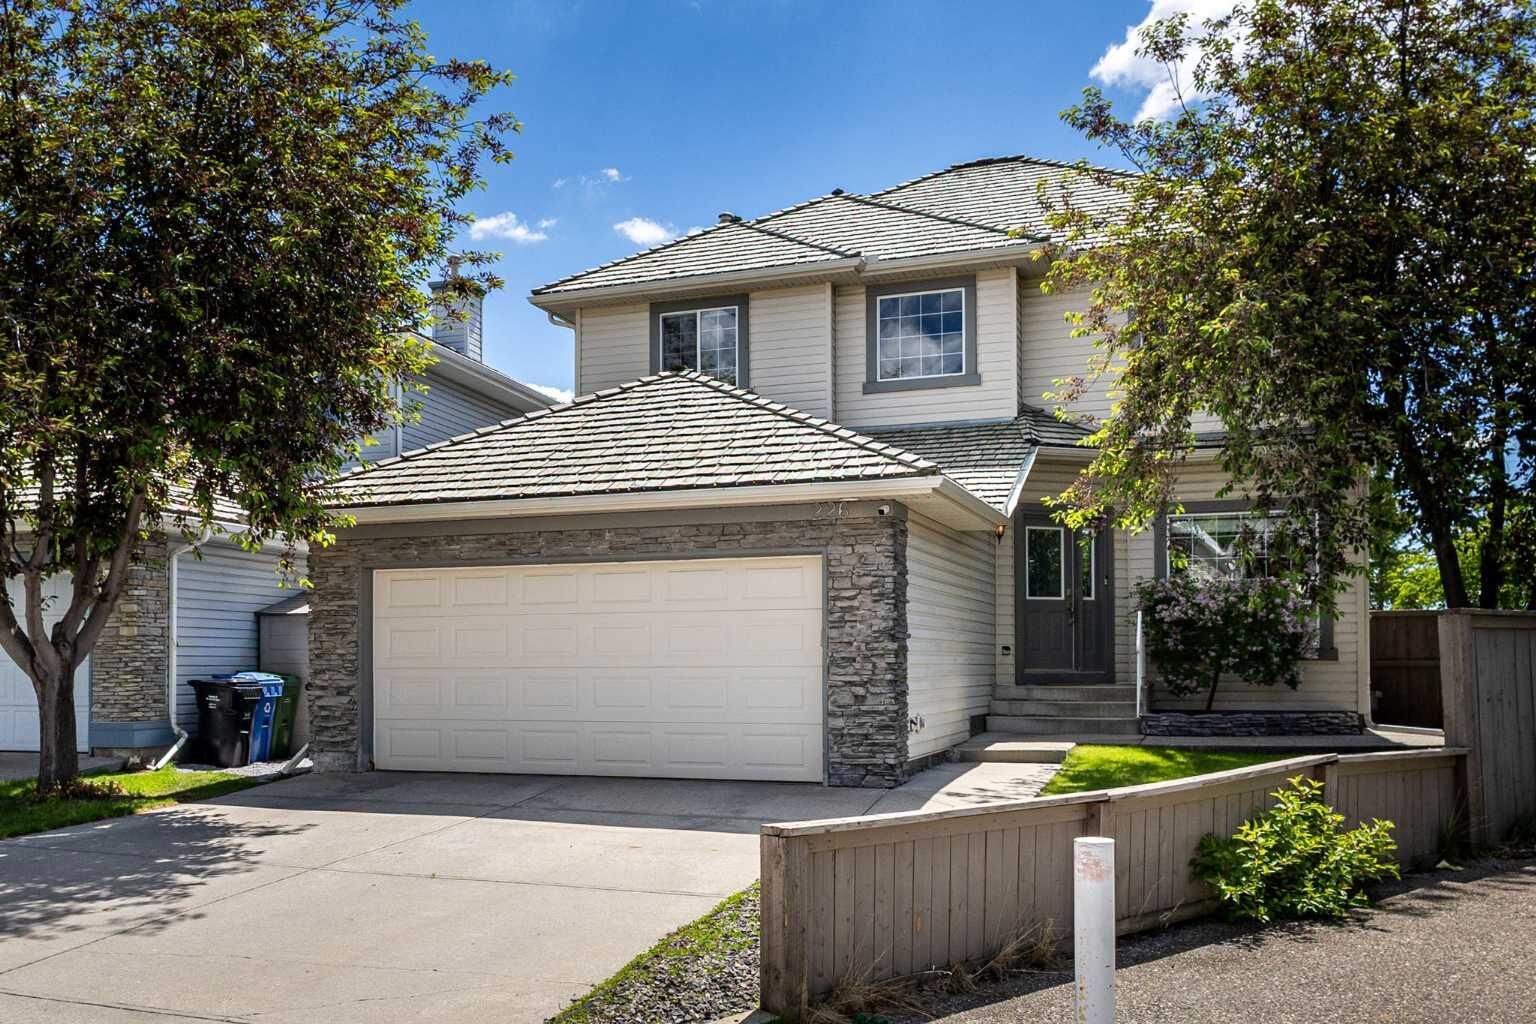
226 Springbank Place SW Calgary, AB T3H 3S4
En vigueur (66 Jours)
710 254 $ (USD)
Description
MLS®:
A2324115
A2324115
Surface Terrain
8,901 PI. CA.
8,901 PI. CA.
Catégorie
Single-Family Home
Single-Family Home
Année de Construction
2000
2000
Style
2 Storey
2 Storey
Listed By
Janis Li, Top Producer Realty And Property Management
Source
PILLAR 9 - IDX
Dernière vérification Août 29 2026 à 9:04 AM EDT
PILLAR 9 - IDX
Dernière vérification Août 29 2026 à 9:04 AM EDT
Détails sur les salles de bains
- Salles de bains: 3
- Salle d’eau: 1
Caractéristiques Intérieures
- Appliances : Refrigerator
- Appliances : Dishwasher
- Appliances : See Remarks
- Laundry/Utility Room : Main Level
- Appliances : Dryer
- Appliances : Garage Control(s)
- Appliances : Window Coverings
- Appliances : Washer
- Appliances : Electric Range
- Appliances : Microwave Hood Fan
- Appliances : Humidifier
- Appliances : Water Softener
- Appliances : Gas Water Heater
- Appliances : Convection Oven
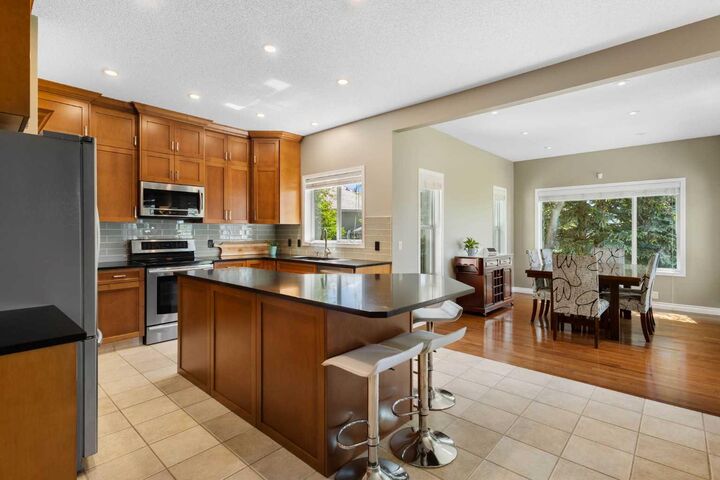
- Breakfast Bar
- Ceiling Fan(s)
- Granite Counters
- High Ceilings
- Kitchen Island
- No Smoking Home
- Open Floorplan
- Pantry
- Walk-In Closet(s)
- Wet Bar
- Appliances : Central Air Conditioner
Quartier
- Springbank Hill
Informations sur le lot
- No Neighbours Behind
- Landscaped
- Private
- Cul-De-Sac
- Lawn
- Back Yard
- Front Yard
- Pie Shaped Lot
- Backs on to Park/Green Space
- Garden
- Few Trees
Caractéristiques de la propriété
- Cheminée: Total Fireplace(s) : 1 Gas
- Foundation: Poured Concrete
Chauffage et refroidissement
- Forced Air
- Central Air
Informations sur les sous-sols
- Full
Planchers
- Carpet
- Ceramic Tile
- Hardwood
Caractéristiques extérieures
- Toit: Shake
Garage
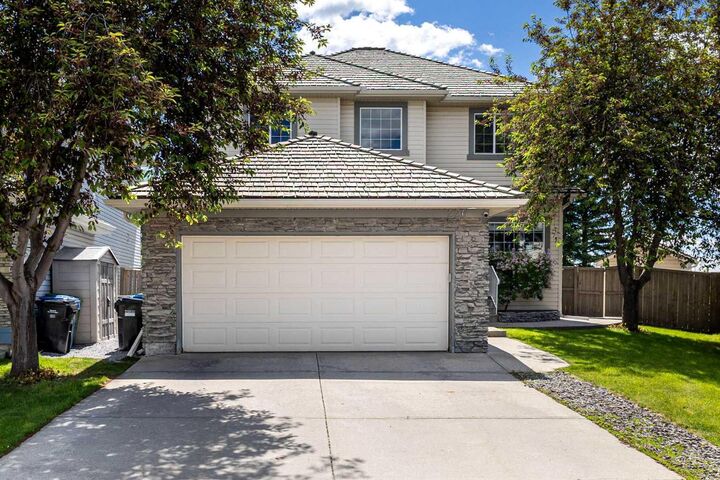
- Double Garage Attached
Stationnement
- Parking Space(s) : 4
Étages
- 2
Surface Habitable
- 2,275 pi. ca.
Historique des prix des annonces
Date
Événement
Prix
% Variation en
$ (+/-)
Juil 30, 2026
Prix modifié
988 000 $
-1%
-7 000 $
Juil 07, 2026
Prix modifié
995 000 $
-4%
-43 000 $
Disclaimer: Data is supplied by Pillar 9™ MLS® System. Pillar 9™ is the owner of the copyright in its MLS® System. Data is deemed reliable but is not guaranteed accurate by Pillar 9™. The trademarks MLS®, Multiple Listing Service® and the associated logos are owned by The Canadian Real Estate Association (CREA) and identify the quality of services provided by real estate professionals who are members of CREA. Used under license.
Data is supplied by Pillar 9™ MLS® System. Pillar 9™ is the owner of the copyright in its MLS® System. Data is deemed reliable but is not guaranteed accurate by Pillar 9™. The trademarks MLS®, Multiple Listing Service® and the associated logos are owned by The Canadian Real Estate Association (CREA) and identify the quality of services provided by real estate professionals who are members of CREA. Used under license.
Data is supplied by Pillar 9™ MLS® System. Pillar 9™ is the owner of the copyright in its MLS® System. Data is deemed reliable but is not guaranteed accurate by Pillar 9™. The trademarks MLS®, Multiple Listing Service® and the associated logos are owned by The Canadian Real Estate Association (CREA) and identify the quality of services provided by real estate professionals who are members of CREA. Used under license.


Upstairs, the spacious primary bedroom offers a private south-facing balcony for morning coffee and a large walk-in closet, alongside a stunning, fully renovated ensuite bathroom (2021) with a glass shower and dual sinks. Three additional good-sized bedrooms and an updated full bathroom complete the upper level. The professionally finished basement expands your living space with a large recreation and games room, a wet bar, a 5th bedroom with a walk-in closet, a full bathroom, and a dedicated room for a home gym or hobbies.
The massive, tree-lined backyard gets plenty of sun and is perfect for garden lovers and outdoor entertaining. The yard features a firepit, two custom sheds, a natural gas line for your barbecue.
This beautifully maintained home offers complete peace of mind with a newly water heater (2025), newly water softener (2024) and Well maintained Furnace (2016). Located in an unbeatable neighborhood, it is in the catchment zone for excellent schools, including Ernest Manning High School, and offers quick, easy access to Stoney Trail to get anywhere in the city quickly. This property is completely stress-free and move-in ready. Welcome home!