
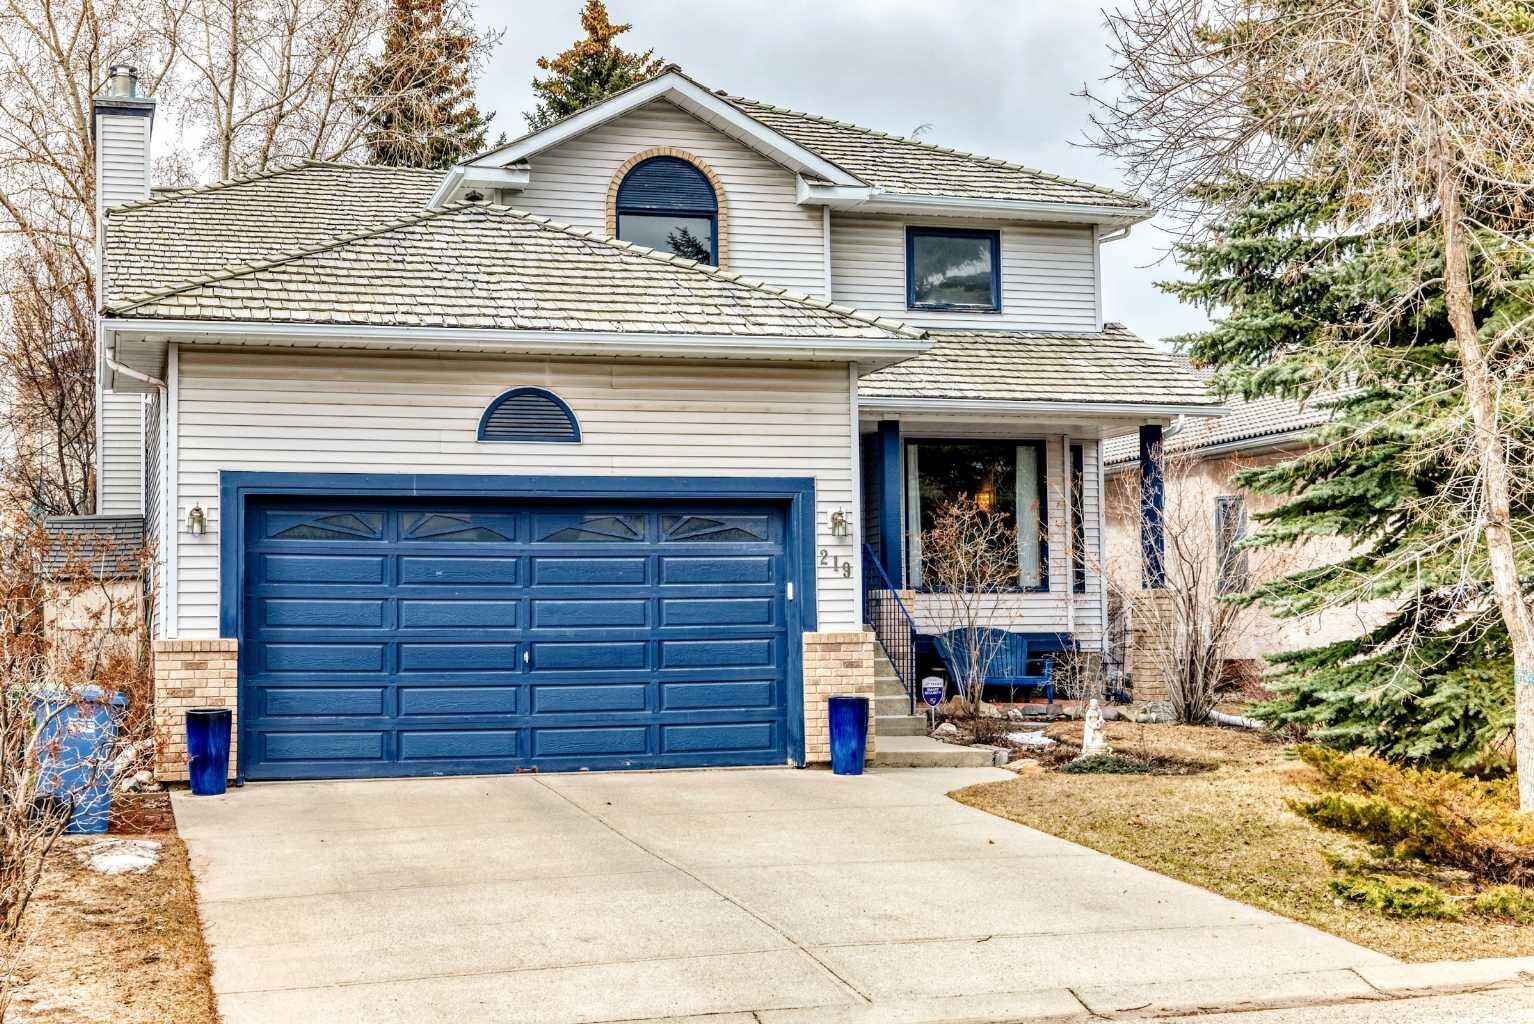
Inscription par: PILLAR 9 - IDX / Listed By: Re/Max Landan Real Estate
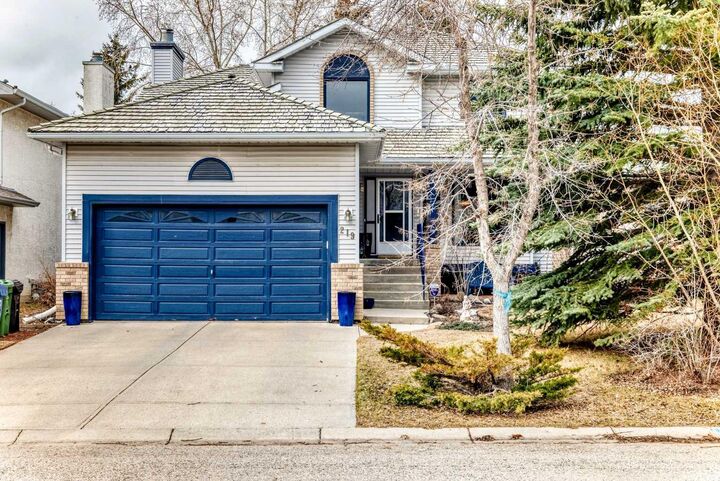
219 Hawkstone Close NW Calgary, AB T3G 3P3
En vigueur (125 Jours)
490 724 $ (USD)
Description
MLS®:
A2304713
A2304713
Surface Terrain
5,747 PI. CA.
5,747 PI. CA.
Catégorie
Single-Family Home
Single-Family Home
Année de Construction
1990
1990
Style
2 Storey
2 Storey
Listed By
Debbie Mitzner, Re/Max Landan Real Estate
Source
PILLAR 9 - IDX
Dernière vérification Août 28 2026 à 9:00 PM EDT
PILLAR 9 - IDX
Dernière vérification Août 28 2026 à 9:00 PM EDT
Détails sur les salles de bains
- Salles de bains: 2
- Salle d’eau: 1
Caractéristiques Intérieures
- Appliances : Refrigerator
- Appliances : Dishwasher
- Appliances : Electric Stove
- Laundry/Utility Room : Main Level
- Appliances : Garage Control(s)
- Appliances : Washer/Dryer
- Appliances : Window Coverings
- Laundry/Utility Room : Laundry Room
- Appliances : Freezer
- High Ceilings
- No Smoking Home
- No Animal Home
- Jetted Tub
Quartier
- Hawkwood
Informations sur le lot
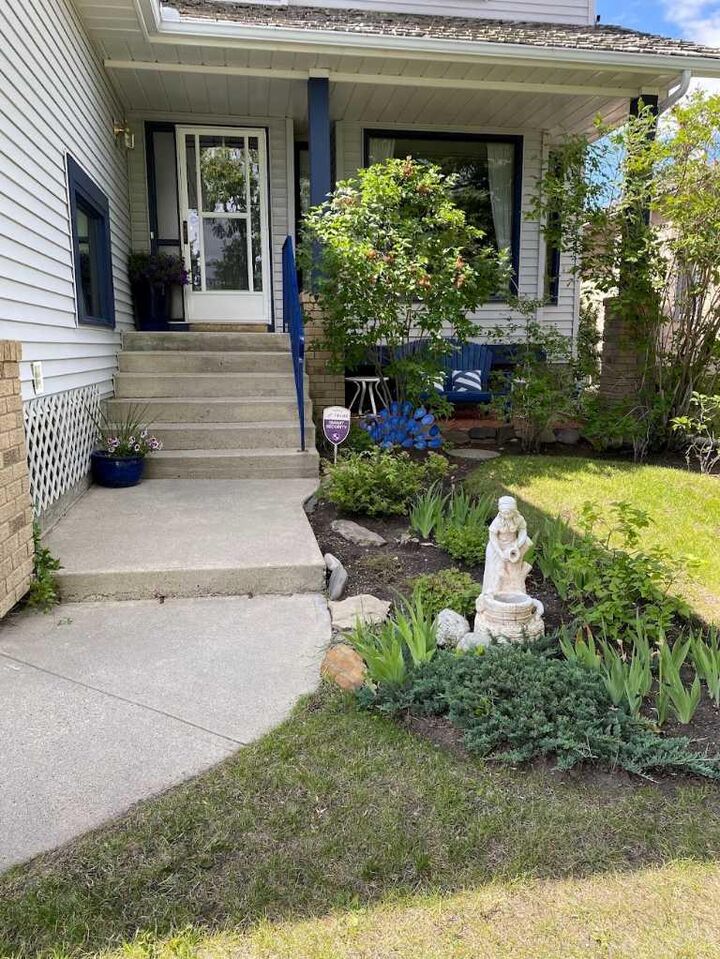
- Landscaped
- Lawn
- Low Maintenance Landscape
- Back Yard
- Front Yard
- Level
- Few Trees
- City Lot
- No Back Lane
Caractéristiques de la propriété
- Cheminée: Wood Burning
- Cheminée: Mantle
- Cheminée: Masonry
- Cheminée: Total Fireplace(s) : 1 Family Room
- Foundation: Poured Concrete
Chauffage et refroidissement
- Forced Air
- None
Informations sur les sous-sols
- Full
Planchers
- Carpet
- Ceramic Tile
- Hardwood
Caractéristiques extérieures
- Toit: Cedar Shake
Garage
- Double Garage Attached
Stationnement
- Off Street
- Parking Space(s) : 2
Étages
- 2
Surface Habitable
- 1,968 pi. ca.
Historique des prix des annonces
Date
Événement
Prix
% Variation en
$ (+/-)
Juil 09, 2026
Prix modifié
680 000 $
-6%
-45 000 $
Juin 15, 2026
Prix modifié
725 000 $
-5%
-35 000 $
Mai 12, 2026
Prix modifié
760 000 $
-3%
-20 000 $
Disclaimer: Data is supplied by Pillar 9™ MLS® System. Pillar 9™ is the owner of the copyright in its MLS® System. Data is deemed reliable but is not guaranteed accurate by Pillar 9™. The trademarks MLS®, Multiple Listing Service® and the associated logos are owned by The Canadian Real Estate Association (CREA) and identify the quality of services provided by real estate professionals who are members of CREA. Used under license.
Data is supplied by Pillar 9™ MLS® System. Pillar 9™ is the owner of the copyright in its MLS® System. Data is deemed reliable but is not guaranteed accurate by Pillar 9™. The trademarks MLS®, Multiple Listing Service® and the associated logos are owned by The Canadian Real Estate Association (CREA) and identify the quality of services provided by real estate professionals who are members of CREA. Used under license.
Data is supplied by Pillar 9™ MLS® System. Pillar 9™ is the owner of the copyright in its MLS® System. Data is deemed reliable but is not guaranteed accurate by Pillar 9™. The trademarks MLS®, Multiple Listing Service® and the associated logos are owned by The Canadian Real Estate Association (CREA) and identify the quality of services provided by real estate professionals who are members of CREA. Used under license.


Within walking distance to both Public and Separate Schools. K - 6 School.
Original Owners are Retiring Downsizing. Preferred Subdivision Wide Streets. Treed. Home is across the street from a park, walking paths.
Located at the far end of a quiet Close.
Bus stops within short walking distance.
Fully treed back yard with a pond and a water feature. Private.
All Decked Out providing a private personal space Deck measures 10x17. West Back Yard. Enjoy the Evening Sun. Upgrades ...All Poly B Plumbing Removed and Replaced with Pex January 2025
New Furnace Installed Feb 2024
Newer Carpets. Hardwood Floors.
Stove Replaced July 2025
Clothes Dryer Replaced July 2025
Cultured Marble Jacuzzi and bathroom sinks Refinished April 2026. Hawkwood Subdivision has been acknowledged for its community spirit and quality of life, winning local awards for its parks and recreational facilities. The community also includes modern townhouses and condos that cater to different family sizes and lifestyles. The neighbourhood features well-maintained parks, pathways, and a variety of recreational facilities, providing residents with ample opportunities for outdoor activities. Residents appreciate the peaceful environment, scenic views, and convenient access to schools, shopping centers, and amenities. Discover the charm and beauty of Hawkwood, where quality of life and community spirit thrive. Price Adjusted to SELL!