
Inscription par: PILLAR 9 - IDX / Listed By: Re/Max Complete Realty
216 Homestead Grove NE Calgary, AB T3J 5S1
En vigueur (60 Jours)
610 330 $ (USD)
Description
MLS®:
A2325809
A2325809
Surface Terrain
3,422 PI. CA.
3,422 PI. CA.
Catégorie
Single-Family Home
Single-Family Home
Année de Construction
2023
2023
Style
2 Storey
2 Storey
Listed By
Baljinder Dhillon, Re/Max Complete Realty
Source
PILLAR 9 - IDX
Dernière vérification Août 29 2026 à 2:51 PM EDT
PILLAR 9 - IDX
Dernière vérification Août 29 2026 à 2:51 PM EDT
Détails sur les salles de bains
- Salles de bains: 5
Caractéristiques Intérieures
- Appliances : Refrigerator
- Appliances : Dishwasher
- Appliances : Built-In Oven
- Appliances : Dryer
- Appliances : Microwave
- Appliances : Washer
- Appliances : Gas Stove
- Laundry/Utility Room : Upper Level
- Built-In Features
- Double Vanity
- Granite Counters
- Kitchen Island
- No Smoking Home
- Pantry
- Separate Entrance
- Walk-In Closet(s)
- No Animal Home
- Appliances : Central Air Conditioner
Quartier
- Homestead
Informations sur le lot
- Rectangular Lot
- Back Lane
Caractéristiques de la propriété
- Cheminée: Total Fireplace(s) : 1 Electric
- Foundation: Poured Concrete
Chauffage et refroidissement
- Forced Air
- Central Air
Informations sur les sous-sols
- Full
Planchers
- Carpet
- Tile
Caractéristiques extérieures
- Toit: Asphalt Shingle
Garage
- Double Garage Attached
Stationnement
- Parking Space(s) : 4
Étages
- 2
Surface Habitable
- 2,430 pi. ca.
Historique des prix des annonces
Date
Événement
Prix
% Variation en
$ (+/-)
Juil 08, 2026
Prix modifié
849 000 $
-1%
-10 000 $
Disclaimer: Data is supplied by Pillar 9™ MLS® System. Pillar 9™ is the owner of the copyright in its MLS® System. Data is deemed reliable but is not guaranteed accurate by Pillar 9™. The trademarks MLS®, Multiple Listing Service® and the associated logos are owned by The Canadian Real Estate Association (CREA) and identify the quality of services provided by real estate professionals who are members of CREA. Used under license.
Data is supplied by Pillar 9™ MLS® System. Pillar 9™ is the owner of the copyright in its MLS® System. Data is deemed reliable but is not guaranteed accurate by Pillar 9™. The trademarks MLS®, Multiple Listing Service® and the associated logos are owned by The Canadian Real Estate Association (CREA) and identify the quality of services provided by real estate professionals who are members of CREA. Used under license.
Data is supplied by Pillar 9™ MLS® System. Pillar 9™ is the owner of the copyright in its MLS® System. Data is deemed reliable but is not guaranteed accurate by Pillar 9™. The trademarks MLS®, Multiple Listing Service® and the associated logos are owned by The Canadian Real Estate Association (CREA) and identify the quality of services provided by real estate professionals who are members of CREA. Used under license.


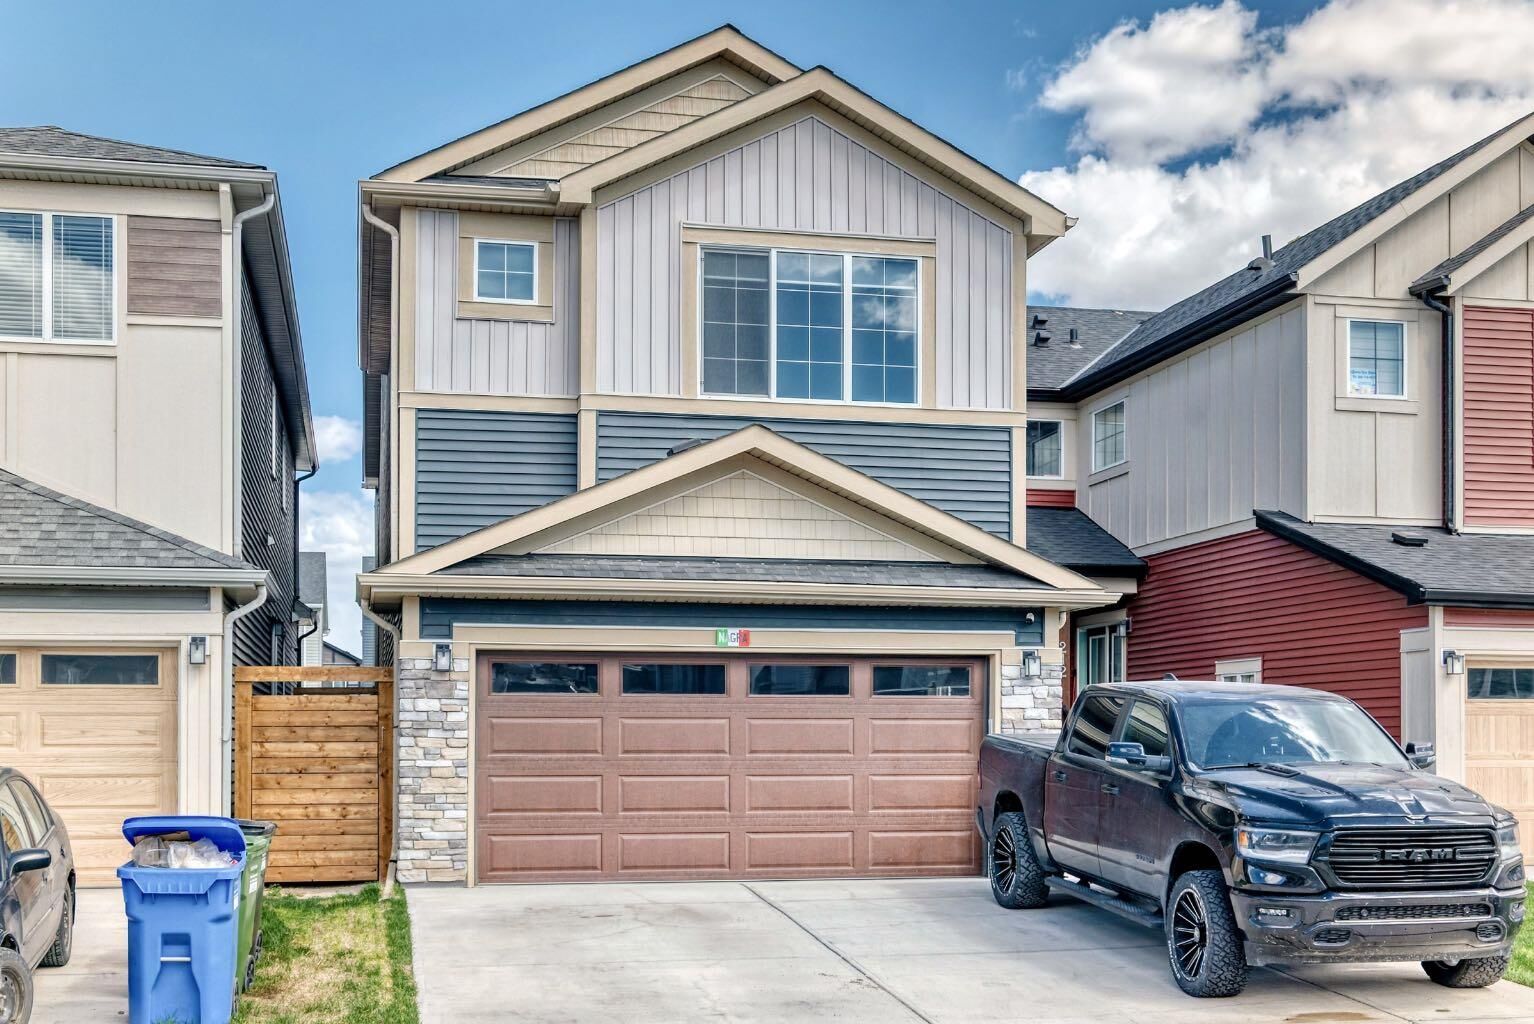
Welcome to this stunning brand-new home offering beautifully designed living space in the growing community of Homestead. Thoughtfully crafted with functionality and modern elegance , this home is perfect for large families and rental income potential.
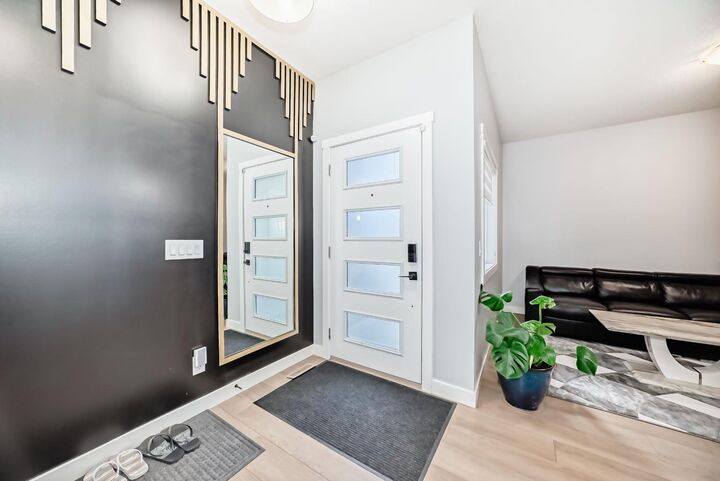
The main floor features a bright and spacious open-concept layout with living area designed for comfort and entertaining. A large front living room welcomes you with abundant natural light, while the spacious family room with an electric fireplace creates the perfect setting for everyday relaxation. The dining area seamlessly connects to the chef-inspired kitchen, complete with ample cabinetry, generous counter space, and a fully equipped spice kitchen for added convenience.
A well-sized main floor bedroom and full 3 piece bathroom provide excellent flexibility for guests, extended family, or a private home office. The main level is completed by a welcoming foyer, spacious hallway, and direct access to the attached double garage.
Upstairs, you’ll find 4 generously sized bedrooms, a versatile bonus room, convenient upper-floor laundry, and 3 full bathrooms. The luxurious primary suite offers a spacious retreat with a walk-in closet and a beautifully appointed 5-piece ensuite. A second primary bedroom also features its own private 4-piece ensuite and walk-in closet, making it ideal for extended family or growing households. Two additional bedrooms share another full bathroom, while the centrally located bonus room adds extra flexibility as a media room, kids’ play area, or study space.
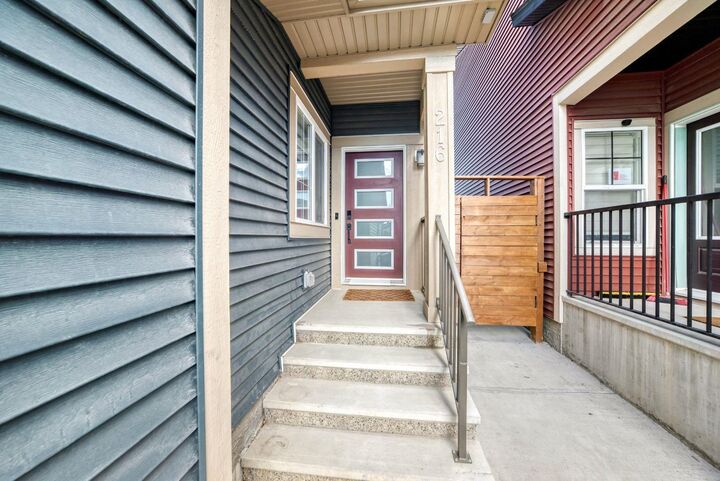
The fully legal 2-bedroom basement suite features a separate private entrance, 9-foot ceilings, 2 spacious bedrooms, a full bathroom, separate laundry, a modern kitchen, and a bright living area—ideal for rental income or extended family living.
This home offers back alley access for privacy and extra parking. Located close to parks, pathways, future amenities, and major roadways, this exceptional property combines luxury, space, and long-term value.