

Inscription par: PILLAR 9 - IDX / Listed By: Re/Max House Of Real Estate
215 13 Avenue SW 302 Calgary, AB T2R 0V6
En vigueur (162 Jours)
212 070 $ (USD)
Description
MLS®:
A2295109
A2295109
Catégorie
Single-Family Home
Single-Family Home
Année de Construction
2009
2009
Style
Apartment-Single Level Unit
Apartment-Single Level Unit
Listed By
Vince Oliverio, Re/Max House Of Real Estate
Source
PILLAR 9 - IDX
Dernière vérification Août 29 2026 à 9:04 AM EDT
PILLAR 9 - IDX
Dernière vérification Août 29 2026 à 9:04 AM EDT
Détails sur les salles de bains
- Salle de bains: 1
Caractéristiques Intérieures
- Appliances : Refrigerator
- Appliances : Dishwasher
- Appliances : Electric Stove
- Appliances : Washer/Dryer
- Laundry/Utility Room : In Unit
- Appliances : Microwave Hood Fan
- Breakfast Bar
- Granite Counters
- Kitchen Island
Quartier
- Beltline
Caractéristiques de la propriété
- Cheminée: Total Fireplace(s) : 0
Chauffage et refroidissement
- In Floor
- Central Air
Informations sur le condo
- Frais: $370
Planchers
- Ceramic Tile
- Vinyl Plank
Stationnement
- Underground
- Parking Space(s) : 1
Étages
- 1
Surface Habitable
- 577 pi. ca.
Historique des prix des annonces
Date
Événement
Prix
% Variation en
$ (+/-)
Juin 19, 2026
Prix modifié
295 000 $
-5%
-14 000 $
Disclaimer: Data is supplied by Pillar 9™ MLS® System. Pillar 9™ is the owner of the copyright in its MLS® System. Data is deemed reliable but is not guaranteed accurate by Pillar 9™. The trademarks MLS®, Multiple Listing Service® and the associated logos are owned by The Canadian Real Estate Association (CREA) and identify the quality of services provided by real estate professionals who are members of CREA. Used under license.
Data is supplied by Pillar 9™ MLS® System. Pillar 9™ is the owner of the copyright in its MLS® System. Data is deemed reliable but is not guaranteed accurate by Pillar 9™. The trademarks MLS®, Multiple Listing Service® and the associated logos are owned by The Canadian Real Estate Association (CREA) and identify the quality of services provided by real estate professionals who are members of CREA. Used under license.
Data is supplied by Pillar 9™ MLS® System. Pillar 9™ is the owner of the copyright in its MLS® System. Data is deemed reliable but is not guaranteed accurate by Pillar 9™. The trademarks MLS®, Multiple Listing Service® and the associated logos are owned by The Canadian Real Estate Association (CREA) and identify the quality of services provided by real estate professionals who are members of CREA. Used under license.


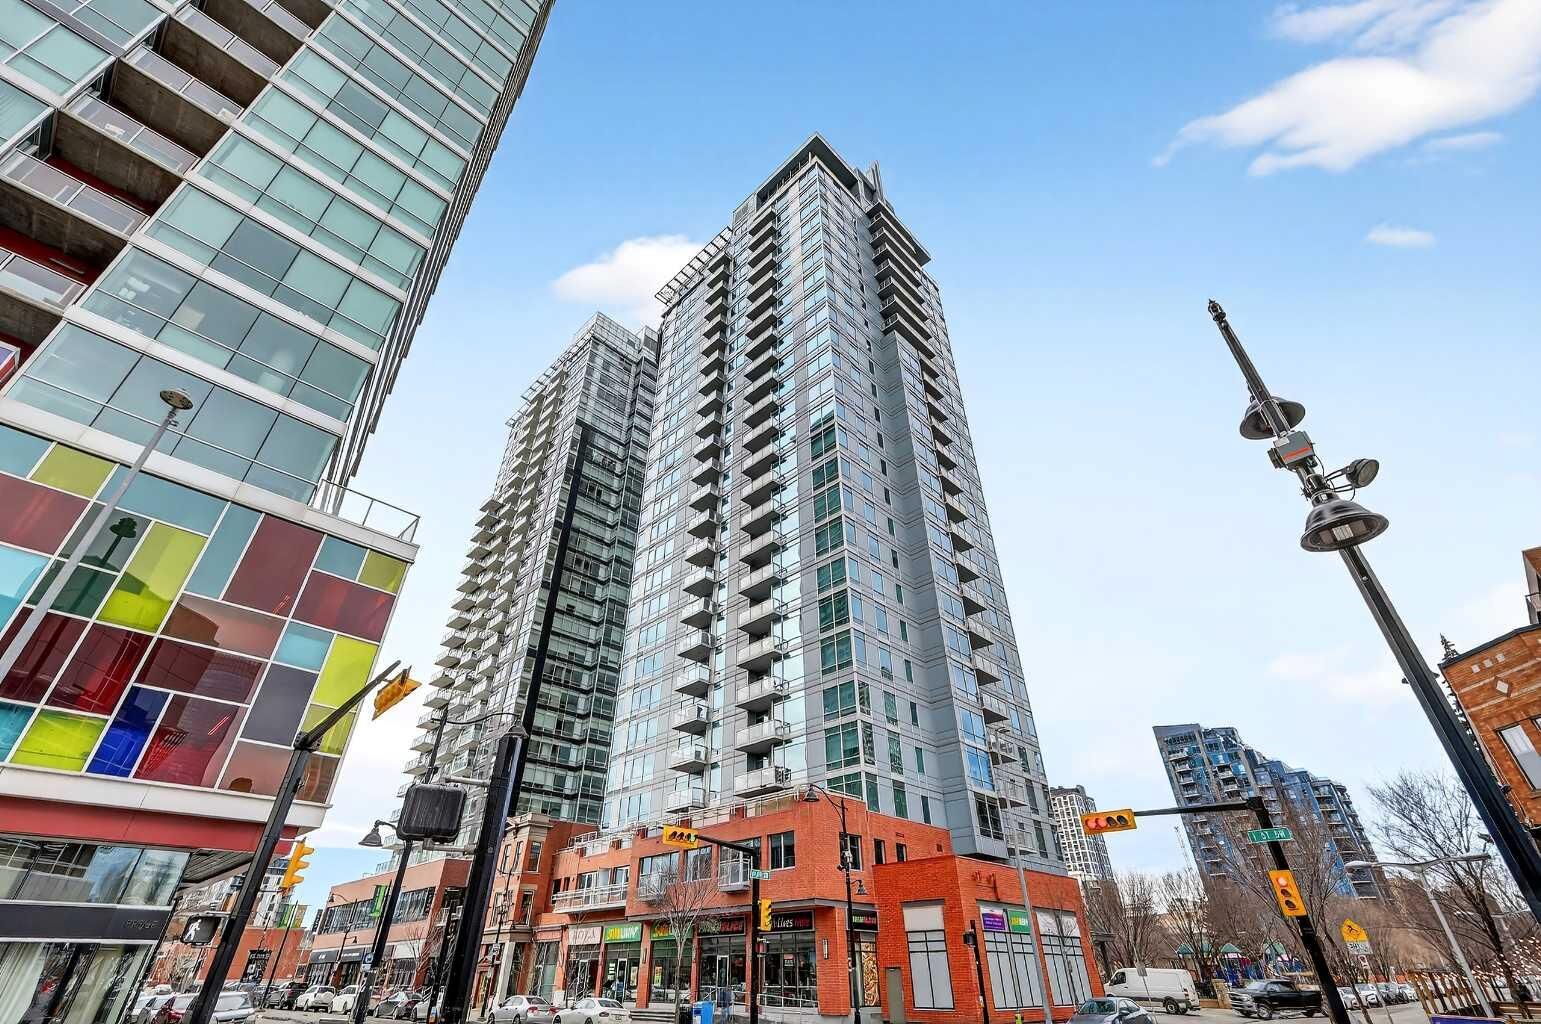
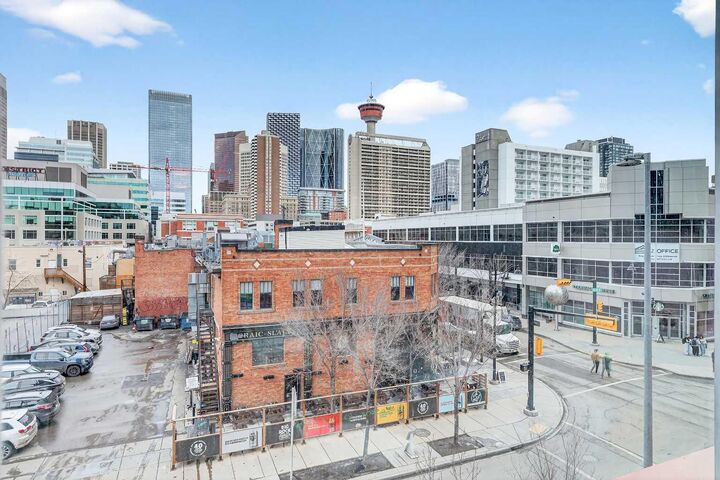
Floor-to-ceiling windows flood the home with natural light and showcase stunning panoramic views of the downtown skyline. Thoughtfully finished with warm-toned millwork and durable luxury vinyl plank flooring, the space feels both modern and inviting.
The open-concept kitchen is designed for entertaining, featuring a large breakfast bar, granite countertops, glass tile backsplash, and stainless steel appliances.
The spacious bedroom includes a generous walk-in closet and connects to a bright 5-piece bathroom, offering both functionality and comfort. A space for your home office is perfectly appointed and completes this unit. A heated underground parking, additional storage, and unbeatable access to trendy shops and dining complete this exceptional offering.