
Inscription par: PILLAR 9 - IDX / Listed By: The Real Estate District
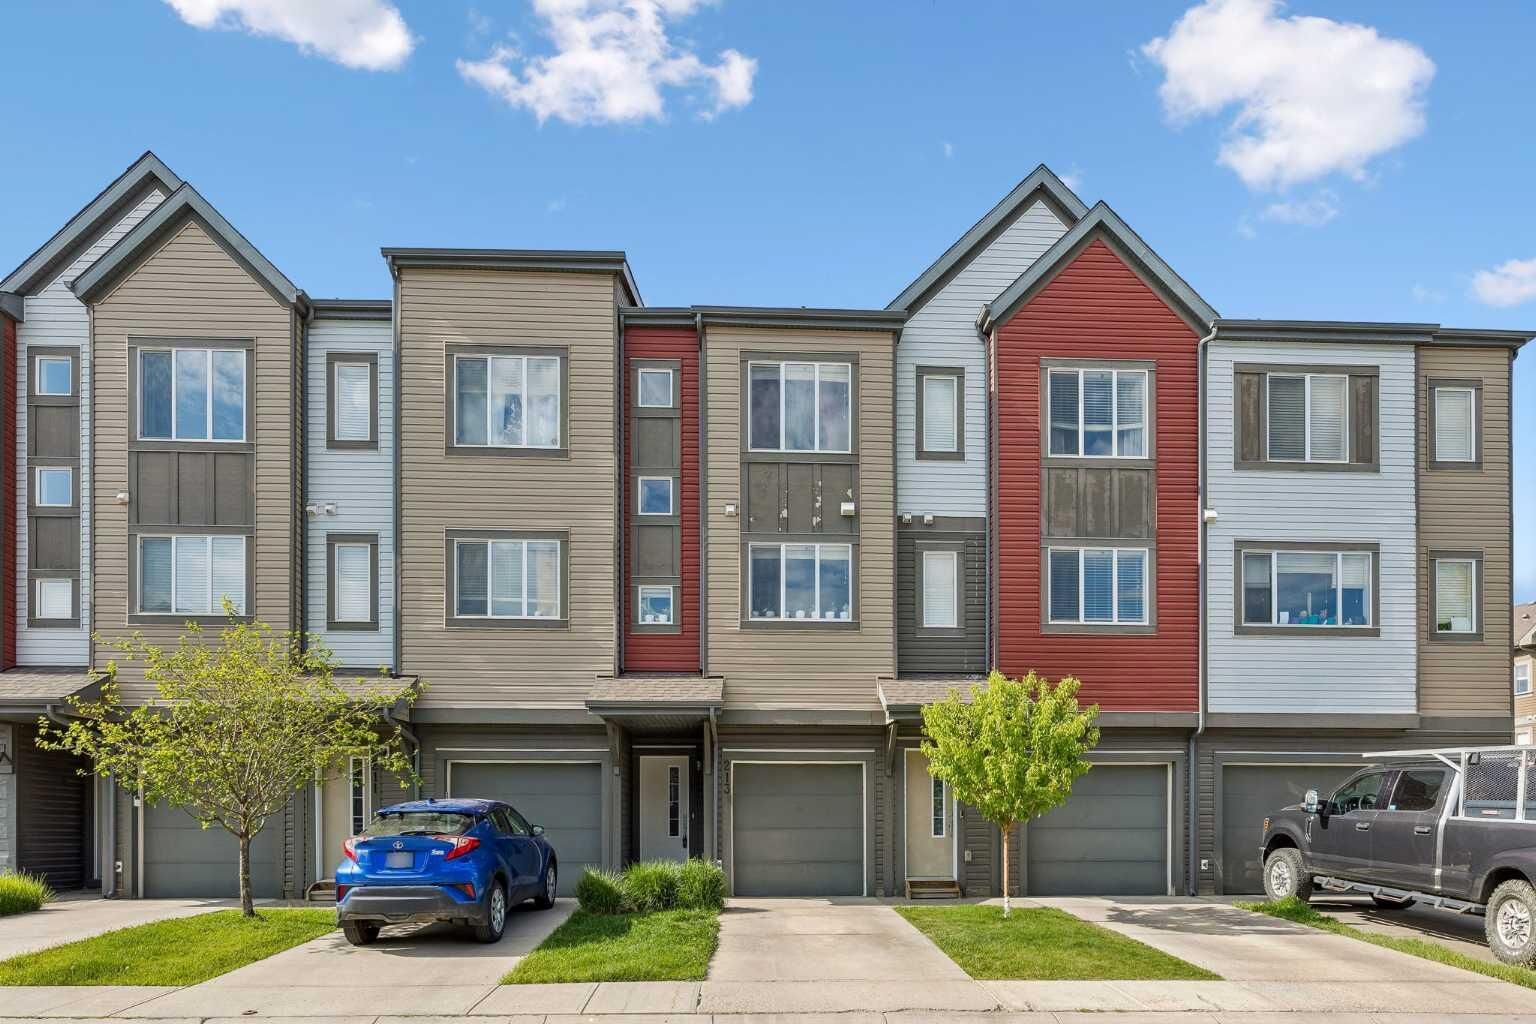
213 Copperpond Villas SE Calgary, AB T2Z 5B9
En vigueur (93 Jours)
277 764 $ (USD)
Description
MLS®:
A2315692
A2315692
Surface Terrain
1,225 PI. CA.
1,225 PI. CA.
Catégorie
Single-Family Home
Single-Family Home
Année de Construction
2014
2014
Style
3 (or More) Storey
3 (or More) Storey
Listed By
Matt Launhardt, The Real Estate District
Source
PILLAR 9 - IDX
Dernière vérification Août 29 2026 à 3:02 AM EDT
PILLAR 9 - IDX
Dernière vérification Août 29 2026 à 3:02 AM EDT
Détails sur les salles de bains
- Salles de bains: 2
- Salle d’eau: 1
Caractéristiques Intérieures
- Appliances : Refrigerator
- Appliances : Dishwasher
- Appliances : Dryer
- Appliances : Garage Control(s)
- Appliances : Washer
- Laundry/Utility Room : In Unit
- Appliances : Gas Stove
- Closet Organizers
- Kitchen Island
- Walk-In Closet(s)
Quartier
- Copperfield
Informations sur le lot
- Landscaped
- Low Maintenance Landscape
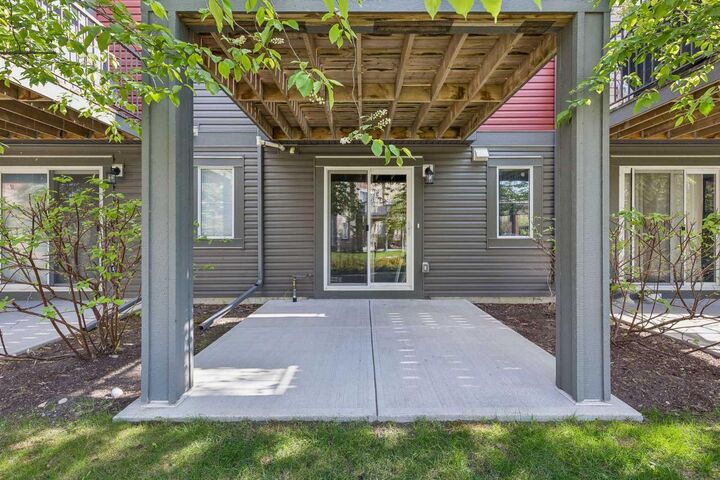
- Backs on to Park/Green Space
- Few Trees
Caractéristiques de la propriété
- Cheminée: Total Fireplace(s) : 0
- Foundation: Poured Concrete
Chauffage et refroidissement
- Natural Gas
- None
Informations sur le condo
- Frais: $203
Planchers
- Carpet
- Laminate
- Ceramic Tile
Caractéristiques extérieures
- Toit: Asphalt Shingle
Garage
- Single Garage Attached
Stationnement
- Parking Space(s) : 2
Étages
- 3
Surface Habitable
- 1,451 pi. ca.
Historique des prix des annonces
Date
Événement
Prix
% Variation en
$ (+/-)
Août 03, 2026
Prix modifié
384 900 $
-1%
-5 000 $
Juil 15, 2026
Prix modifié
389 900 $
-1%
-5 100 $
Juin 18, 2026
Prix modifié
395 000 $
-1%
-5 000 $
Juin 06, 2026
Prix modifié
400 000 $
-1%
-5 000 $
Disclaimer: Data is supplied by Pillar 9™ MLS® System. Pillar 9™ is the owner of the copyright in its MLS® System. Data is deemed reliable but is not guaranteed accurate by Pillar 9™. The trademarks MLS®, Multiple Listing Service® and the associated logos are owned by The Canadian Real Estate Association (CREA) and identify the quality of services provided by real estate professionals who are members of CREA. Used under license.
Data is supplied by Pillar 9™ MLS® System. Pillar 9™ is the owner of the copyright in its MLS® System. Data is deemed reliable but is not guaranteed accurate by Pillar 9™. The trademarks MLS®, Multiple Listing Service® and the associated logos are owned by The Canadian Real Estate Association (CREA) and identify the quality of services provided by real estate professionals who are members of CREA. Used under license.
Data is supplied by Pillar 9™ MLS® System. Pillar 9™ is the owner of the copyright in its MLS® System. Data is deemed reliable but is not guaranteed accurate by Pillar 9™. The trademarks MLS®, Multiple Listing Service® and the associated logos are owned by The Canadian Real Estate Association (CREA) and identify the quality of services provided by real estate professionals who are members of CREA. Used under license.


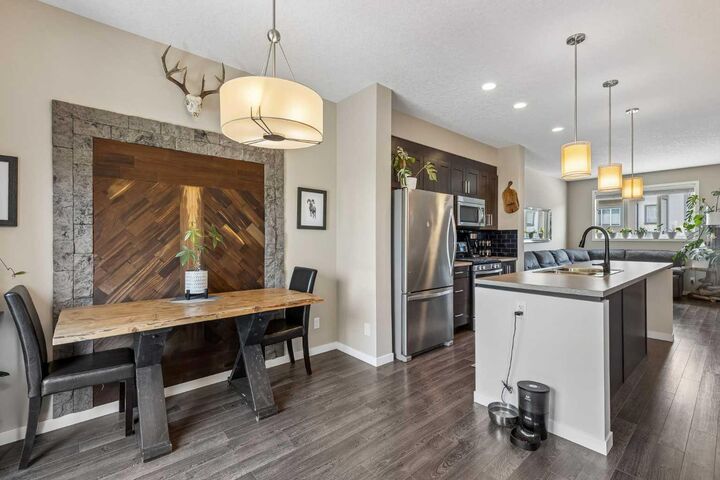
Inside, you’ll find a bright and functional open concept layout designed for modern living. The spacious main floor is ideal for entertaining, with a welcoming living area, stylish kitchen complete with a gas stove, and generous dining space. Upstairs, both bedrooms feature their own private ensuite bathrooms, creating the perfect setup for roommates, guests, or anyone looking for added privacy and flexibility. New roof and siding 2023!
Enjoy peaceful park views right outside your door along with access to Copperfield’s extensive pathways, green spaces, playgrounds, and nearby amenities. Whether you’re a first time buyer, investor, or downsizer, this move in ready home is a fantastic opportunity in one of SE Calgary’s most desirable communities.