
Inscription par: PILLAR 9 - IDX / Listed By: Re/Max Landan Real Estate
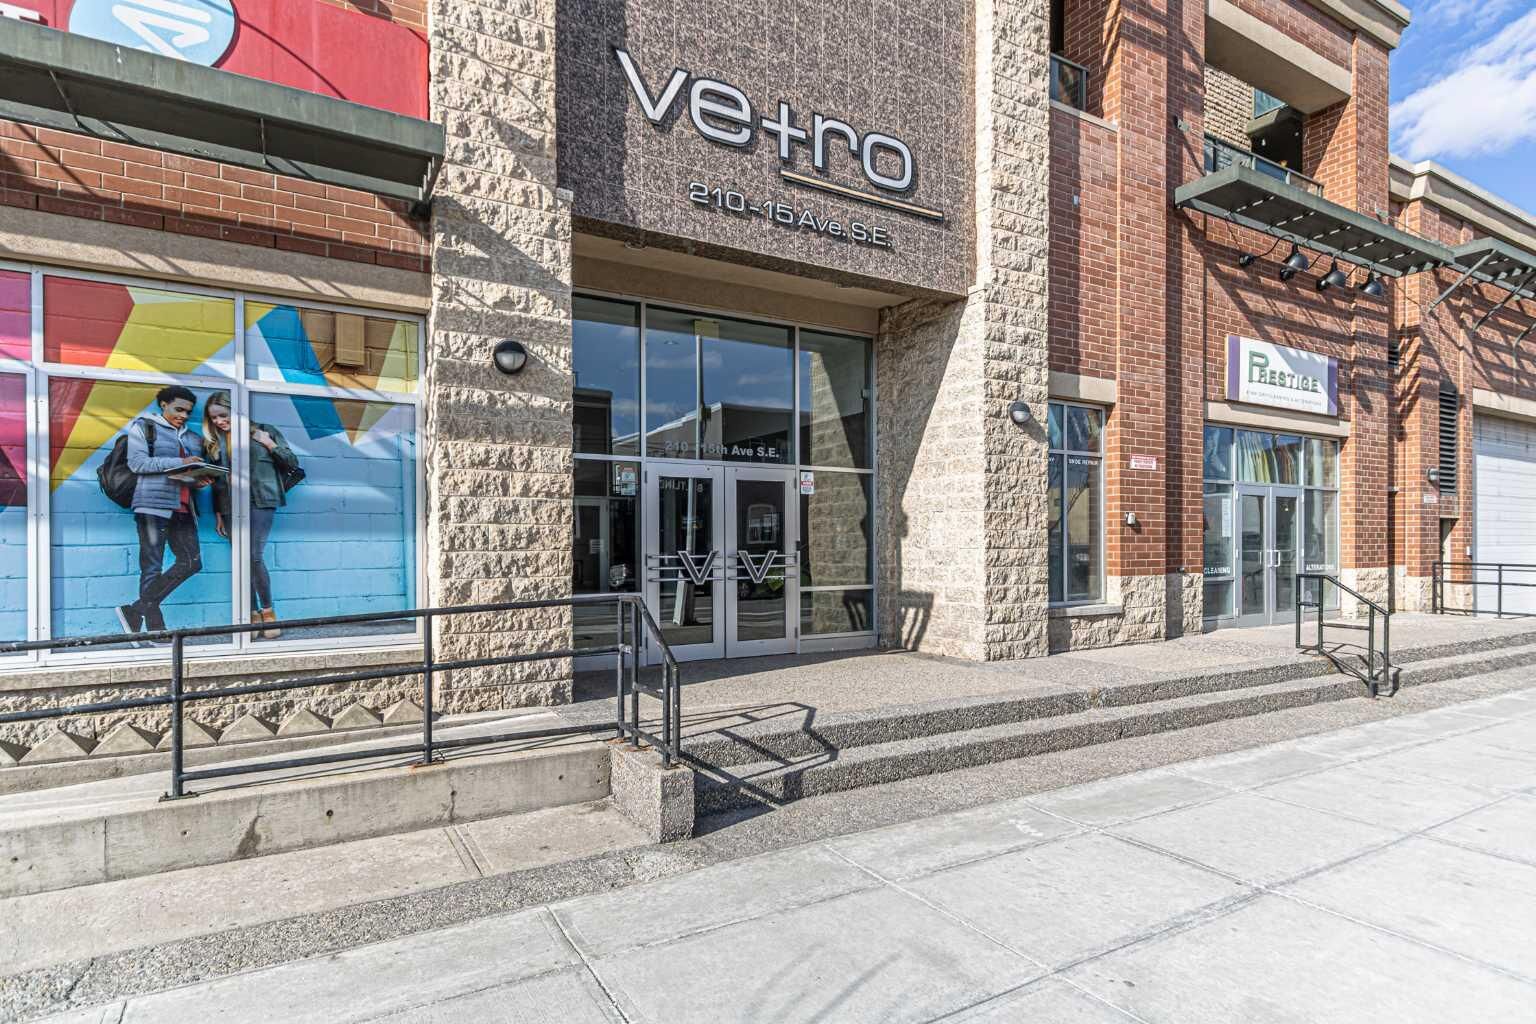
210 15 Avenue SE 3206 Calgary, AB T2G 0B5
En vigueur (122 Jours)
209 207 $ (USD)
Description
MLS®:
A2304406
A2304406
Catégorie
Single-Family Home
Single-Family Home
Année de Construction
2008
2008
Style
Apartment-Single Level Unit
Apartment-Single Level Unit
Listed By
Thomas Calvert, Re/Max Landan Real Estate
Source
PILLAR 9 - IDX
Dernière vérification Août 29 2026 à 7:04 AM EDT
PILLAR 9 - IDX
Dernière vérification Août 29 2026 à 7:04 AM EDT
Détails sur les salles de bains
- Salle de bains: 1
Caractéristiques Intérieures
- Appliances : Refrigerator
- Appliances : Dishwasher
- Appliances : Window Coverings
- Appliances : Washer/Dryer Stacked
- Laundry/Utility Room : In Unit
- Appliances : Electric Range
- Appliances : Microwave Hood Fan
- Breakfast Bar
- Granite Counters
- Recessed Lighting
- Steam Room
Quartier
- Beltline
Caractéristiques de la propriété
- Cheminée: Total Fireplace(s) : 0
Chauffage et refroidissement
- Fan Coil
- Central Air
Informations sur le condo
- Frais: $324
Planchers
- Carpet
- Ceramic Tile
Stationnement
- Underground
- Parking Space(s) : 1
Étages
- 1
Surface Habitable
- 695 pi. ca.
Historique des prix des annonces
Date
Événement
Prix
% Variation en
$ (+/-)
Juil 20, 2026
Prix modifié
289 900 $
-3%
-10 000 $
Juin 05, 2026
Prix modifié
299 900 $
-6%
-20 000 $
Disclaimer: Data is supplied by Pillar 9™ MLS® System. Pillar 9™ is the owner of the copyright in its MLS® System. Data is deemed reliable but is not guaranteed accurate by Pillar 9™. The trademarks MLS®, Multiple Listing Service® and the associated logos are owned by The Canadian Real Estate Association (CREA) and identify the quality of services provided by real estate professionals who are members of CREA. Used under license.
Data is supplied by Pillar 9™ MLS® System. Pillar 9™ is the owner of the copyright in its MLS® System. Data is deemed reliable but is not guaranteed accurate by Pillar 9™. The trademarks MLS®, Multiple Listing Service® and the associated logos are owned by The Canadian Real Estate Association (CREA) and identify the quality of services provided by real estate professionals who are members of CREA. Used under license.
Data is supplied by Pillar 9™ MLS® System. Pillar 9™ is the owner of the copyright in its MLS® System. Data is deemed reliable but is not guaranteed accurate by Pillar 9™. The trademarks MLS®, Multiple Listing Service® and the associated logos are owned by The Canadian Real Estate Association (CREA) and identify the quality of services provided by real estate professionals who are members of CREA. Used under license.


As you enter, you'll be captivated by the soaring 10 ft ceilings that create an airy, luxurious ambiance. The gourmet kitchen is a chef's dream, featuring sleek granite countertops, stainless steel appliances, and a stylish backsplash—ideal for whipping up culinary delights for friends and family. The expansive living room, bathed in natural light, provides the perfect setting to unwind while soaking in the magnificent cityscape.
Retreat to the spacious bedroom, complete with a walk-through closet that leads to a well-appointed bathroom, offering a serene sanctuary after a day of adventure. This condo comes fully upgraded and all the essential appliances—just move in and start living the dream!
Step outside to your private terrace, one of the few in the building, where you can enjoy breathtaking sunrises and sunsets daily. The terrace is perfect for entertaining or simply relaxing in the fresh air. Additional conveniences include in-suite laundry, titled underground parking, and a storage locker.
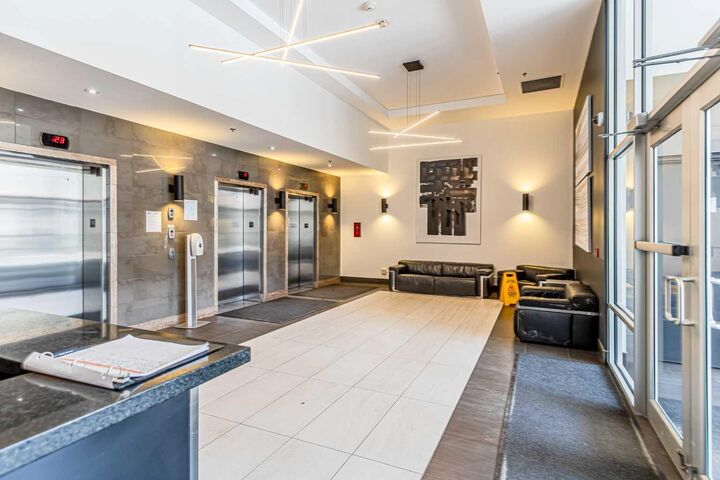
The Vetro offers resort-style amenities that elevate your lifestyle, including a hot tub, steam room, theater, party room, and a large fitness center. A prime location just a short walk from the C-train station and the vibrant 17th Avenue, this condo truly embodies the best of city living.
Don’t miss your chance to own this luxurious condo—book your viewing today and experience the lifestyle you’ve always dreamed of!