
Inscription par: PILLAR 9 - IDX / Listed By: Town Residential
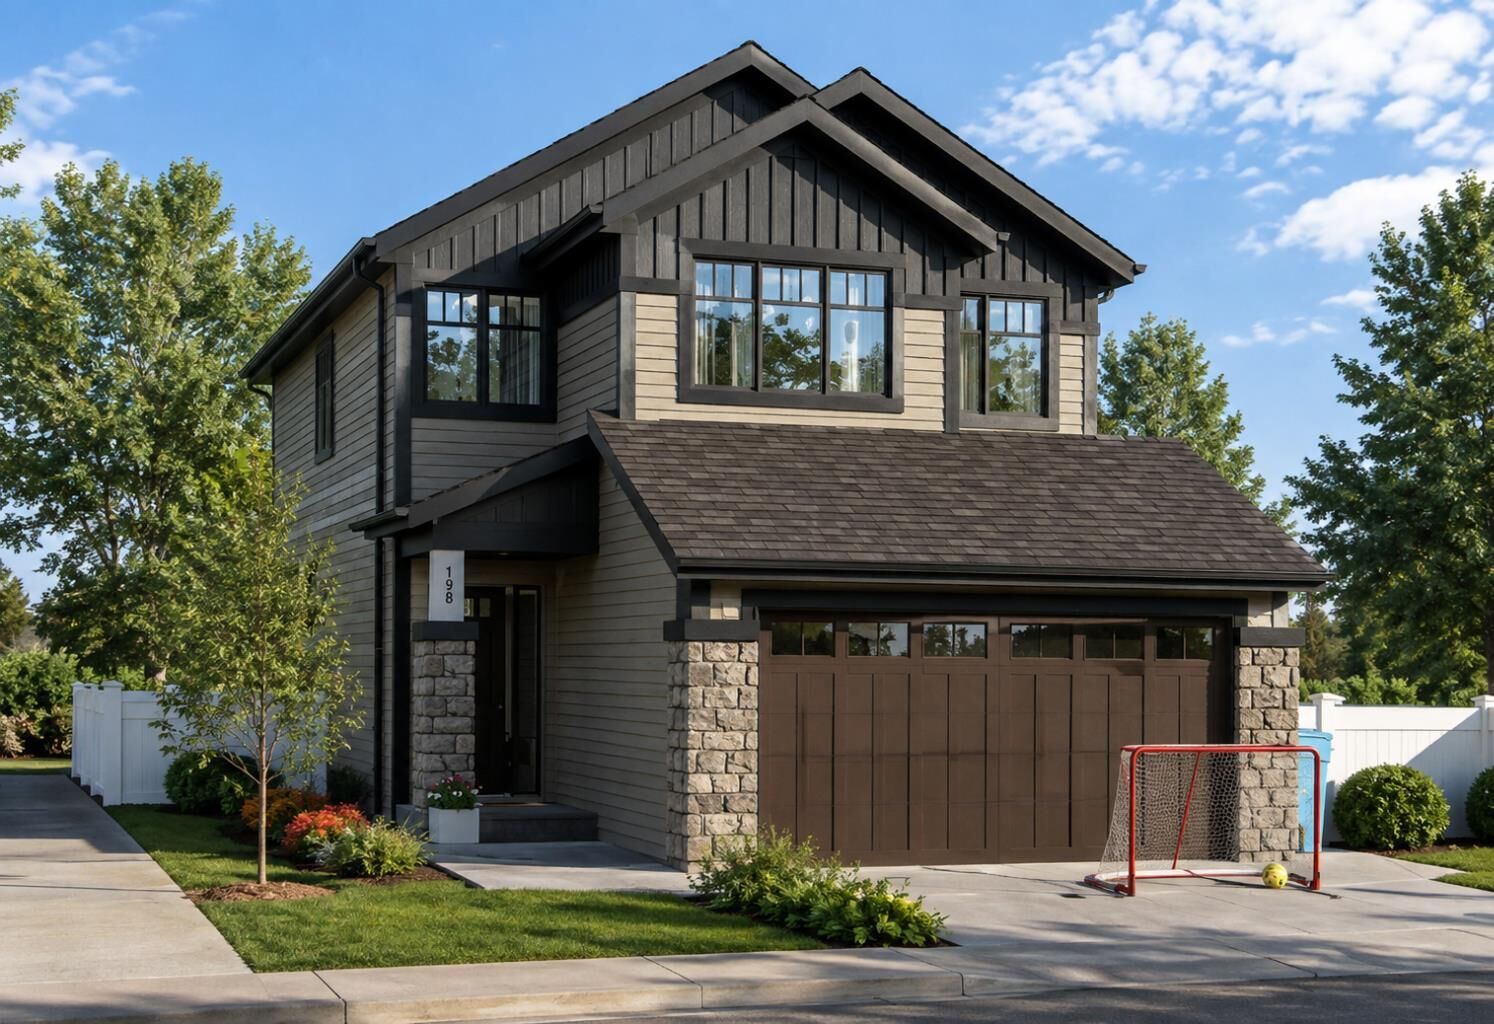
198 Annette Landing NW Calgary, AB T3R 2K2
En vigueur (3 Jours)
567 844 $ (USD)
Description
MLS®:
A2340001
A2340001
Surface Terrain
3,502 PI. CA.
3,502 PI. CA.
Catégorie
Single-Family Home
Single-Family Home
Année de Construction
2026
2026
Style
2 Storey
2 Storey
Listed By
Sam Hudson, Town Residential
Source
PILLAR 9 - IDX
Dernière vérification Août 29 2026 à 8:19 AM EDT
PILLAR 9 - IDX
Dernière vérification Août 29 2026 à 8:19 AM EDT
Détails sur les salles de bains
- Salles de bains: 4
Caractéristiques Intérieures
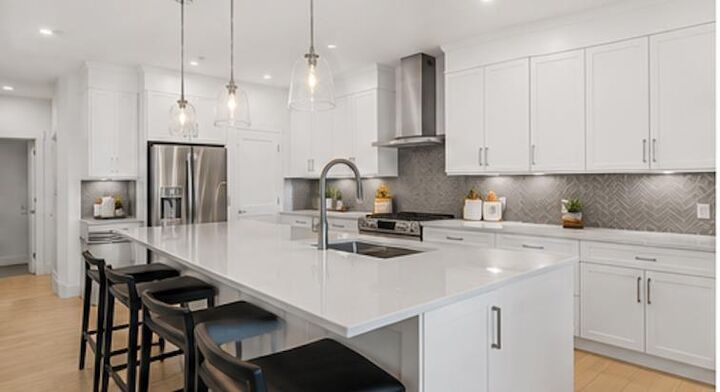
- Appliances : Refrigerator
- Appliances : Microwave
- Appliances : Range Hood
- Appliances : Washer/Dryer
- Appliances : Electric Range
- Laundry/Utility Room : Upper Level
- Appliances : Oven
- Double Vanity
- High Ceilings
- Kitchen Island
- No Smoking Home
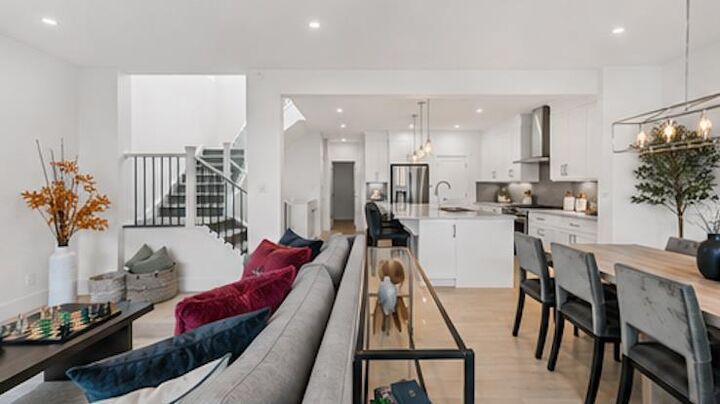
- Open Floorplan
- Pantry
- Separate Entrance
- Walk-In Closet(s)
- No Animal Home
- Vaulted Ceiling(s)
- Bathroom Rough-In
- Low Flow Plumbing Fixtures
- Dry Bar
Quartier
- Glacier Ridge
Informations sur le lot
- Back Yard
- Front Yard
- Zero Lot Line
Caractéristiques de la propriété
- Cheminée: Total Fireplace(s) : 1 Electric
- Foundation: Poured Concrete
Chauffage et refroidissement
- Forced Air
- None
Informations sur les sous-sols
- Full
Planchers
- Carpet
- Vinyl Plank
Caractéristiques extérieures
- Toit: Asphalt Shingle
Garage
- Double Garage Attached
Stationnement
- Garage Door Opener
- Parking Space(s) : 4
Étages
- 2
Surface Habitable
- 2,287 pi. ca.
Disclaimer: Data is supplied by Pillar 9™ MLS® System. Pillar 9™ is the owner of the copyright in its MLS® System. Data is deemed reliable but is not guaranteed accurate by Pillar 9™. The trademarks MLS®, Multiple Listing Service® and the associated logos are owned by The Canadian Real Estate Association (CREA) and identify the quality of services provided by real estate professionals who are members of CREA. Used under license.
Data is supplied by Pillar 9™ MLS® System. Pillar 9™ is the owner of the copyright in its MLS® System. Data is deemed reliable but is not guaranteed accurate by Pillar 9™. The trademarks MLS®, Multiple Listing Service® and the associated logos are owned by The Canadian Real Estate Association (CREA) and identify the quality of services provided by real estate professionals who are members of CREA. Used under license.
Data is supplied by Pillar 9™ MLS® System. Pillar 9™ is the owner of the copyright in its MLS® System. Data is deemed reliable but is not guaranteed accurate by Pillar 9™. The trademarks MLS®, Multiple Listing Service® and the associated logos are owned by The Canadian Real Estate Association (CREA) and identify the quality of services provided by real estate professionals who are members of CREA. Used under license.


Glacier Ridge is a thoughtfully planned community designed around an active, connected lifestyle, with future schools planned within the community. Residents will enjoy access to a residents’ association facility featuring an indoor gymnasium, rentable event and banquet spaces, and community programming. Outdoor amenities include a skating ribbon, toboggan hill, basketball and tennis courts, splash park, nature-inspired playgrounds, communal fire pits, and outdoor patio spaces. With over 10 km of scenic pathways winding through natural coulees and the West Nose Creek valley, there are plenty of opportunities to walk, bike, and explore.
Offering the opportunity to own a brand-new home in one of Calgary NW’s growing communities, this is a fantastic chance to make Glacier Ridge home. | All photos are representative and may not reflect property accurately.