
Inscription par: PILLAR 9 - IDX / Listed By: Century 21 Bamber Realty Ltd.
19489 Main Street SE 2203 Calgary, AB T3M 3J3
En vigueur (71 Jours)
214 154 $ (USD)
Description
MLS®:
A2322385
A2322385
Catégorie
Single-Family Home
Single-Family Home
Année de Construction
2021
2021
Style
Apartment-Single Level Unit
Apartment-Single Level Unit
Listed By
Priya Sri Balachandran, Century 21 Bamber Realty Ltd.
Source
PILLAR 9 - IDX
Dernière vérification Août 29 2026 à 3:51 PM EDT
PILLAR 9 - IDX
Dernière vérification Août 29 2026 à 3:51 PM EDT
Détails sur les salles de bains
- Salles de bains: 2
Caractéristiques Intérieures
- Appliances : Dishwasher
- Appliances : Garage Control(s)
- Appliances : Washer/Dryer Stacked
- Laundry/Utility Room : In Unit
- Appliances : Electric Range
- Appliances : Microwave Hood Fan
- Kitchen Island
- Open Floorplan
- Pantry
- Appliances : Central Air Conditioner
- Quartz Counters
Quartier
- Seton
Caractéristiques de la propriété
- Cheminée: Total Fireplace(s) : 0
- Foundation: Poured Concrete
Chauffage et refroidissement
- Electric
- Full
Informations sur le condo
- Frais: $252
Planchers
- Laminate
- Tile
Caractéristiques extérieures
- Toit: Flat
Stationnement
- Underground
- Parking Space(s) : 1
Étages
- 1
Surface Habitable
- 723 pi. ca.
Historique des prix des annonces
Date
Événement
Prix
% Variation en
$ (+/-)
Août 28, 2026
Prix modifié
297 900 $
-2%
-7 000 $
Juil 16, 2026
Prix modifié
304 900 $
-2%
-5 100 $
Disclaimer: Data is supplied by Pillar 9™ MLS® System. Pillar 9™ is the owner of the copyright in its MLS® System. Data is deemed reliable but is not guaranteed accurate by Pillar 9™. The trademarks MLS®, Multiple Listing Service® and the associated logos are owned by The Canadian Real Estate Association (CREA) and identify the quality of services provided by real estate professionals who are members of CREA. Used under license.
Data is supplied by Pillar 9™ MLS® System. Pillar 9™ is the owner of the copyright in its MLS® System. Data is deemed reliable but is not guaranteed accurate by Pillar 9™. The trademarks MLS®, Multiple Listing Service® and the associated logos are owned by The Canadian Real Estate Association (CREA) and identify the quality of services provided by real estate professionals who are members of CREA. Used under license.
Data is supplied by Pillar 9™ MLS® System. Pillar 9™ is the owner of the copyright in its MLS® System. Data is deemed reliable but is not guaranteed accurate by Pillar 9™. The trademarks MLS®, Multiple Listing Service® and the associated logos are owned by The Canadian Real Estate Association (CREA) and identify the quality of services provided by real estate professionals who are members of CREA. Used under license.


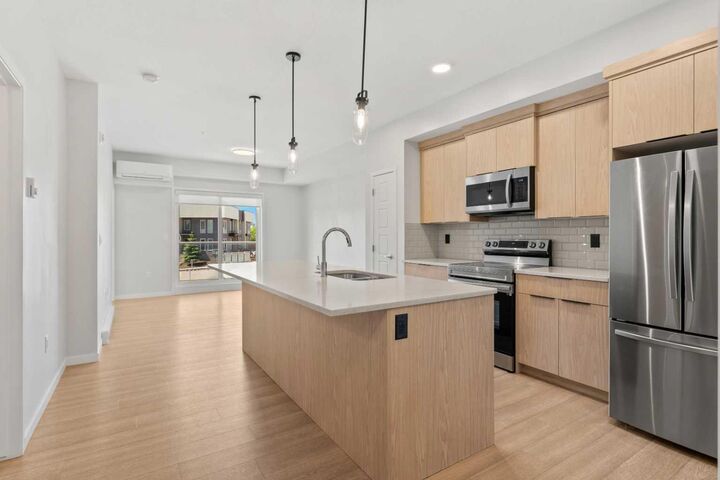
The kitchen is equipped with stainless steel appliances and flows seamlessly into the main living area, creating an inviting space for relaxing or entertaining. Air conditioning adds year-round comfort and is especially appreciated during Calgary’s warm summer months.
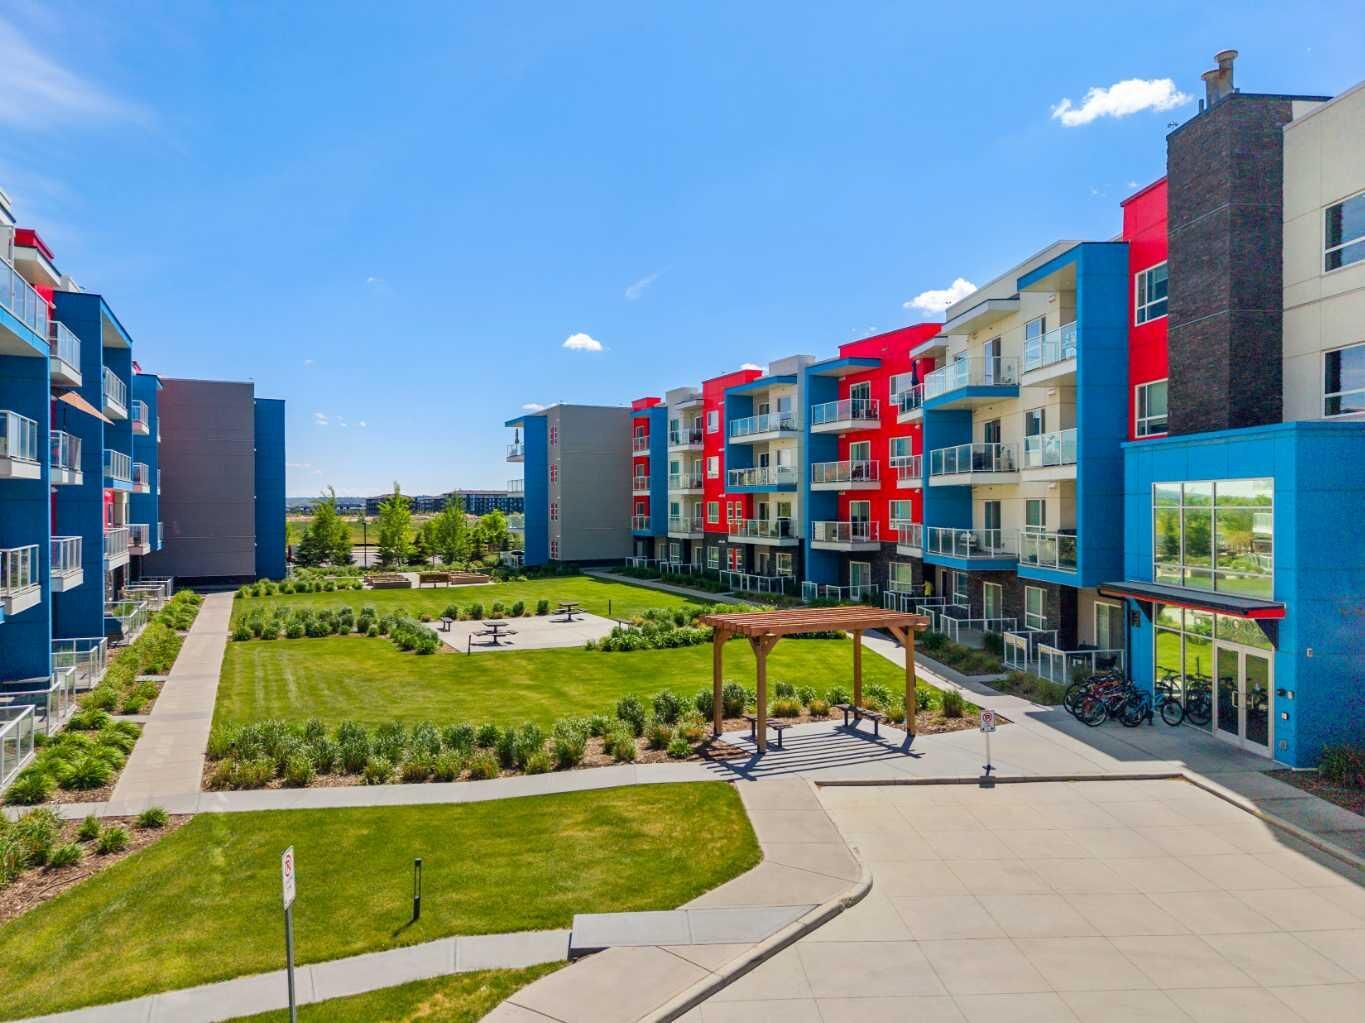
One of this home’s standout features is its exceptional location. Enjoy being within walking distance to the YMCA, Superstore, Save-On-Foods, South Health Campus, Cineplex, restaurants, coffee shops, and a variety of everyday amenities. Commuters will appreciate quick access to Deerfoot Trail, making travel across the city simple and convenient.
Whether you are a first-time buyer, investor, or looking to downsize, this condo presents an excellent opportunity to enjoy urban convenience in one of Calgary’s most connected communities.
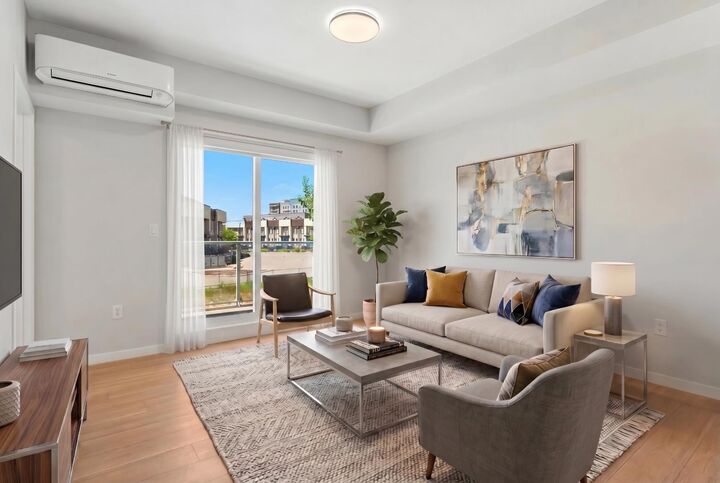
Please note: Select listing photos have been virtually staged to help illustrate the property’s potential and possible furniture layout.