
Inscription par: PILLAR 9 - IDX / Listed By: Jessica Chan Real Estate & Management Inc.
191 Hamptons Terrace NW Calgary, AB T3A 5S3
En vigueur (44 Jours)
826 713 $ (USD)
Description
MLS®:
A2329993
A2329993
Surface Terrain
7,039 PI. CA.
7,039 PI. CA.
Catégorie
Single-Family Home
Single-Family Home
Année de Construction
1996
1996
Style
Bungalow
Bungalow
Vue
Views
Views
Listed By
Jessica Chan, Jessica Chan Real Estate & Management Inc.
Source
PILLAR 9 - IDX
Dernière vérification Août 29 2026 à 7:53 PM EDT
PILLAR 9 - IDX
Dernière vérification Août 29 2026 à 7:53 PM EDT
Détails sur les salles de bains
- Salles de bains: 3
Caractéristiques Intérieures
- Appliances : Refrigerator
- Appliances : Dishwasher
- Appliances : Electric Stove
- Laundry/Utility Room : Main Level
- Appliances : Dryer
- Appliances : Garage Control(s)
- Appliances : Window Coverings
- Appliances : Washer
- Appliances : Garburator
- Laundry/Utility Room : Sink
- Appliances : Bar Fridge
- Bookcases
- Breakfast Bar
- Ceiling Fan(s)
- Closet Organizers
- Granite Counters
- High Ceilings
- Kitchen Island
- Open Floorplan
- Pantry
- Storage
- Walk-In Closet(s)
- Jetted Tub
- Wet Bar
Quartier
- Hamptons
Informations sur le lot
- No Neighbours Behind
- Landscaped
- Views
- Rectangular Lot
- Backs on to Park/Green Space
Caractéristiques de la propriété
- Cheminée: Gas
- Cheminée: Recreation Room
- Cheminée: Total Fireplace(s) : 2 Family Room
- Foundation: Poured Concrete
Chauffage et refroidissement
- Forced Air
- None
Informations sur les sous-sols
- Full
Planchers
- Carpet
- Ceramic Tile
- Hardwood
Caractéristiques extérieures
- Toit: Tile
Garage
- Double Garage Attached
Stationnement
- Driveway
- Parking Space(s) : 5
Étages
- 1
Surface Habitable
- 2,024 pi. ca.
Disclaimer: Data is supplied by Pillar 9™ MLS® System. Pillar 9™ is the owner of the copyright in its MLS® System. Data is deemed reliable but is not guaranteed accurate by Pillar 9™. The trademarks MLS®, Multiple Listing Service® and the associated logos are owned by The Canadian Real Estate Association (CREA) and identify the quality of services provided by real estate professionals who are members of CREA. Used under license.
Data is supplied by Pillar 9™ MLS® System. Pillar 9™ is the owner of the copyright in its MLS® System. Data is deemed reliable but is not guaranteed accurate by Pillar 9™. The trademarks MLS®, Multiple Listing Service® and the associated logos are owned by The Canadian Real Estate Association (CREA) and identify the quality of services provided by real estate professionals who are members of CREA. Used under license.
Data is supplied by Pillar 9™ MLS® System. Pillar 9™ is the owner of the copyright in its MLS® System. Data is deemed reliable but is not guaranteed accurate by Pillar 9™. The trademarks MLS®, Multiple Listing Service® and the associated logos are owned by The Canadian Real Estate Association (CREA) and identify the quality of services provided by real estate professionals who are members of CREA. Used under license.


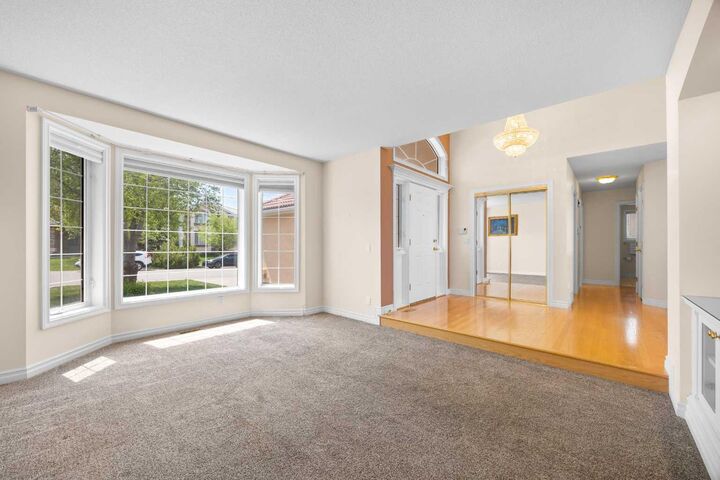
Step inside the elegant foyer with soaring 12-foot ceilings, immediately setting the tone for this exceptional home. The sunny South-facing Living room features large bay windows perfect for relaxation, while the adjacent formal Dining room provides an elegant setting for entertaining. The spacious and airy Family room with impressive 11'6" ceilings and expansive windows frames peaceful golf course views. A striking skylight at the centre of the main level bathes the space with natural light, creating a bright atmosphere. Custom built-in bookshelves and a built-in office desk space provide functionality and style, while a cozy gas fireplace creates a warm gathering spot. The large gourmet Kitchen features two islands, abundant countertop space, granite countertops, ample cabinetry, and corner pantry for excellent storage. From the Breakfast nook, enjoy dinner while taking in the serene golf course views. Step out to your spacious deck—the perfect vantage point to savor morning coffee and soak in the unobstructed golf course panorama.
The Primary bedroom is a true master retreat featuring a walk-in closet with custom organizers and a spa-inspired 5-piece ensuite with jetted tub, separate shower, and bidet. A second bedroom and 4-piece bath, plus a Laundry room with sink, complete this level.
The fully finished walkout basement is an entertainer's paradise with a large Recreation room featuring a gas fireplace and wet bar. Two additional bedrooms provide excellent space, with one offering large windows overlooking the peaceful backyard greenspace. A versatile Flex space or Den is perfect for a home gym, hobby studio, or creative space. A full bathroom completes this level.
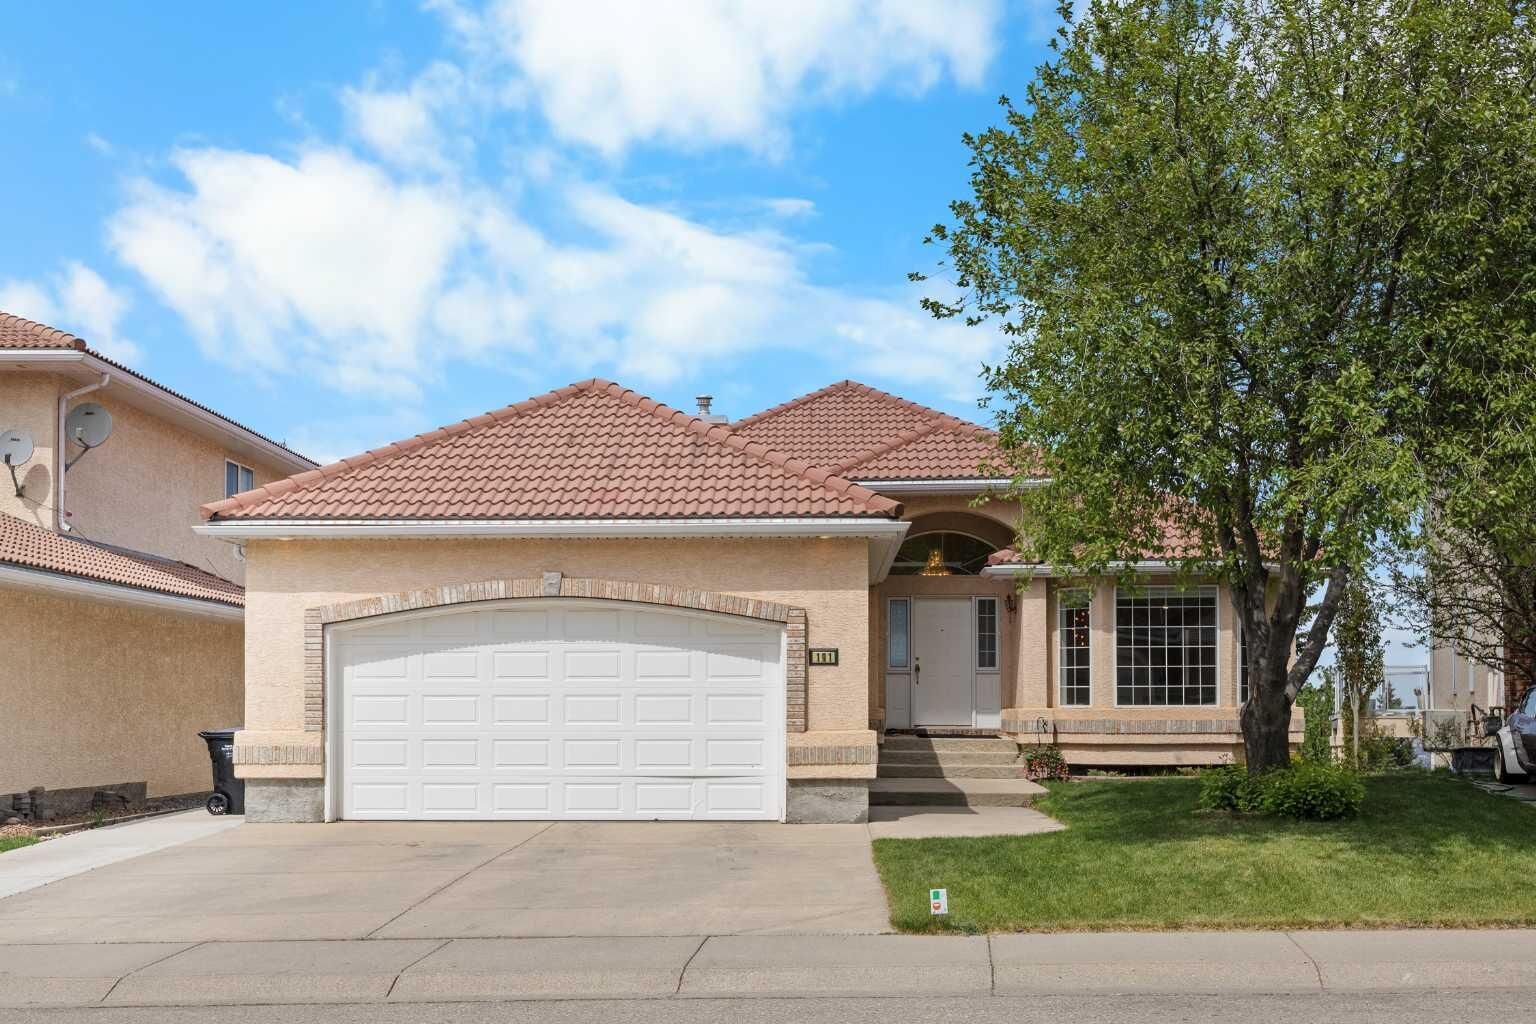
Step outside to your fully fenced and landscaped backyard offering plenty of space for outdoor activities while enjoying stunning golf course views—truly a rare and exceptional outdoor setting. Premium features include a durable tile roof, double attached garage with driveway for 3 vehicles, and dual furnace and water tank systems.
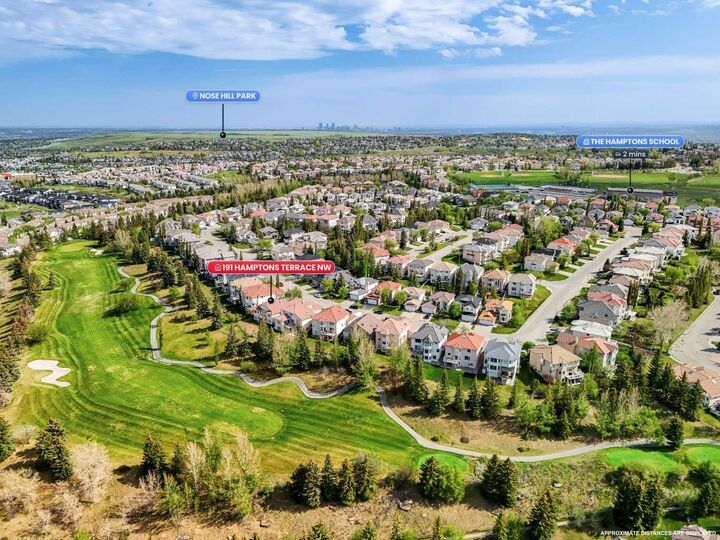
Located in the prestigious Hamptons community, this home offers proximity to top-rated schools, parks, playgrounds, shopping, dining, Hamptons Golf Club amenities, and easy access to Stoney Trail and Country Hills Boulevard. Quick commute to downtown Calgary. This is an extraordinary opportunity to own a walkout bungalow with unparalleled golf course views in one of Calgary's most desirable and exclusive communities!