
Inscription par: PILLAR 9 - IDX / Listed By: Cir Realty
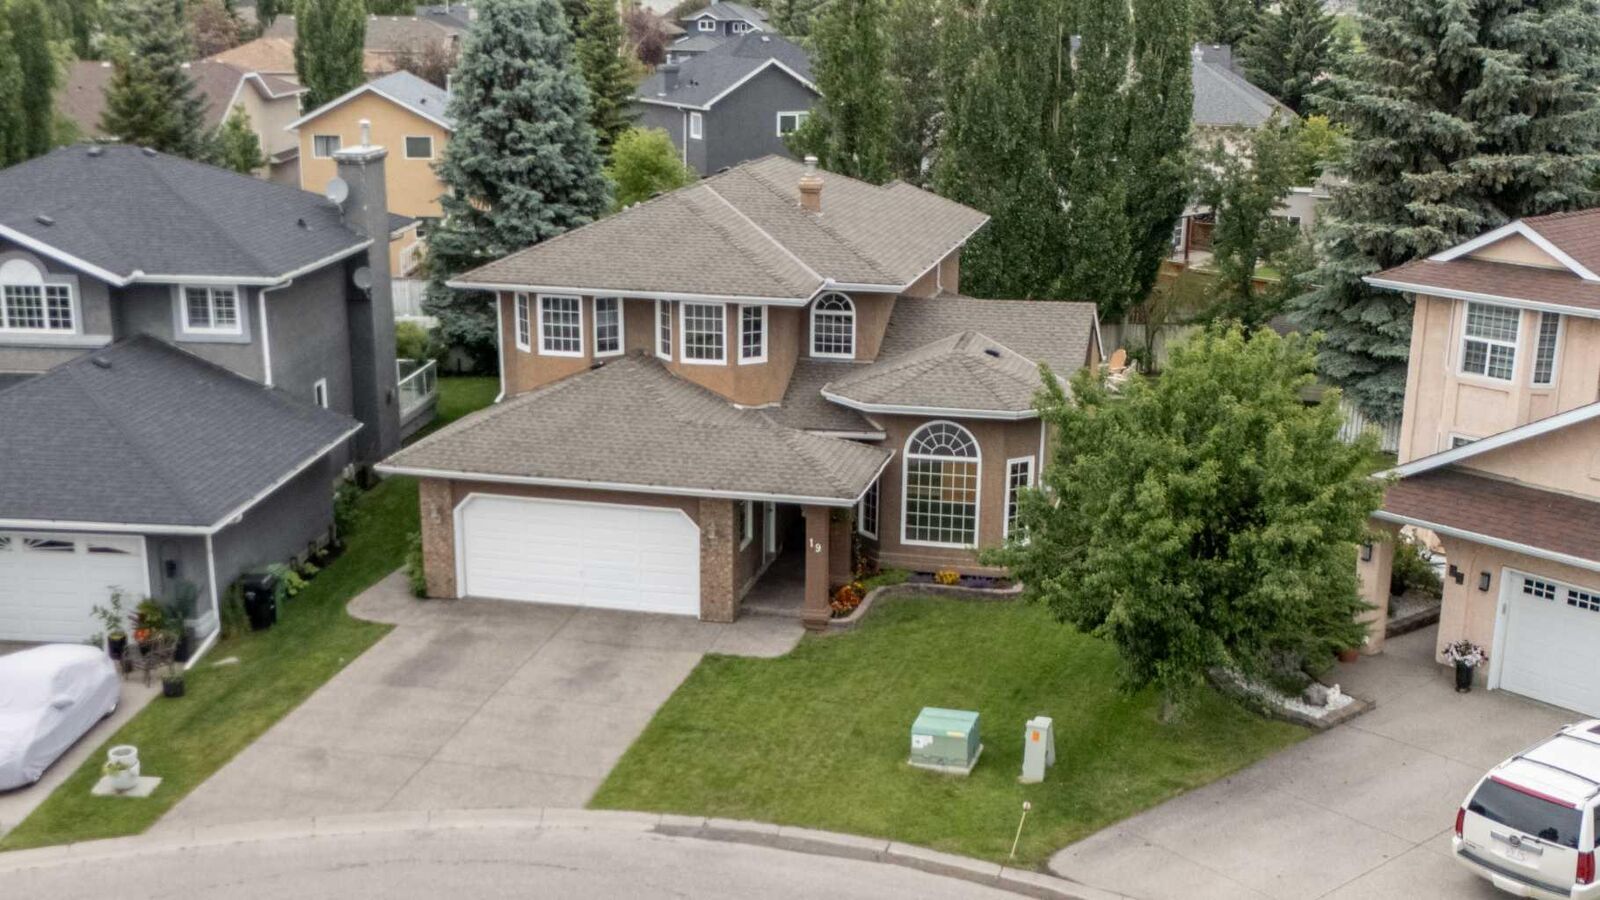
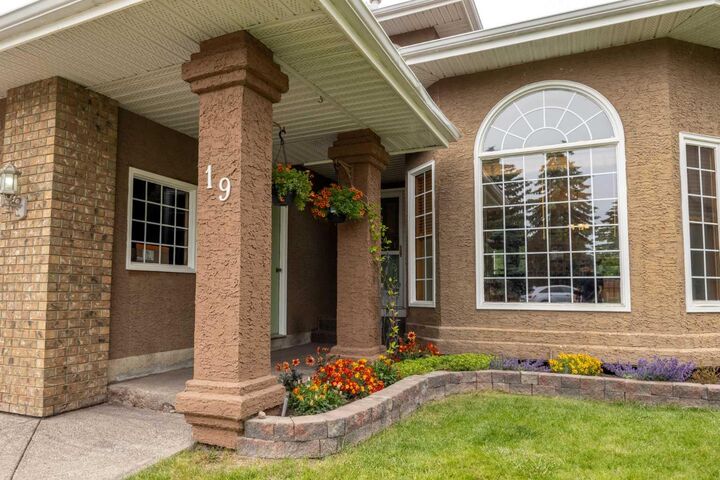
19 McKenzie Lake Manor SE Calgary, AB T2Z 1Y4
En vigueur (62 Jours)
582 293 $ (USD)
Description
MLS®:
A2325173
A2325173
Surface Terrain
6,684 PI. CA.
6,684 PI. CA.
Catégorie
Single-Family Home
Single-Family Home
Année de Construction
1992
1992
Style
2 Storey
2 Storey
Listed By
Scottie Grinton, Cir Realty
Source
PILLAR 9 - IDX
Dernière vérification Août 29 2026 à 2:51 PM EDT
PILLAR 9 - IDX
Dernière vérification Août 29 2026 à 2:51 PM EDT
Détails sur les salles de bains
- Salles de bains: 3
- Salle d’eau: 1
Caractéristiques Intérieures
- Appliances : Refrigerator
- Appliances : Dishwasher
- Laundry/Utility Room : Main Level
- Appliances : Microwave
- Appliances : Washer/Dryer
- Appliances : Window Coverings
- Appliances : Freezer
- Appliances : Water Softener
- Appliances : Electric Oven
- Closet Organizers
- Kitchen Island
- No Smoking Home
- Open Floorplan
- Soaking Tub
- Storage
- Appliances : Central Air Conditioner
- Wood Windows
Quartier
- Mckenzie Lake
Informations sur le lot
- Cul-De-Sac
- Irregular Lot
- See Remarks
- Back Lane
- Back Yard
- Front Yard
- Few Trees
- Lake
Caractéristiques de la propriété
- Cheminée: Gas
- Cheminée: See Remarks
- Cheminée: Total Fireplace(s) : 1 Family Room
- Foundation: Poured Concrete
Chauffage et refroidissement
- Natural Gas
- Central Air
Informations sur les sous-sols
- Full
Planchers
- Carpet
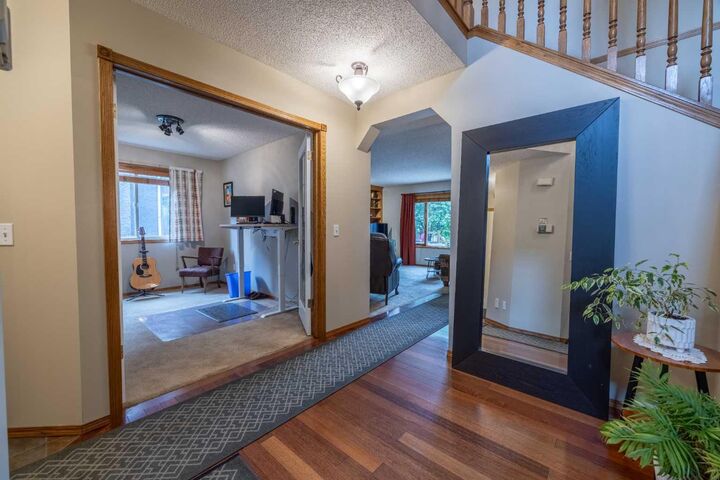
- Hardwood
- Vinyl
Caractéristiques extérieures
- Toit: Asphalt Shingle
Garage
- Double Garage Attached
Stationnement
- Heated Garage
- Parking Space(s) : 4
Étages
- 2
Surface Habitable
- 2,386 pi. ca.
Historique des prix des annonces
Date
Événement
Prix
% Variation en
$ (+/-)
Juil 21, 2026
Prix modifié
810 000 $
-4%
-30 000 $
Disclaimer: Data is supplied by Pillar 9™ MLS® System. Pillar 9™ is the owner of the copyright in its MLS® System. Data is deemed reliable but is not guaranteed accurate by Pillar 9™. The trademarks MLS®, Multiple Listing Service® and the associated logos are owned by The Canadian Real Estate Association (CREA) and identify the quality of services provided by real estate professionals who are members of CREA. Used under license.
Data is supplied by Pillar 9™ MLS® System. Pillar 9™ is the owner of the copyright in its MLS® System. Data is deemed reliable but is not guaranteed accurate by Pillar 9™. The trademarks MLS®, Multiple Listing Service® and the associated logos are owned by The Canadian Real Estate Association (CREA) and identify the quality of services provided by real estate professionals who are members of CREA. Used under license.
Data is supplied by Pillar 9™ MLS® System. Pillar 9™ is the owner of the copyright in its MLS® System. Data is deemed reliable but is not guaranteed accurate by Pillar 9™. The trademarks MLS®, Multiple Listing Service® and the associated logos are owned by The Canadian Real Estate Association (CREA) and identify the quality of services provided by real estate professionals who are members of CREA. Used under license.


Designed with gathering in mind, the bright open-concept kitchen, breakfast nook, and family room create an easy, casual space for everyday life and holiday weekends alike. When it is time for larger celebrations, the expansive living room and formal dining area provide room for everyone to come together.
With a fully finished layout and an abundance of bedrooms both upstairs and down, this home is ideally suited for an active growing family. The thoughtfully developed basement offers flexible space for teenagers, guests, movie nights, or hobbies.
Pride of ownership is evident throughout. Lovingly maintained over the years, this is a home where memories have been made and where new ones are ready to begin.