
Inscription par: PILLAR 9 - IDX / Listed By: Real Broker
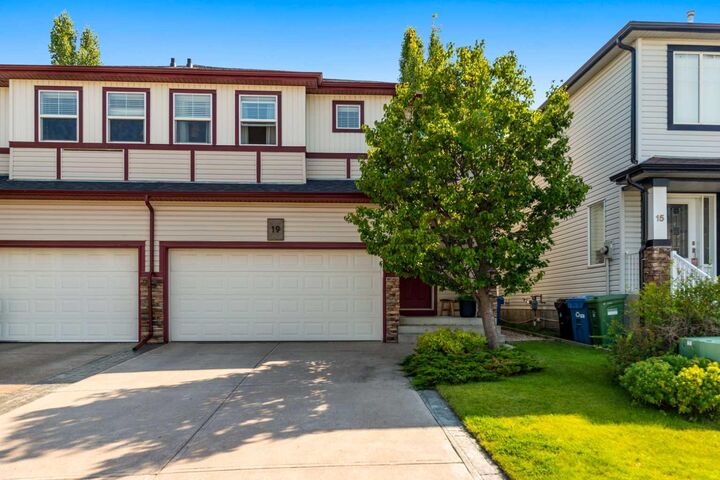
19 Everridge Villas SW Calgary, AB T2Y 4Y9
En vigueur (10 Jours)
410 621 $ (USD)
Description
MLS®:
A2338746
A2338746
Surface Terrain
2,508 PI. CA.
2,508 PI. CA.
Catégorie
Single-Family Home
Single-Family Home
Année de Construction
2004
2004
Style
2 Storey, Attached-Side by Side
2 Storey, Attached-Side by Side
Listed By
Taryn Pessanha, Real Broker
Source
PILLAR 9 - IDX
Dernière vérification Août 29 2026 à 8:19 AM EDT
PILLAR 9 - IDX
Dernière vérification Août 29 2026 à 8:19 AM EDT
Détails sur les salles de bains
- Salles de bains: 2
- Salle d’eau: 1
Caractéristiques Intérieures
- Appliances : Refrigerator
- Appliances : Dishwasher
- Appliances : Dryer
- Laundry/Utility Room : Laundry Room
- Appliances : Oven-Built-In
- Appliances : Washer
- Appliances : Microwave Hood Fan
- Laundry/Utility Room : Upper Level
- Appliances : Water Softener
- Appliances : Induction Cooktop
- Central Vacuum
- No Smoking Home
- Pantry
- Walk-In Closet(s)
- No Animal Home
- Quartz Counters
Quartier
- Evergreen
Informations sur le lot
- Landscaped
- Rectangular Lot
- Back Yard
Caractéristiques de la propriété
- Cheminée: Total Fireplace(s) : 0
- Foundation: Poured Concrete
Chauffage et refroidissement
- Forced Air
- None
Informations sur les sous-sols
- Full
Planchers
- Carpet
- Vinyl Plank
Caractéristiques extérieures
- Toit: Asphalt Shingle
Garage
- Double Garage Attached
Stationnement
- Parking Space(s) : 4
Étages
- 2
Surface Habitable
- 1,512 pi. ca.
Disclaimer: Data is supplied by Pillar 9™ MLS® System. Pillar 9™ is the owner of the copyright in its MLS® System. Data is deemed reliable but is not guaranteed accurate by Pillar 9™. The trademarks MLS®, Multiple Listing Service® and the associated logos are owned by The Canadian Real Estate Association (CREA) and identify the quality of services provided by real estate professionals who are members of CREA. Used under license.
Data is supplied by Pillar 9™ MLS® System. Pillar 9™ is the owner of the copyright in its MLS® System. Data is deemed reliable but is not guaranteed accurate by Pillar 9™. The trademarks MLS®, Multiple Listing Service® and the associated logos are owned by The Canadian Real Estate Association (CREA) and identify the quality of services provided by real estate professionals who are members of CREA. Used under license.
Data is supplied by Pillar 9™ MLS® System. Pillar 9™ is the owner of the copyright in its MLS® System. Data is deemed reliable but is not guaranteed accurate by Pillar 9™. The trademarks MLS®, Multiple Listing Service® and the associated logos are owned by The Canadian Real Estate Association (CREA) and identify the quality of services provided by real estate professionals who are members of CREA. Used under license.


Upstairs, the expansive primary suite serves as a true retreat, complete with a generous walk-in closet and a spa-inspired 4-piece ensuite featuring a deep soaker tub and separate shower. The upper floor boasts incredible layout versatility—featuring a second bright bedroom, a dedicated open office space perfect for working from home, and a converted bonus room functioning as a third bedroom or flex space. A full bath and convenient upper-level laundry with a new stainless steel washer and dryer complete this level.
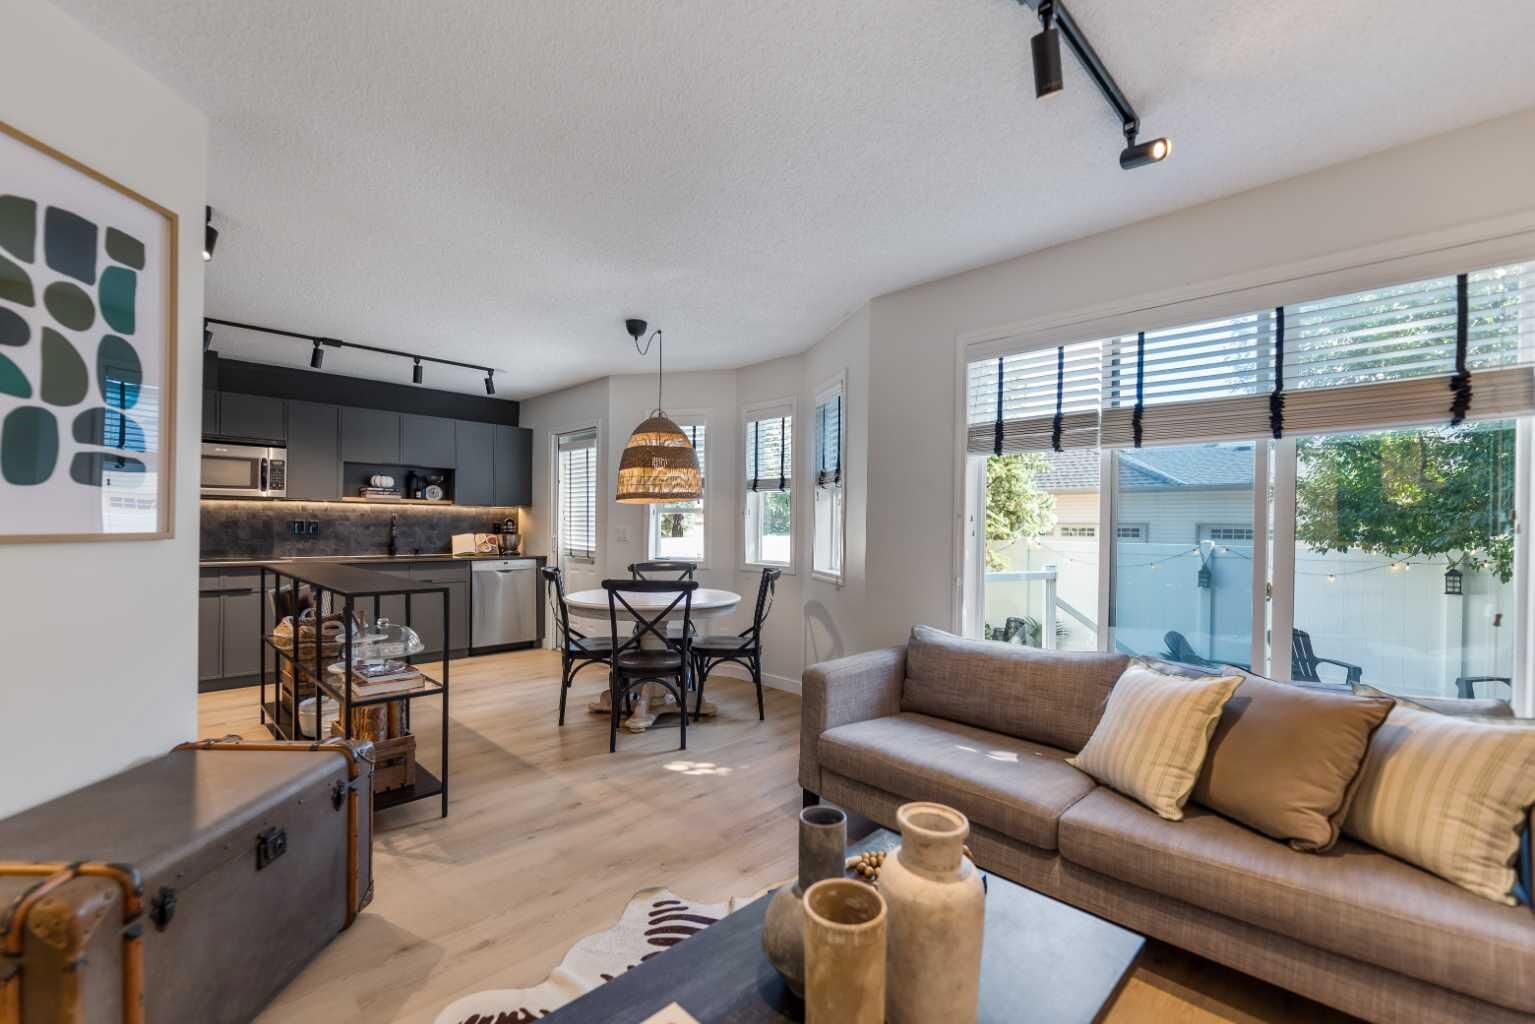
Step outside from the dining area onto a south-facing, sun-soaked deck perfect for summer BBQs, leading down to a professionally landscaped, fully fenced (vinyl) yard with a patio area and underground sprinkler system. The unfinished basement with two large egress-sized windows offers immense development potential for additional bedrooms or a recreation space, equipped with a whole-home water softener and an upgraded 50-gallon John Wood hot water tank (2018).
Ideally located just minutes from top schools, neighborhood parks, scenic bike trails, and Fish Creek Provincial Park, as well as everyday amenities including Sobeys, Shoppers Drug Mart, Starbucks, and quick access to Stoney Trail. Book your private showing today before it’s gone!