
Inscription par: PILLAR 9 - IDX / Listed By: Lpt Realty
186 Carringvue Park NW Calgary, AB T3P 1L1
En vigueur (126 Jours)
416 879 $ (USD)
Description
MLS®:
A2304371
A2304371
Surface Terrain
2,691 PI. CA.
2,691 PI. CA.
Catégorie
Single-Family Home
Single-Family Home
Année de Construction
2018
2018
Style
2 Storey, Attached-Side by Side
2 Storey, Attached-Side by Side
Listed By
Manbir Kaur, Lpt Realty
Source
PILLAR 9 - IDX
Dernière vérification Août 29 2026 à 3:51 PM EDT
PILLAR 9 - IDX
Dernière vérification Août 29 2026 à 3:51 PM EDT
Détails sur les salles de bains
- Salles de bains: 3
- Salle d’eau: 1
Caractéristiques Intérieures
- Appliances : Refrigerator
- Appliances : Dishwasher
- Appliances : Microwave
- Appliances : Range Hood
- Appliances : Washer/Dryer
- Laundry/Utility Room : Upper Level
- Appliances : Gas Range
- Kitchen Island
- No Smoking Home
- Open Floorplan
- Pantry
- Separate Entrance
- No Animal Home
- Quartz Counters
Quartier
- Carrington
Informations sur le lot
- Rectangular Lot
- Backs on to Park/Green Space
- Level
Caractéristiques de la propriété
- Cheminée: Total Fireplace(s) : 1 Electric
- Foundation: Poured Concrete
Chauffage et refroidissement
- Natural Gas
- None
Informations sur les sous-sols
- Full
Planchers
- Carpet
- Tile
- Vinyl Plank
Caractéristiques extérieures
- Toit: Asphalt Shingle
Garage
- Single Garage Attached
Stationnement
- Parking Space(s) : 3
- Rear Drive
Étages
- 2
Surface Habitable
- 1,653 pi. ca.
Historique des prix des annonces
Date
Événement
Prix
% Variation en
$ (+/-)
Août 03, 2026
Prix modifié
579 900 $
-3%
-19 100 $
Juin 09, 2026
Prix modifié
599 000 $
-4%
-25 900 $
Mai 17, 2026
Prix modifié
624 900 $
-2%
-14 100 $
Disclaimer: Data is supplied by Pillar 9™ MLS® System. Pillar 9™ is the owner of the copyright in its MLS® System. Data is deemed reliable but is not guaranteed accurate by Pillar 9™. The trademarks MLS®, Multiple Listing Service® and the associated logos are owned by The Canadian Real Estate Association (CREA) and identify the quality of services provided by real estate professionals who are members of CREA. Used under license.
Data is supplied by Pillar 9™ MLS® System. Pillar 9™ is the owner of the copyright in its MLS® System. Data is deemed reliable but is not guaranteed accurate by Pillar 9™. The trademarks MLS®, Multiple Listing Service® and the associated logos are owned by The Canadian Real Estate Association (CREA) and identify the quality of services provided by real estate professionals who are members of CREA. Used under license.
Data is supplied by Pillar 9™ MLS® System. Pillar 9™ is the owner of the copyright in its MLS® System. Data is deemed reliable but is not guaranteed accurate by Pillar 9™. The trademarks MLS®, Multiple Listing Service® and the associated logos are owned by The Canadian Real Estate Association (CREA) and identify the quality of services provided by real estate professionals who are members of CREA. Used under license.


Experience modern elegance in this impeccably maintained semi-detached home, perfectly situated on a serene green space in the desirable community of Carrington. This recently built property offers over 2,301 sq. ft. of total finished living area, blending premium upgrades with a thoughtful, open-concept design.
PROPERTY HIGHLIGHTS:
Gourmet Kitchen: Features a central island, chimney hood fan, built-in microwave, crown-molded cabinetry, and a spacious walk-in pantry.
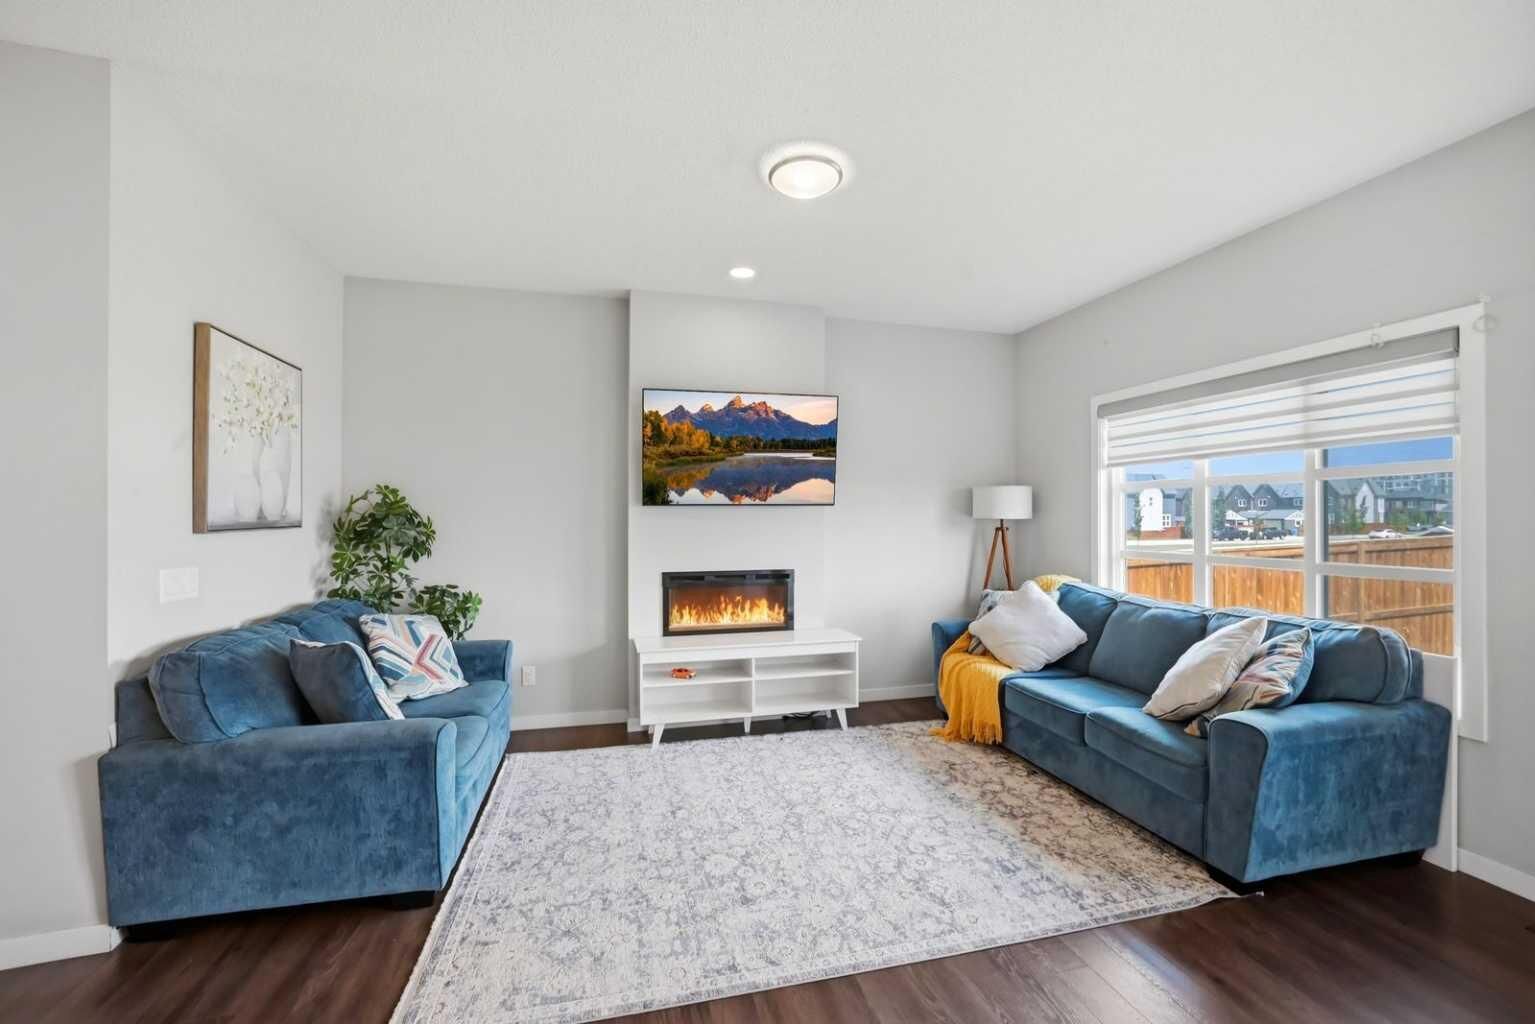
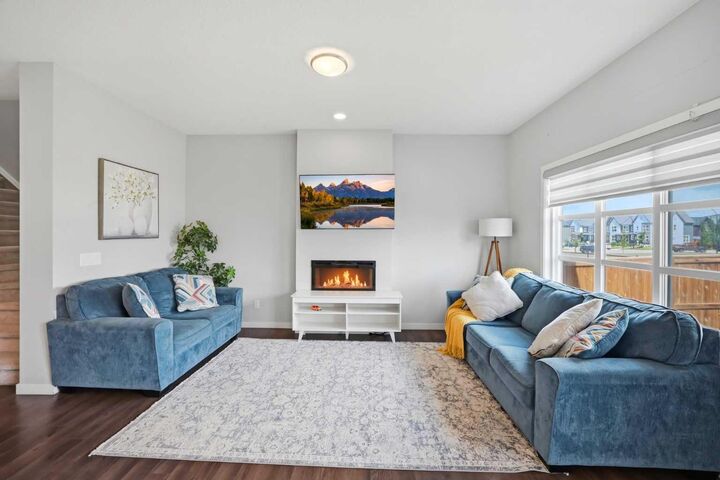
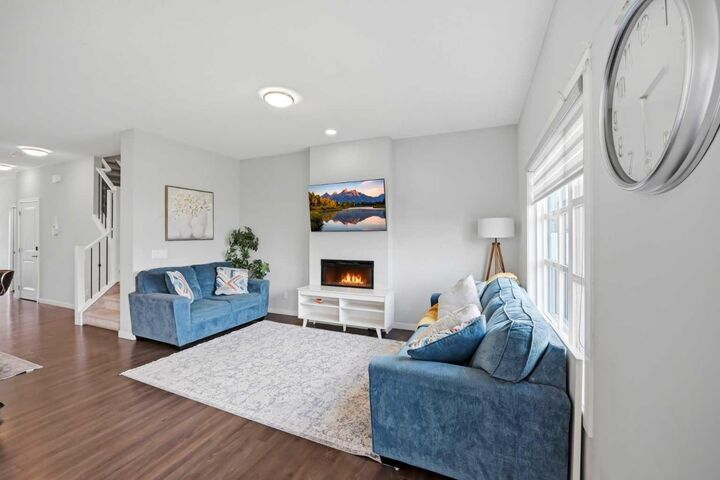
Main Level: 9-ft ceilings and expansive windows/patio doors flood the space with natural light. Includes high-end laminate flooring, a cozy fireplace, and a neutral palette.
Primary Retreat: A generous primary suite with a large walk-in closet and a luxurious 5-piece ensuite featuring a soaker tub, standing shower, and double vanity.
Upper Level Convenience: Two additional well-sized bedrooms, a 4-piece bathroom, and a dedicated upstairs laundry room.
Fully Finished Lower Level: Expands your footprint with a massive multi-purpose room and a full 4-piece bathroom—ideal for a home theatre, gym, or guest suite.
Exterior: Enjoy peaceful nature views and the convenience of an oversized driveway.