
Inscription par: PILLAR 9 - IDX / Listed By: Cir Realty
18 Osprey Hill Bay SW Calgary, AB T3B 6S2
En vigueur (63 Jours)
598 900 $ (USD)
Description
MLS®:
A2322732
A2322732
Surface Terrain
3,009 PI. CA.
3,009 PI. CA.
Catégorie
Single-Family Home
Single-Family Home
Année de Construction
2026
2026
Style
2 Storey
2 Storey
Listed By
Jessica Holmstrom, Cir Realty
Source
PILLAR 9 - IDX
Dernière vérification Août 29 2026 à 6:03 AM EDT
PILLAR 9 - IDX
Dernière vérification Août 29 2026 à 6:03 AM EDT
Détails sur les salles de bains
- Salles de bains: 3
Caractéristiques Intérieures
- Appliances : Refrigerator
- Appliances : Dishwasher
- Appliances : Garage Control(s)
- Appliances : Microwave
- Appliances : Range Hood
- Laundry/Utility Room : Laundry Room
- Laundry/Utility Room : Upper Level
- Appliances : Tankless Water Heater
- Laundry/Utility Room : Electric Dryer Hookup
- Laundry/Utility Room : Washer Hookup
- Appliances : Gas Range
- Breakfast Bar
- Double Vanity
- High Ceilings
- Kitchen Island
- Open Floorplan
- Pantry
- Separate Entrance
- Soaking Tub
- Walk-In Closet(s)
- Tankless Hot Water
- Wired for Data
- Quartz Counters
Quartier
- Osprey Hill
Informations sur le lot
- Cul-De-Sac
- Irregular Lot
- Back Yard
- Front Yard
- Zero Lot Line
- Interior Lot
Caractéristiques de la propriété
- Cheminée: Mantle
- Cheminée: Tile
- Cheminée: Great Room
- Cheminée: Total Fireplace(s) : 1 Electric
- Foundation: Poured Concrete
Chauffage et refroidissement
- Natural Gas
- None
Informations sur les sous-sols
- Full
Planchers
- Carpet
- Vinyl Plank
Caractéristiques extérieures
- Toit: Asphalt Shingle
Garage
- Double Garage Attached
Stationnement
- Insulated
- Parking Space(s) : 4
Étages
- 2
Surface Habitable
- 2,044 pi. ca.
Historique des prix des annonces
Date
Événement
Prix
% Variation en
$ (+/-)
Août 11, 2026
Prix modifié
829 900 $
-3%
-30 000 $
Juil 22, 2026
Prix modifié
859 900 $
-2%
-20 000 $
Disclaimer: Data is supplied by Pillar 9™ MLS® System. Pillar 9™ is the owner of the copyright in its MLS® System. Data is deemed reliable but is not guaranteed accurate by Pillar 9™. The trademarks MLS®, Multiple Listing Service® and the associated logos are owned by The Canadian Real Estate Association (CREA) and identify the quality of services provided by real estate professionals who are members of CREA. Used under license.
Data is supplied by Pillar 9™ MLS® System. Pillar 9™ is the owner of the copyright in its MLS® System. Data is deemed reliable but is not guaranteed accurate by Pillar 9™. The trademarks MLS®, Multiple Listing Service® and the associated logos are owned by The Canadian Real Estate Association (CREA) and identify the quality of services provided by real estate professionals who are members of CREA. Used under license.
Data is supplied by Pillar 9™ MLS® System. Pillar 9™ is the owner of the copyright in its MLS® System. Data is deemed reliable but is not guaranteed accurate by Pillar 9™. The trademarks MLS®, Multiple Listing Service® and the associated logos are owned by The Canadian Real Estate Association (CREA) and identify the quality of services provided by real estate professionals who are members of CREA. Used under license.


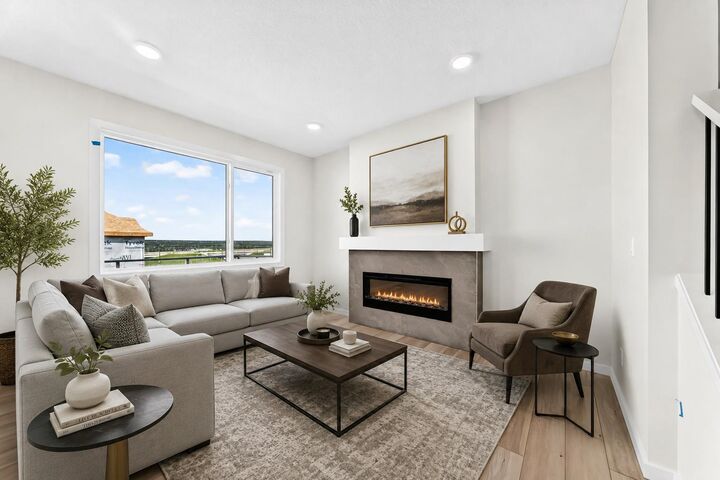
Inside, the main floor offers a highly versatile BEDROOM AND THREE-PIECE BATH—ideal for guests, extended family, a private office or anyone looking for fewer stairs in their daily routine. The great room is filled with natural light from its gorgeous windows and anchored by a welcoming FIREPLACE, creating a comfortable gathering space that feels open without losing warmth.
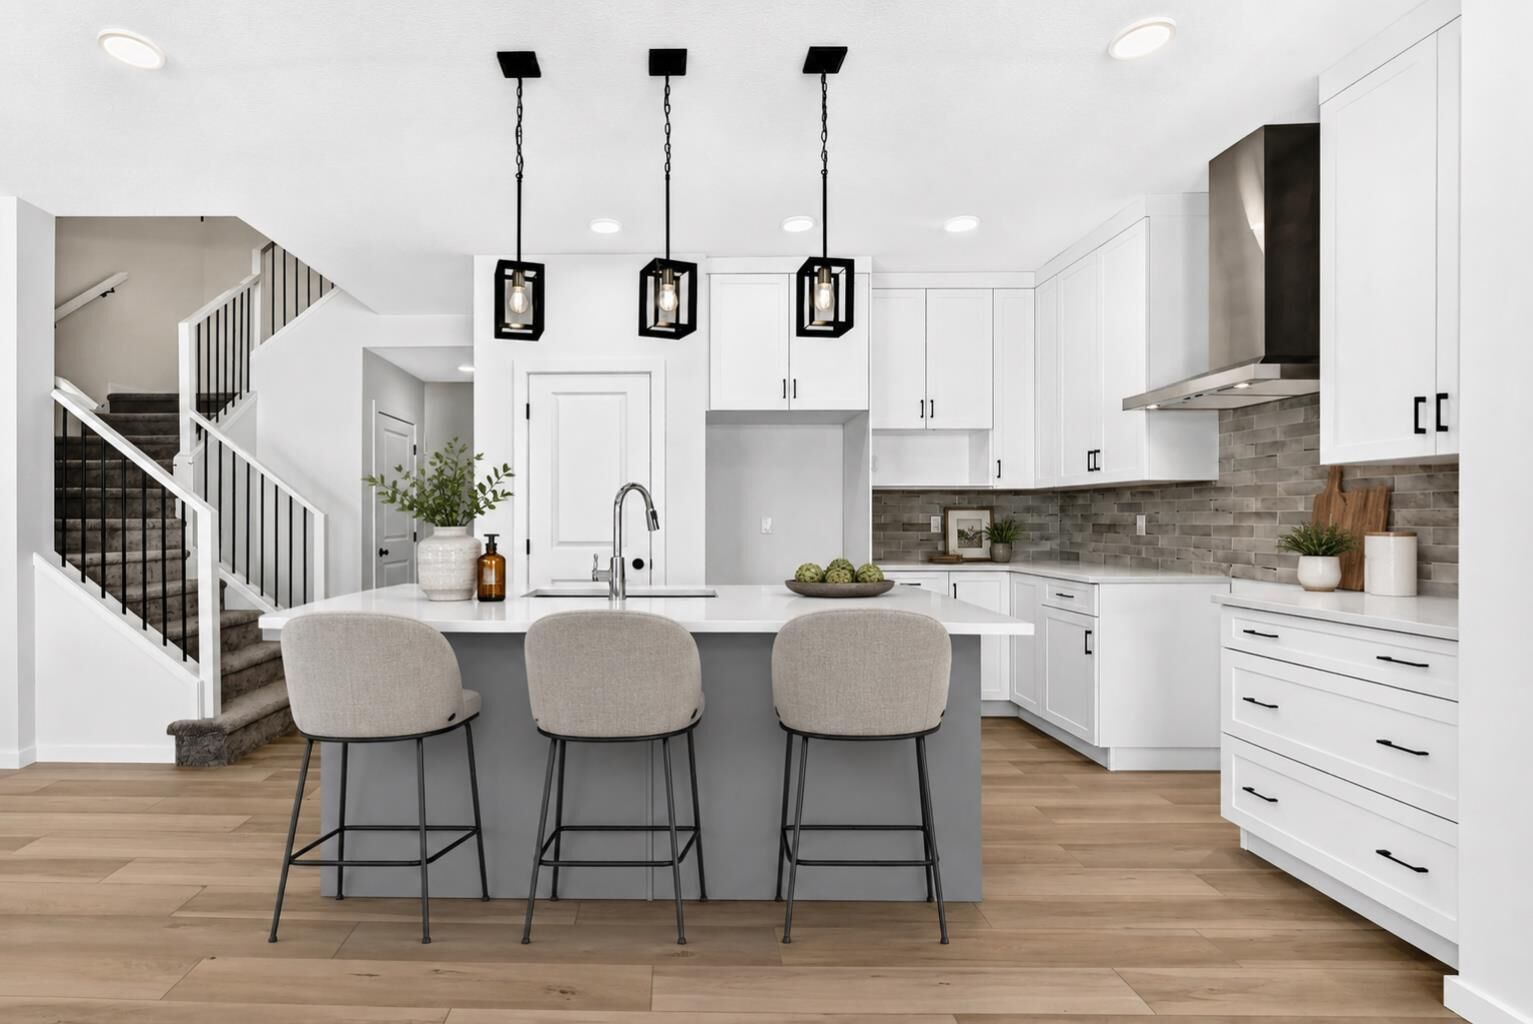
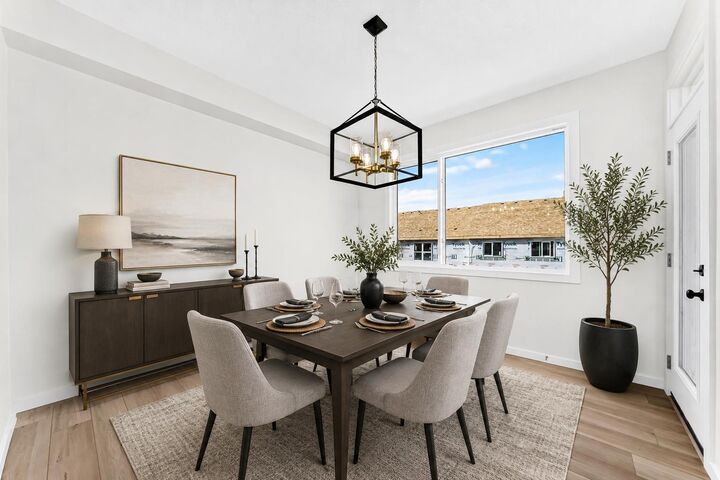
The GOURMET KITCHEN is designed to work hard and look polished, featuring FULL-HEIGHT CABINETRY, quartz countertops and a layout that connects easily with the dining and living areas. Quartz continues throughout the bathrooms for a clean, cohesive finish.
Upstairs, the primary bedroom offers a true retreat with an UPGRADED ENSUITE and an OVERSIZED WALK-IN CLOSET with room to keep everything organized. Additional bedrooms and thoughtfully planned living spaces complete a layout designed for real life.
Downstairs, the WALKOUT BASEMENT is ready for future development, with 9-FOOT FOUNDATION WALLS creating excellent ceiling height and even more potential for living, entertaining or multi-generational space. An ELECTRIC VEHICLE CHARGER ROUGH-IN adds another practical, future-ready feature.
Located in the newly established southwest community of Osprey Hill, this home offers modern construction, flexible living and immediate possession. It is finished, ready and waiting to be called home.