
Inscription par: PILLAR 9 - IDX / Listed By: Realty Executives Pioneers
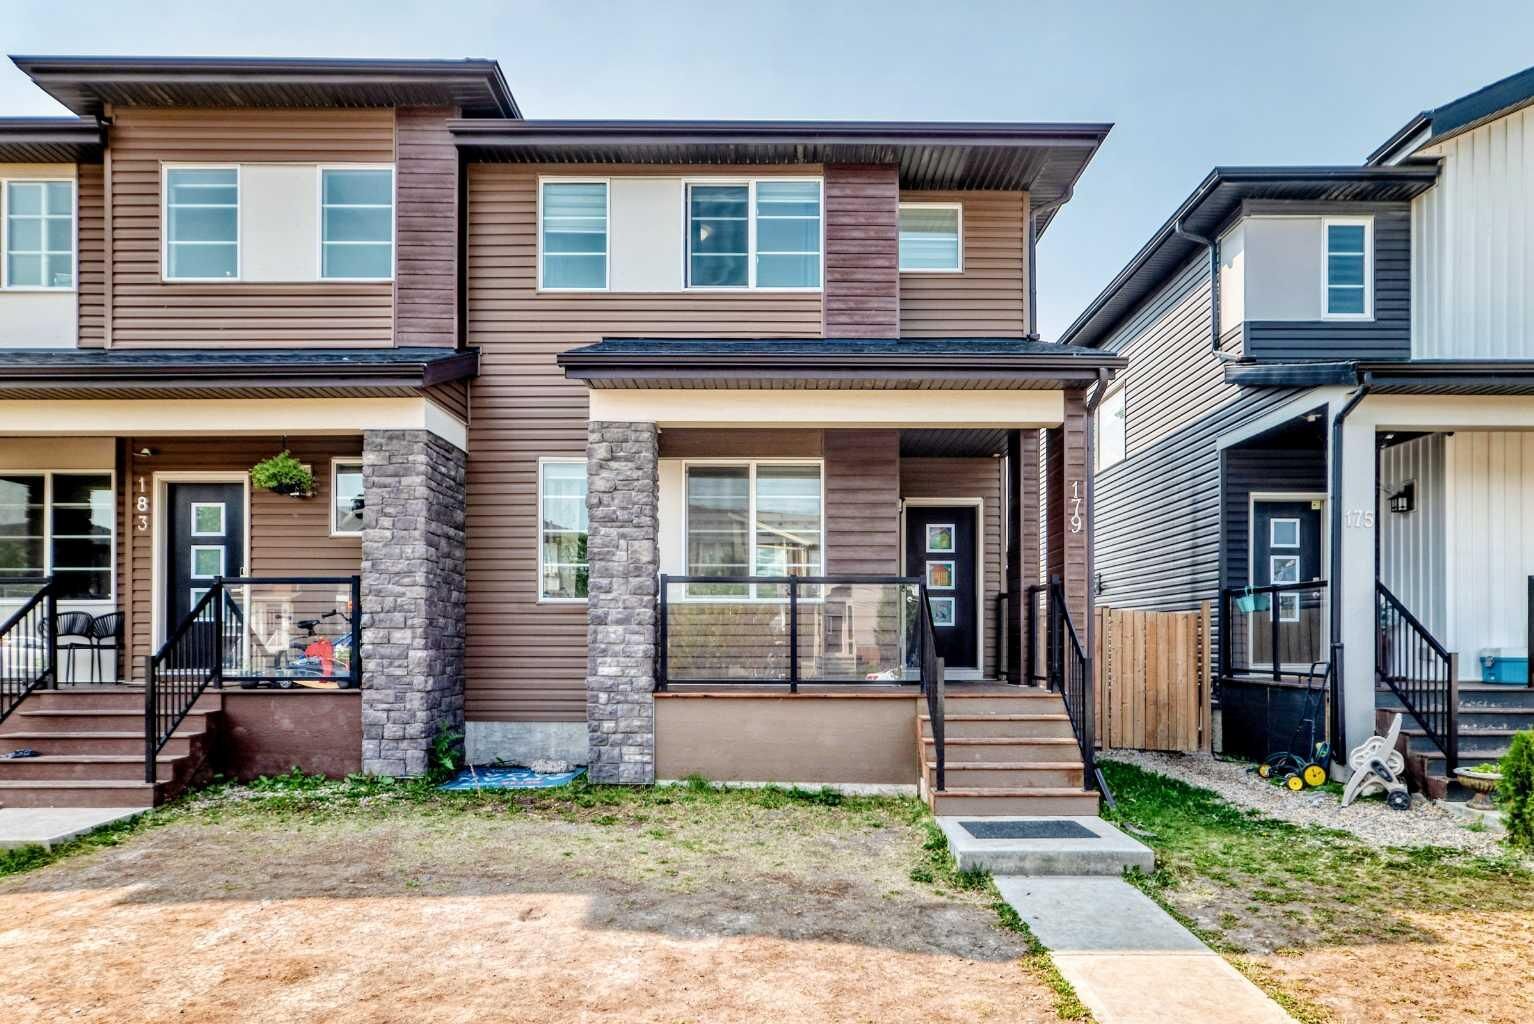
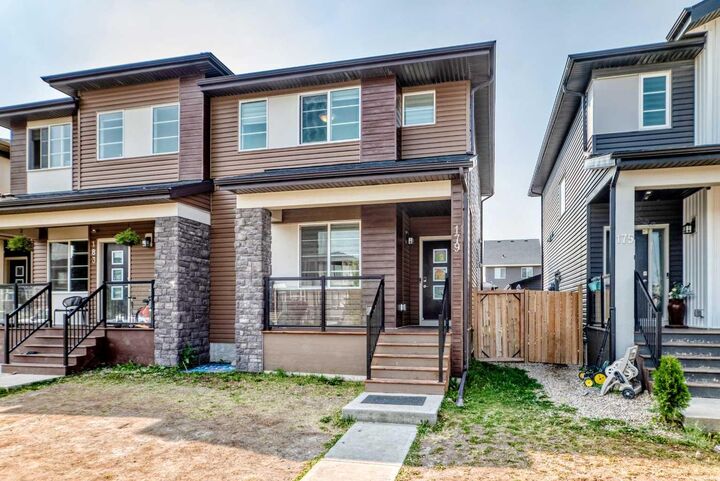
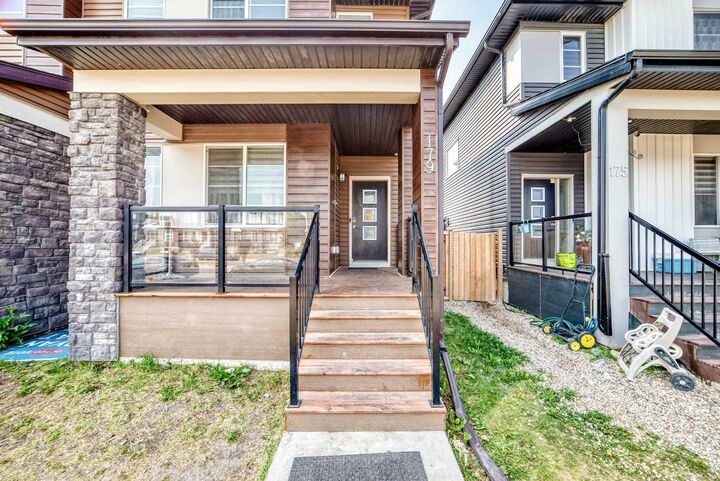
179 Cornerstone Avenue NE Calgary, AB T3N 1B9
En vigueur (22 Jours)
373 746 $ (USD)
Description
MLS®:
A2335835
A2335835
Surface Terrain
2,712 PI. CA.
2,712 PI. CA.
Catégorie
Single-Family Home
Single-Family Home
Année de Construction
2016
2016
Style
2 Storey, Attached-Side by Side
2 Storey, Attached-Side by Side
Listed By
Ash Verma, Realty Executives Pioneers
Source
PILLAR 9 - IDX
Dernière vérification Août 29 2026 à 9:04 AM EDT
PILLAR 9 - IDX
Dernière vérification Août 29 2026 à 9:04 AM EDT
Détails sur les salles de bains
- Salles de bains: 2
- Salle d’eau: 1
Caractéristiques Intérieures
- Appliances : Refrigerator
- Appliances : Dishwasher
- Appliances : Microwave
- Appliances : Range Hood
- Appliances : Washer/Dryer
- Laundry/Utility Room : Upper Level
- Appliances : Gas Range
- Breakfast Bar
- French Door
- Open Floorplan
Quartier
- Cornerstone
Informations sur le lot
- Rectangular Lot
- Back Lane
Caractéristiques de la propriété
- Cheminée: Total Fireplace(s) : 0
- Foundation: Poured Concrete
Chauffage et refroidissement
- Forced Air
- None
Informations sur les sous-sols
- Full
Planchers
- Carpet
- Laminate
- Vinyl
Caractéristiques extérieures
- Toit: Asphalt Shingle
Garage
- Double Garage Detached
Stationnement
- Parking Space(s) : 2
- Garage Faces Rear
Étages
- 2
Surface Habitable
- 1,478 pi. ca.
Historique des prix des annonces
Date
Événement
Prix
% Variation en
$ (+/-)
Août 27, 2026
Prix modifié
519 900 $
-2%
-10 000 $
Disclaimer: Data is supplied by Pillar 9™ MLS® System. Pillar 9™ is the owner of the copyright in its MLS® System. Data is deemed reliable but is not guaranteed accurate by Pillar 9™. The trademarks MLS®, Multiple Listing Service® and the associated logos are owned by The Canadian Real Estate Association (CREA) and identify the quality of services provided by real estate professionals who are members of CREA. Used under license.
Data is supplied by Pillar 9™ MLS® System. Pillar 9™ is the owner of the copyright in its MLS® System. Data is deemed reliable but is not guaranteed accurate by Pillar 9™. The trademarks MLS®, Multiple Listing Service® and the associated logos are owned by The Canadian Real Estate Association (CREA) and identify the quality of services provided by real estate professionals who are members of CREA. Used under license.
Data is supplied by Pillar 9™ MLS® System. Pillar 9™ is the owner of the copyright in its MLS® System. Data is deemed reliable but is not guaranteed accurate by Pillar 9™. The trademarks MLS®, Multiple Listing Service® and the associated logos are owned by The Canadian Real Estate Association (CREA) and identify the quality of services provided by real estate professionals who are members of CREA. Used under license.


The main floor offers a bright and open-concept living space, seamlessly connecting the living room, dining area, and kitchen. A convenient 2-piece powder room is thoughtfully located near the mudroom for easy access.
Upstairs, you’ll find three spacious bedrooms, including a generously sized primary bedroom with a walk-in closet and a private 4-piece ensuite bathroom. The upper-floor laundry adds everyday convenience and eliminates the need to carry laundry between floors.
Ideally located close to future community amenities, including the upcoming Gurudwara Sahib, as well as FreshCo, Tim Hortons, shopping, schools, parks, and major roadways. A great opportunity for families, first-time buyers, or investors looking for a well-located home with excellent everyday convenience.