
Inscription par:  CREA - C21 Brokers / Listed By: KaraLee Foat, Century 21 Masters
 CREA - C21 Brokers / Listed By: KaraLee Foat, Century 21 Masters
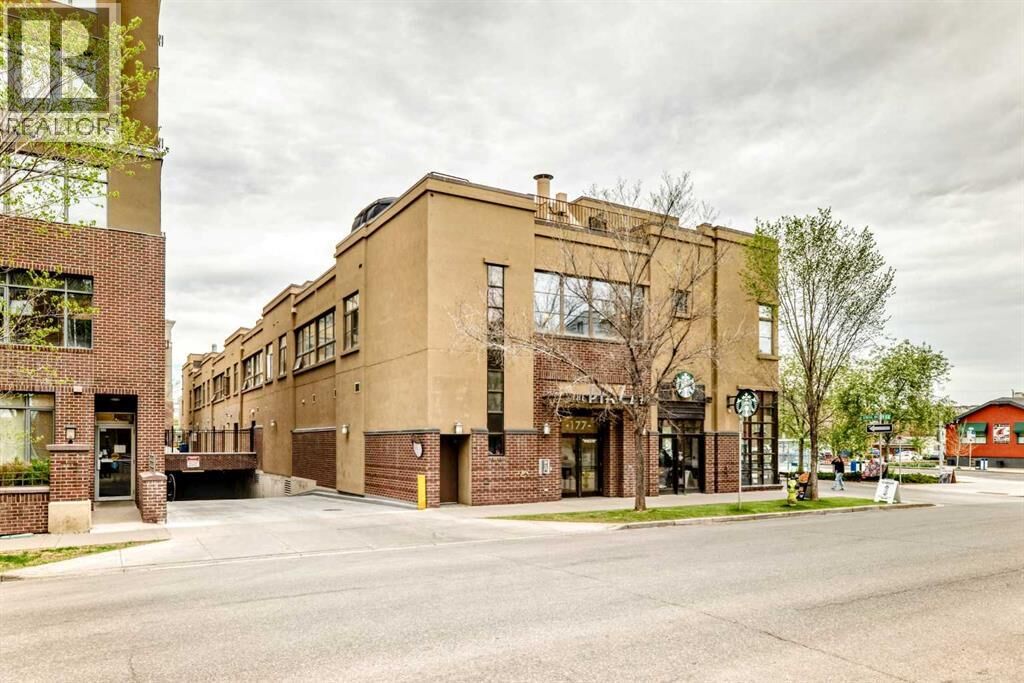
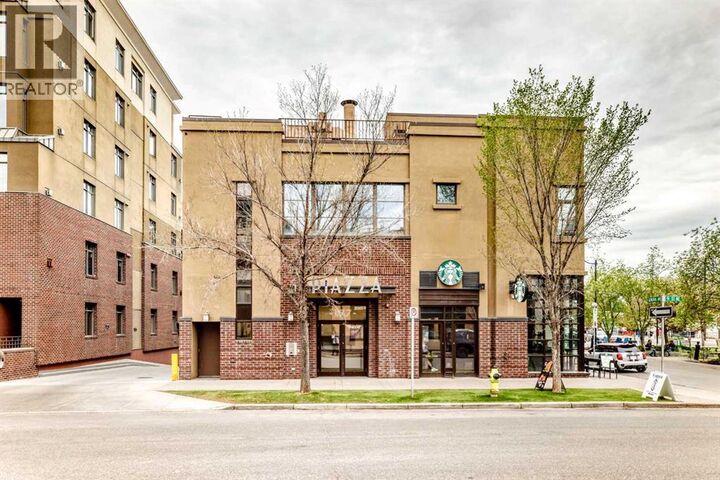
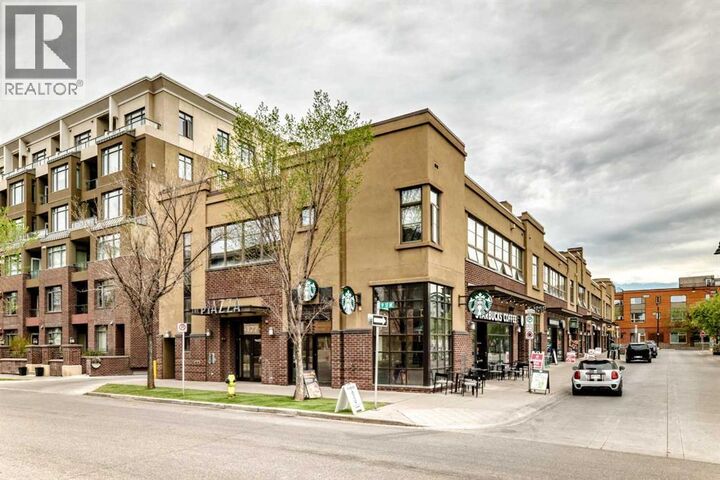
177 9 Street Northeast Calgary, AB T2E 0P4
En vigueur (1 Jours)
267 849 $ (USD)
MLS®:
A2355465
A2355465
Les impôts
$2,749(2026)
$2,749(2026)
Catégorie
Condo
Condo
Année de Construction
2005
2005
Listed By
KaraLee Foat, Century 21 Masters
Source
CREA - C21 Brokers
Dernière vérification Oct 29 2026 à 7:30 AM EDT
CREA - C21 Brokers
Dernière vérification Oct 29 2026 à 7:30 AM EDT
Détails sur les salles de bains
- Salles de bains: 2
Caractéristiques Intérieures
- See Remarks
Quartier
- Bridgeland/Riverside
Informations sur le lot
- See Remarks
Caractéristiques de la propriété
- Cheminée: Total: 1
- Foundation: See Remarks
Chauffage et refroidissement
- See Remarks
- None
Informations sur le condo
- Frais: $716
Planchers
- Other
Caractéristiques extérieures
- See Remarks
Stationnement
- Total: 1
Étages
- 2
Surface Habitable
- 974 pi. ca.
Disclaimer: The trademarks REALTOR®, REALTORS®, and the REALTOR® logo are controlled
by The Canadian Real Estate Association (CREA) and identify real estate professionals who are members of CREA. Listing Data Last Updated: 10/29/26 00:30
 The trademarks REALTOR®, REALTORS®, and the REALTOR® logo are controlled
by The Canadian Real Estate Association (CREA) and identify real estate professionals who are members of CREA. Listing Data Last Updated: 10/29/26 00:30


Description