
Inscription par: PILLAR 9 - IDX / Listed By: eXp Realty
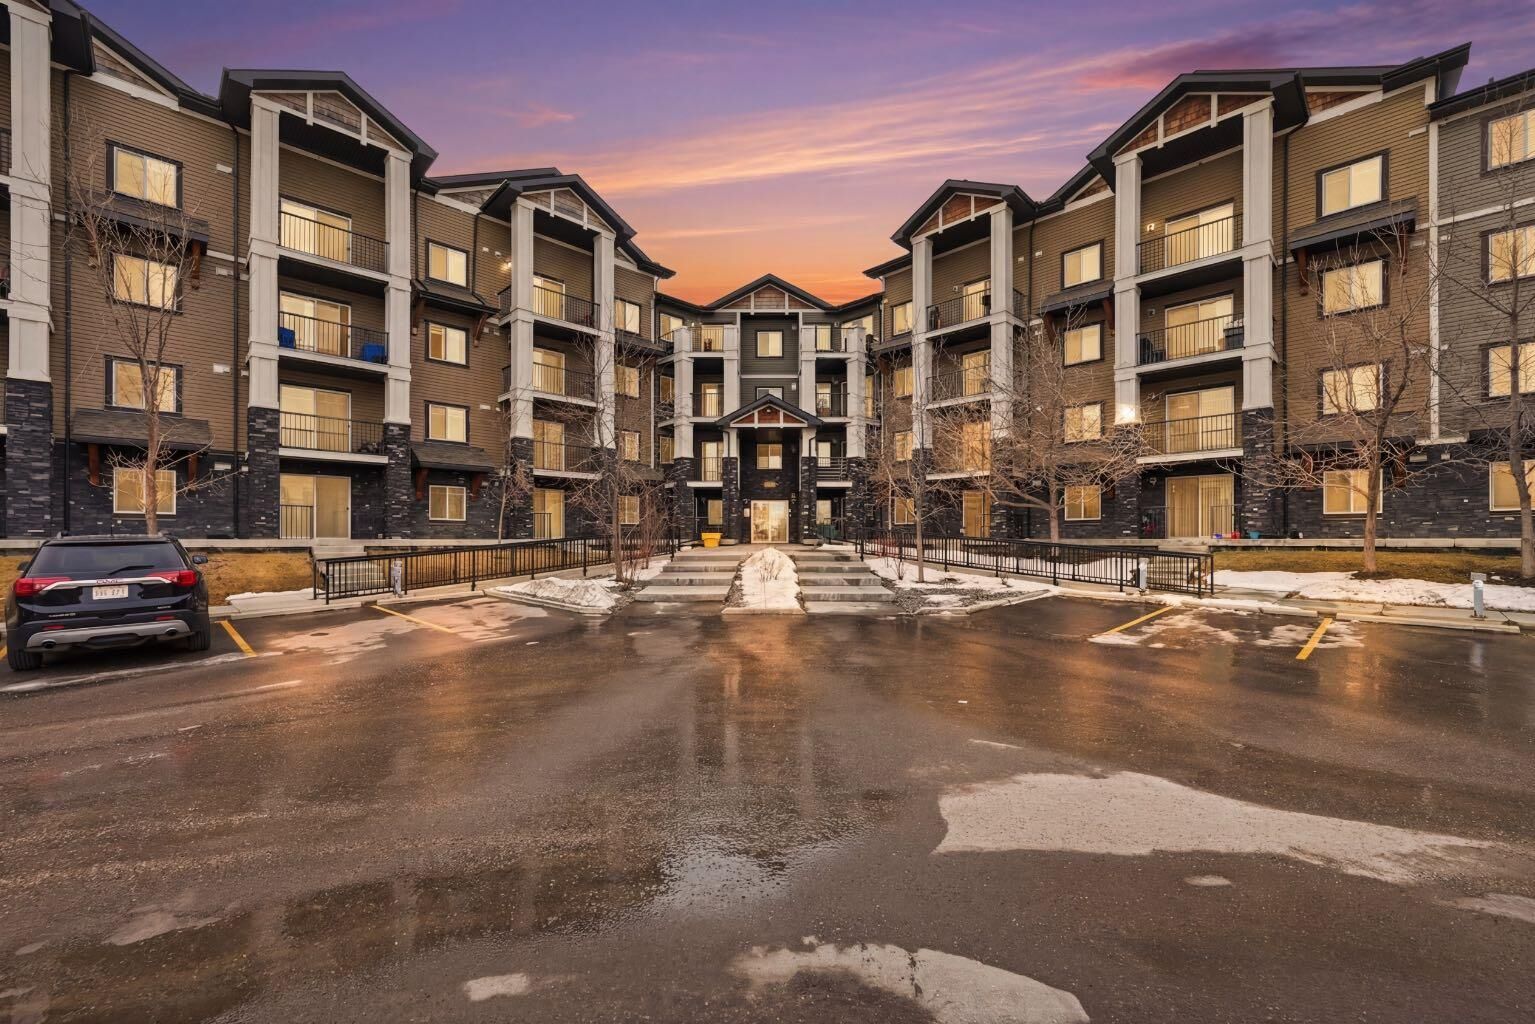
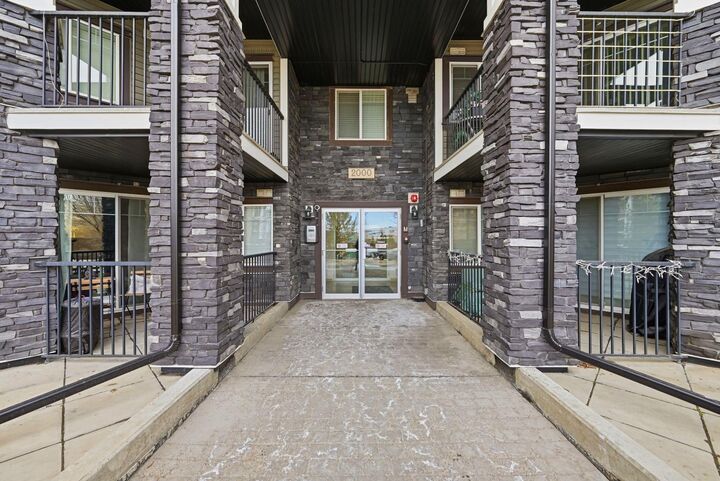
175 Panatella Hill NW 2119 Calgary, AB T3K 0V9
En vigueur (161 Jours)
198 454 $ (USD)
Description
MLS®:
A2294655
A2294655
Catégorie
Single-Family Home
Single-Family Home
Année de Construction
2012
2012
Style
Apartment-Single Level Unit
Apartment-Single Level Unit
Listed By
Meet Nandoria, eXp Realty
Source
PILLAR 9 - IDX
Dernière vérification Août 29 2026 à 6:34 AM EDT
PILLAR 9 - IDX
Dernière vérification Août 29 2026 à 6:34 AM EDT
Détails sur les salles de bains
- Salles de bains: 2
Caractéristiques Intérieures
- Appliances : Refrigerator
- Appliances : Dishwasher
- Appliances : Dryer
- Appliances : Range Hood
- Appliances : Washer
- Laundry/Utility Room : In Unit
- Appliances : Electric Range
- No Smoking Home
- Open Floorplan
- Pantry
- No Animal Home
- Laminate Counters
Quartier
- Panorama Hills
Caractéristiques de la propriété
- Cheminée: Total Fireplace(s) : 1 Electric
Chauffage et refroidissement
- Baseboard
- None
Informations sur le condo
- Frais: $384
Planchers
- Carpet
- Hardwood
Caractéristiques extérieures
- Toit: Asphalt Shingle
Stationnement
- Underground
- Parking Space(s) : 1
Étages
- 1
Surface Habitable
- 846 pi. ca.
Historique des prix des annonces
Date
Événement
Prix
% Variation en
$ (+/-)
Juin 22, 2026
Prix modifié
275 000 $
-8%
-24 000 $
Juin 13, 2026
Prix modifié
299 000 $
-8%
-26 000 $
Mai 08, 2026
Prix modifié
325 000 $
-3%
-10 000 $
Disclaimer: Data is supplied by Pillar 9™ MLS® System. Pillar 9™ is the owner of the copyright in its MLS® System. Data is deemed reliable but is not guaranteed accurate by Pillar 9™. The trademarks MLS®, Multiple Listing Service® and the associated logos are owned by The Canadian Real Estate Association (CREA) and identify the quality of services provided by real estate professionals who are members of CREA. Used under license.
Data is supplied by Pillar 9™ MLS® System. Pillar 9™ is the owner of the copyright in its MLS® System. Data is deemed reliable but is not guaranteed accurate by Pillar 9™. The trademarks MLS®, Multiple Listing Service® and the associated logos are owned by The Canadian Real Estate Association (CREA) and identify the quality of services provided by real estate professionals who are members of CREA. Used under license.
Data is supplied by Pillar 9™ MLS® System. Pillar 9™ is the owner of the copyright in its MLS® System. Data is deemed reliable but is not guaranteed accurate by Pillar 9™. The trademarks MLS®, Multiple Listing Service® and the associated logos are owned by The Canadian Real Estate Association (CREA) and identify the quality of services provided by real estate professionals who are members of CREA. Used under license.


Designed with both comfort and functionality in mind, this home features an open-concept layout with hardwood flooring, a cozy fireplace, and large windows that fill the space with natural light. Step outside to your private patio, perfect for relaxing or entertaining during the warmer months. The kitchen offers ample counter space and a practical layout, ideal for everyday living and hosting guests. The two spacious bedrooms are thoughtfully positioned on opposite sides, providing added privacy—perfect for families, guests, or roommates.
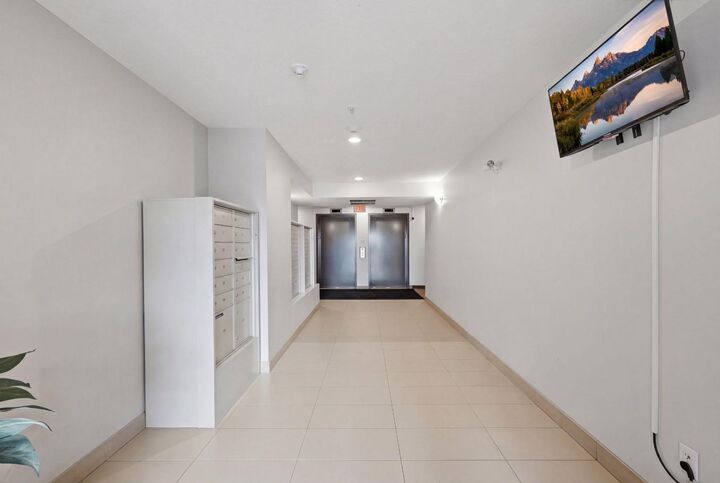
Enjoy the convenience of underground titled parking and an unbeatable location within walking distance to shopping, dining, schools, VIVO recreation centre, and more. With quick access to Stoney Trail, Calgary International Airport, and CrossIron Mills, commuting and travel are effortless. Whether you’re a first-time buyer, downsizer, or investor, this is an incredible opportunity you don’t want to miss. Book your private showing today!