
Inscription par: PILLAR 9 - IDX / Listed By: Re/Max House Of Real Estate
1717 7 Avenue NW Calgary, AB T2N 0Z5
En vigueur (9 Jours)
826 713 $ (USD)
Description
MLS®:
A2336911
A2336911
Surface Terrain
3,369 PI. CA.
3,369 PI. CA.
Catégorie
Single-Family Home
Single-Family Home
Année de Construction
1998
1998
Style
2 Storey, Attached-Side by Side
2 Storey, Attached-Side by Side
Listed By
Joel Semmens, Re/Max House Of Real Estate
Source
PILLAR 9 - IDX
Dernière vérification Août 29 2026 à 4:21 PM EDT
PILLAR 9 - IDX
Dernière vérification Août 29 2026 à 4:21 PM EDT
Détails sur les salles de bains
- Salles de bains: 3
- Salle d’eau: 1
Caractéristiques Intérieures
- Appliances : Refrigerator
- Appliances : Stove(s)
- Appliances : Dishwasher
- Appliances : Dryer
- Appliances : Garage Control(s)
- Appliances : Microwave
- Appliances : Window Coverings
- Laundry/Utility Room : In Basement
- Appliances : Washer
- High Ceilings
- Kitchen Island
- Pantry
- Storage
- Walk-In Closet(s)
- Wet Bar
- Recessed Lighting
Quartier
- Hillhurst
Informations sur le lot
- Treed
- Lawn
- Rectangular Lot
- Back Lane
- Back Yard
- Level
- Interior Lot
Caractéristiques de la propriété
- Cheminée: Total Fireplace(s) : 1 Gas
- Foundation: Poured Concrete
Chauffage et refroidissement
- Natural Gas
- Central Air
Informations sur les sous-sols
- Full
Planchers
- Hardwood
- Tile
Caractéristiques extérieures
- Toit: Asphalt Shingle
Garage
- Double Garage Detached
Stationnement
- Parking Space(s) : 2
Étages
- 2
Surface Habitable
- 2,033 pi. ca.
Disclaimer: Data is supplied by Pillar 9™ MLS® System. Pillar 9™ is the owner of the copyright in its MLS® System. Data is deemed reliable but is not guaranteed accurate by Pillar 9™. The trademarks MLS®, Multiple Listing Service® and the associated logos are owned by The Canadian Real Estate Association (CREA) and identify the quality of services provided by real estate professionals who are members of CREA. Used under license.
Data is supplied by Pillar 9™ MLS® System. Pillar 9™ is the owner of the copyright in its MLS® System. Data is deemed reliable but is not guaranteed accurate by Pillar 9™. The trademarks MLS®, Multiple Listing Service® and the associated logos are owned by The Canadian Real Estate Association (CREA) and identify the quality of services provided by real estate professionals who are members of CREA. Used under license.
Data is supplied by Pillar 9™ MLS® System. Pillar 9™ is the owner of the copyright in its MLS® System. Data is deemed reliable but is not guaranteed accurate by Pillar 9™. The trademarks MLS®, Multiple Listing Service® and the associated logos are owned by The Canadian Real Estate Association (CREA) and identify the quality of services provided by real estate professionals who are members of CREA. Used under license.


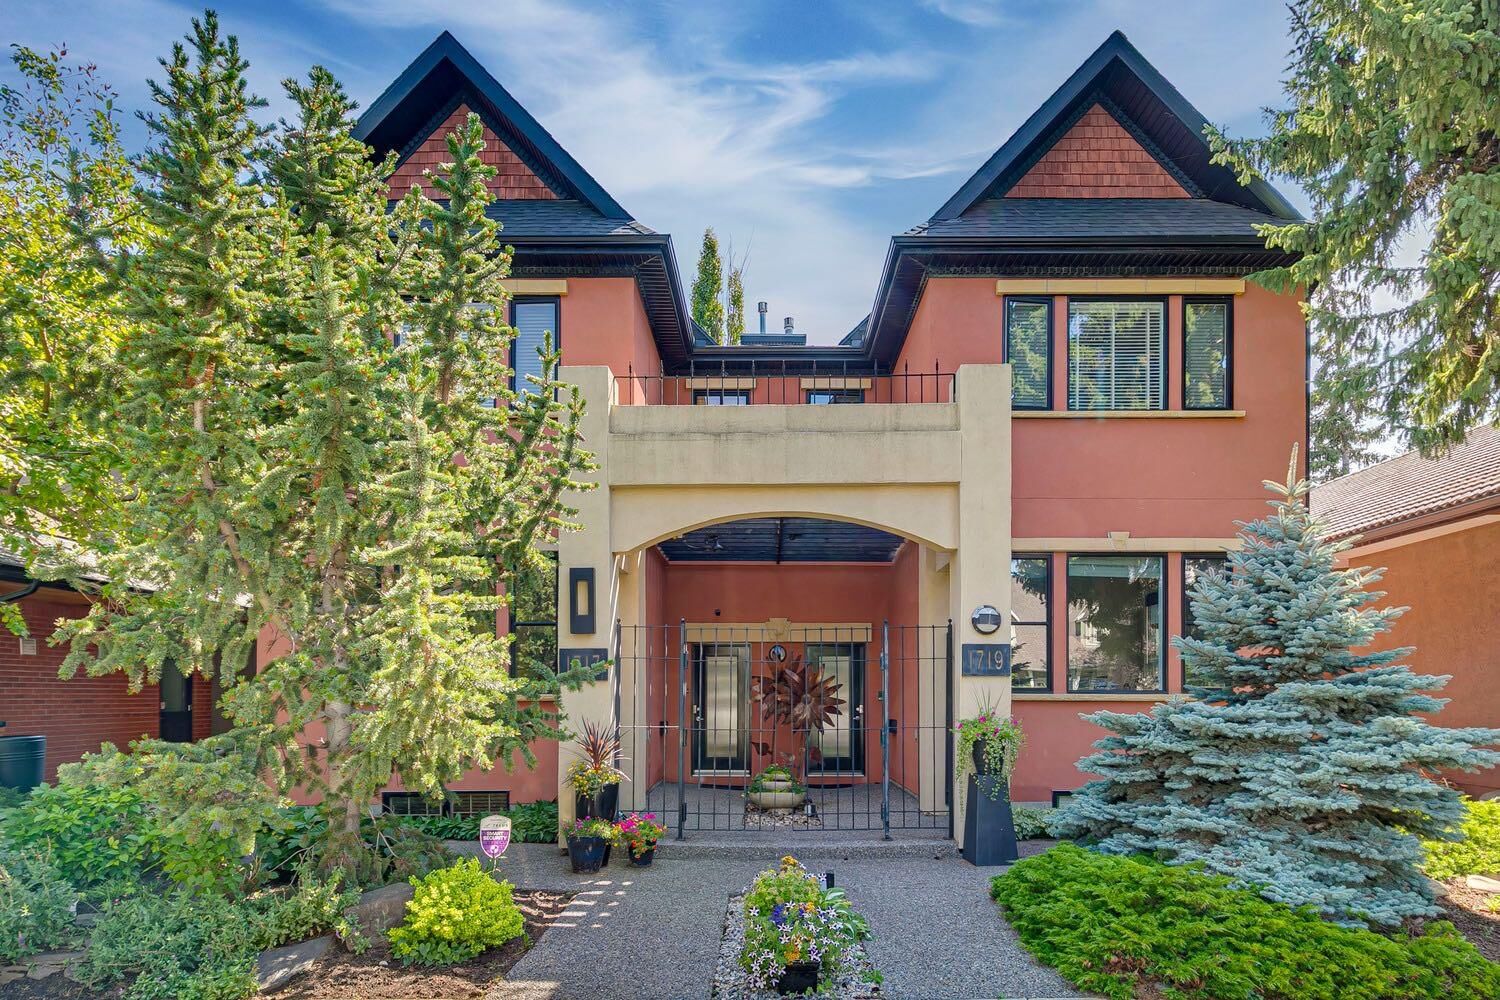
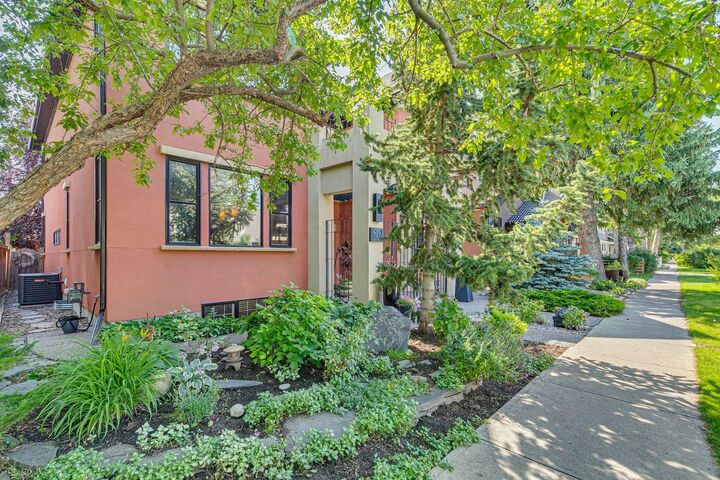
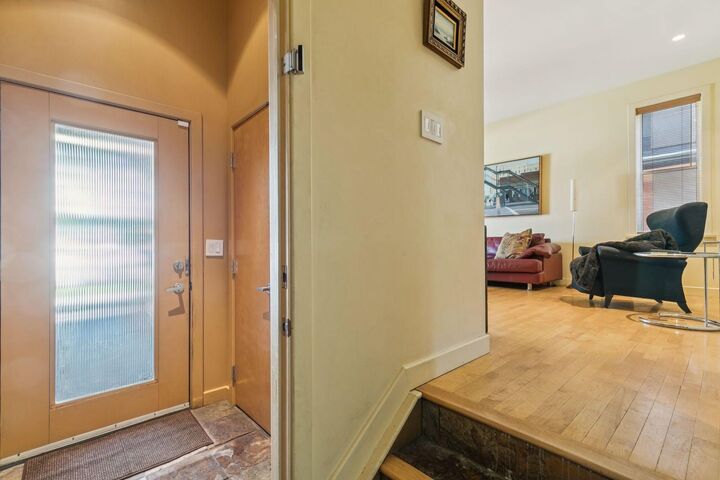
A shared front courtyard and extensive landscaping create a warm and inviting first impression, while the backyard is a true private oasis, offering a peaceful retreat to relax, entertain, and decompress at the end of the day. Inside, this 4 bedroom, 3.5 bathroom home offers an abundance of hardwood flooring and ceramic tile, along with a chef inspired kitchen featuring ample cabinetry and a walk in pantry. The upper level features two spacious bedrooms, each with its own ensuite bathroom and walk in closet. The primary bedroom has recently been refreshed with updated countertops, while the secondary bedroom offers a large walk in closet and private ensuite bathroom. A comfortable sitting area and den between the two bedrooms provides additional flexibility for a home office, reading area, or quiet retreat. The fully developed basement offers two additional spacious bedrooms, a dedicated laundry room, and a massive storage room with plenty of space for seasonal clothing, household items, and household storage. With its Spanish modern influenced design, exceptional 135 ft deep south facing lot, mature canopied tree lined setting, extensive landscaping, and proximity to schools, Kensington, downtown, and the community centre, this is a truly special Hillhurst residence offering character, privacy, and an exceptional inner city lifestyle.