
Inscription par: PILLAR 9 - IDX / Listed By: eXp Realty
17 Yorkstone Way SW Calgary, AB T2X 4K6
En vigueur (134 Jours)
649 344 $ (USD)
Description
MLS®:
A2302407
A2302407
Surface Terrain
3,595 PI. CA.
3,595 PI. CA.
Catégorie
Single-Family Home
Single-Family Home
Année de Construction
2020
2020
Style
2 Storey
2 Storey
Listed By
Adamson Okpara, eXp Realty
Source
PILLAR 9 - IDX
Dernière vérification Août 29 2026 à 6:03 AM EDT
PILLAR 9 - IDX
Dernière vérification Août 29 2026 à 6:03 AM EDT
Détails sur les salles de bains
- Salles de bains: 3
- Salle d’eau: 1
Caractéristiques Intérieures
- Appliances : Refrigerator
- Appliances : Dishwasher
- Appliances : Dryer
- Appliances : Microwave
- Appliances : Range Hood
- Laundry/Utility Room : Laundry Room
- Appliances : Gas Cooktop
- Appliances : Oven-Built-In
- Appliances : Washer
- Appliances : Microwave Hood Fan
- Laundry/Utility Room : Upper Level
- Appliances : Gas Range
- Chandelier
- Double Vanity
- High Ceilings
- Kitchen Island
- No Smoking Home
- Open Floorplan
- Pantry
- Walk-In Closet(s)
- No Animal Home
- Vaulted Ceiling(s)
- Appliances : Central Air Conditioner
- Quartz Counters
Quartier
- Yorkville
Informations sur le lot
- Landscaped
- Private
- Rectangular Lot
- Back Yard
- Level
Caractéristiques de la propriété
- Cheminée: Total Fireplace(s) : 2 Gas
- Foundation: Poured Concrete
Chauffage et refroidissement
- Forced Air
- Full
Informations sur les sous-sols
- Full
Planchers
- Carpet
- Tile
- Vinyl Plank
Caractéristiques extérieures
- Toit: Asphalt Shingle
Garage
- Double Garage Attached
Stationnement
- Parking Space(s) : 4
Étages
- 2
Surface Habitable
- 2,784 pi. ca.
Historique des prix des annonces
Date
Événement
Prix
% Variation en
$ (+/-)
Août 04, 2026
Prix modifié
899 800 $
-5%
-50 100 $
Mai 02, 2026
Prix modifié
949 900 $
-4%
-40 000 $
Disclaimer: Data is supplied by Pillar 9™ MLS® System. Pillar 9™ is the owner of the copyright in its MLS® System. Data is deemed reliable but is not guaranteed accurate by Pillar 9™. The trademarks MLS®, Multiple Listing Service® and the associated logos are owned by The Canadian Real Estate Association (CREA) and identify the quality of services provided by real estate professionals who are members of CREA. Used under license.
Data is supplied by Pillar 9™ MLS® System. Pillar 9™ is the owner of the copyright in its MLS® System. Data is deemed reliable but is not guaranteed accurate by Pillar 9™. The trademarks MLS®, Multiple Listing Service® and the associated logos are owned by The Canadian Real Estate Association (CREA) and identify the quality of services provided by real estate professionals who are members of CREA. Used under license.
Data is supplied by Pillar 9™ MLS® System. Pillar 9™ is the owner of the copyright in its MLS® System. Data is deemed reliable but is not guaranteed accurate by Pillar 9™. The trademarks MLS®, Multiple Listing Service® and the associated logos are owned by The Canadian Real Estate Association (CREA) and identify the quality of services provided by real estate professionals who are members of CREA. Used under license.


The main floor showcases a bright, open-concept layout enhanced by high-end finishes, modern design elements, and quality craftsmanship throughout. The gourmet kitchen is a standout feature, offering upgraded cabinetry, premium finishes, and ample workspace, complemented by a dedicated spice kitchen—perfect for added convenience and keeping the main kitchen pristine. The space flows seamlessly into the spacious dining and living areas, ideal for both everyday comfort and upscale entertaining.
Upstairs, you are welcomed by a large bonus room, providing an additional living space ideal for a media room, family lounge, or home office. The upper level also features generously sized bedrooms, including a well-appointed primary retreat complete with a stylish ensuite designed for relaxation.
The fully developed basement extends the home’s living space with an additional bedroom and a full bathroom, offering flexibility for guests, extended family, or recreational use.
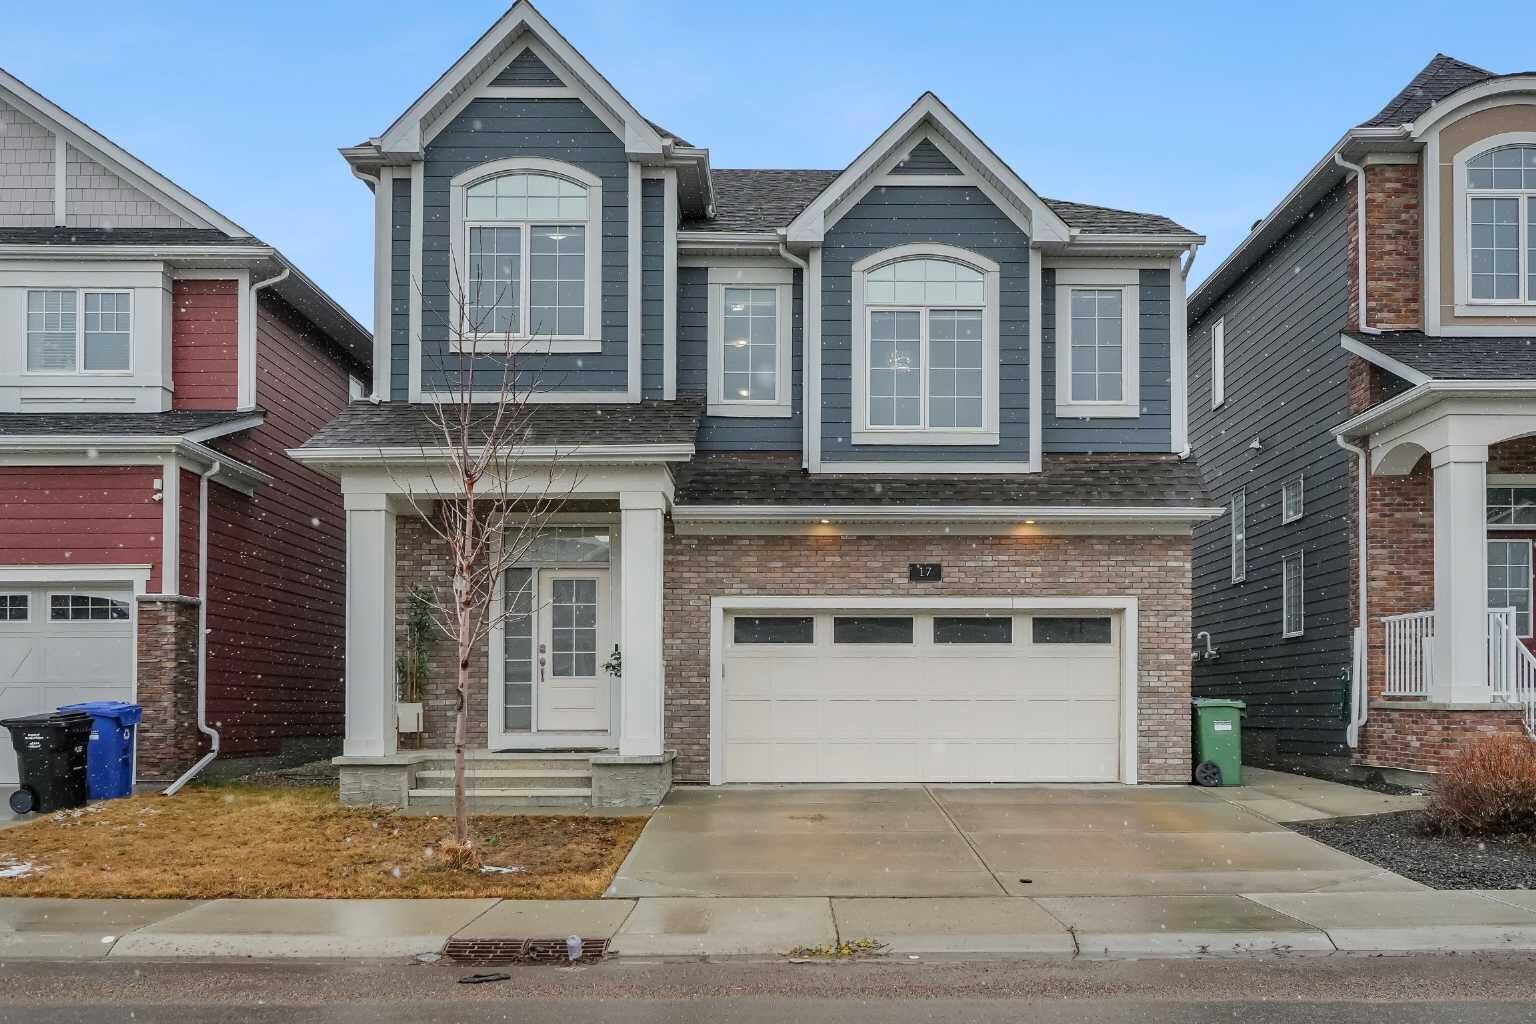
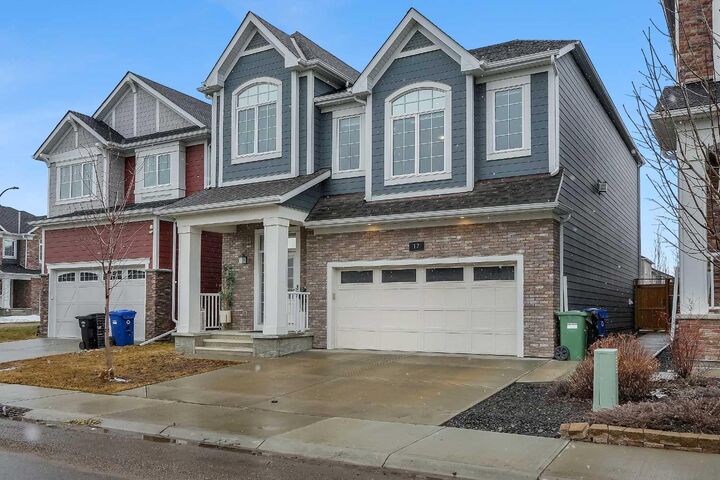
Step outside to a maintained, fully fenced backyard with a deck, perfect for outdoor entertaining and summer enjoyment. The inviting front porch adds charm and curb appeal, creating a warm and welcoming first impression.
Situated in the growing and vibrant community of Yorkville, this home offers a perfect blend of modern luxury, space, and lifestyle, with convenient access to parks, pathways, and future amenities.
A rare opportunity to own a move-in ready, upgraded home in one of Southwest Calgary’s emerging communities.