
Inscription par: PILLAR 9 - IDX / Listed By: Real Broker
167 Auburn Bay Boulevard SE Calgary, AB T3M 0V3
En vigueur (30 Jours)
370 223 $ (USD)
Description
MLS®:
A2333615
A2333615
Surface Terrain
2,583 PI. CA.
2,583 PI. CA.
Catégorie
Single-Family Home
Single-Family Home
Année de Construction
2009
2009
Style
2 Storey, Attached-Up/Down
2 Storey, Attached-Up/Down
Listed By
Timothy Macdonald, Real Broker
Source
PILLAR 9 - IDX
Dernière vérification Août 29 2026 à 9:04 AM EDT
PILLAR 9 - IDX
Dernière vérification Août 29 2026 à 9:04 AM EDT
Détails sur les salles de bains
- Salles de bains: 2
- Salles d’eau: 2
Caractéristiques Intérieures
- Appliances : Refrigerator
- Appliances : Dishwasher
- Appliances : Electric Stove
- Appliances : Dryer
- Appliances : Microwave
- Laundry/Utility Room : In Basement
- Appliances : Washer
- Kitchen Island
- No Smoking Home
- Open Floorplan
- Pantry
- Storage
- Laminate Counters
- Vinyl Windows
Quartier
- Auburn Bay
Informations sur le lot
- Landscaped
- Lawn
- Low Maintenance Landscape
- Street Lighting
- Back Lane
- Back Yard
- Front Yard
- Level
- Garden
Caractéristiques de la propriété
- Cheminée: Total Fireplace(s) : 0
- Foundation: Poured Concrete
Chauffage et refroidissement
- Central
- None
Informations sur les sous-sols
- Full
Planchers
- Carpet
- Laminate
- Tile
- Vinyl
Caractéristiques extérieures
- Toit: Asphalt Shingle
Stationnement
- Parking Space(s) : 2
- On Street
Étages
- 2
Surface Habitable
- 1,127 pi. ca.
Historique des prix des annonces
Date
Événement
Prix
% Variation en
$ (+/-)
Août 18, 2026
Prix modifié
515 000 $
-2%
-10 000 $
Disclaimer: Data is supplied by Pillar 9™ MLS® System. Pillar 9™ is the owner of the copyright in its MLS® System. Data is deemed reliable but is not guaranteed accurate by Pillar 9™. The trademarks MLS®, Multiple Listing Service® and the associated logos are owned by The Canadian Real Estate Association (CREA) and identify the quality of services provided by real estate professionals who are members of CREA. Used under license.
Data is supplied by Pillar 9™ MLS® System. Pillar 9™ is the owner of the copyright in its MLS® System. Data is deemed reliable but is not guaranteed accurate by Pillar 9™. The trademarks MLS®, Multiple Listing Service® and the associated logos are owned by The Canadian Real Estate Association (CREA) and identify the quality of services provided by real estate professionals who are members of CREA. Used under license.
Data is supplied by Pillar 9™ MLS® System. Pillar 9™ is the owner of the copyright in its MLS® System. Data is deemed reliable but is not guaranteed accurate by Pillar 9™. The trademarks MLS®, Multiple Listing Service® and the associated logos are owned by The Canadian Real Estate Association (CREA) and identify the quality of services provided by real estate professionals who are members of CREA. Used under license.


The lake area offers a beach, swimming, park space, beach volleyball, concession, fishing, disc golf, a gymnasium, racquet sports, skating, boating, monthly events, and more—all included with the HOA fees.
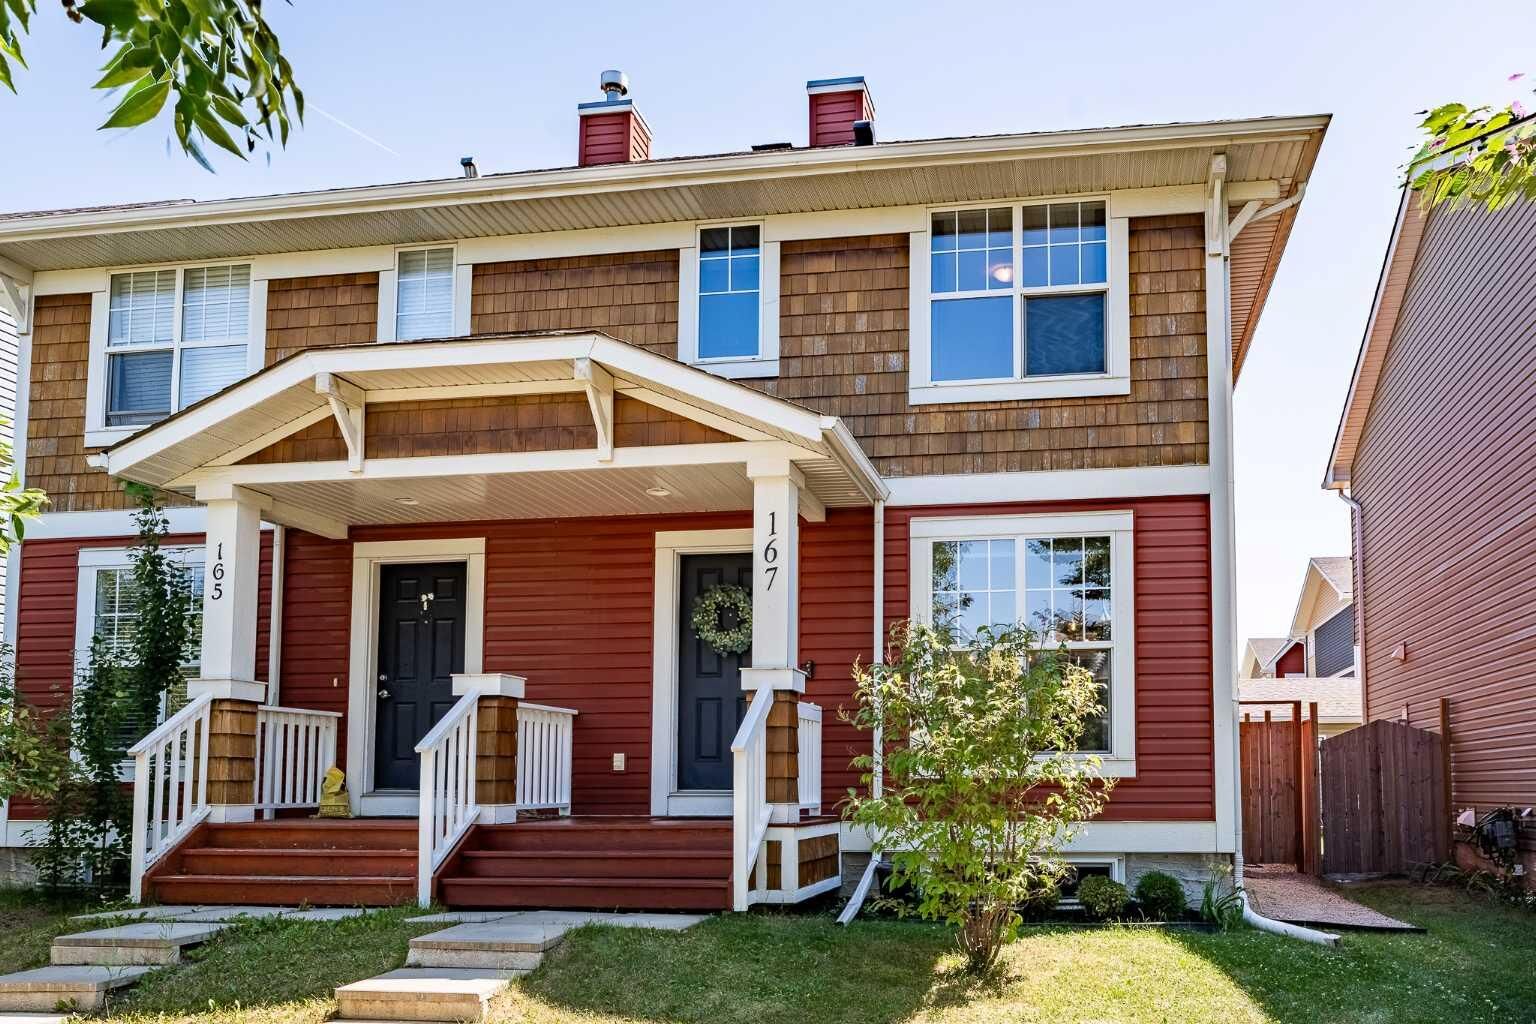
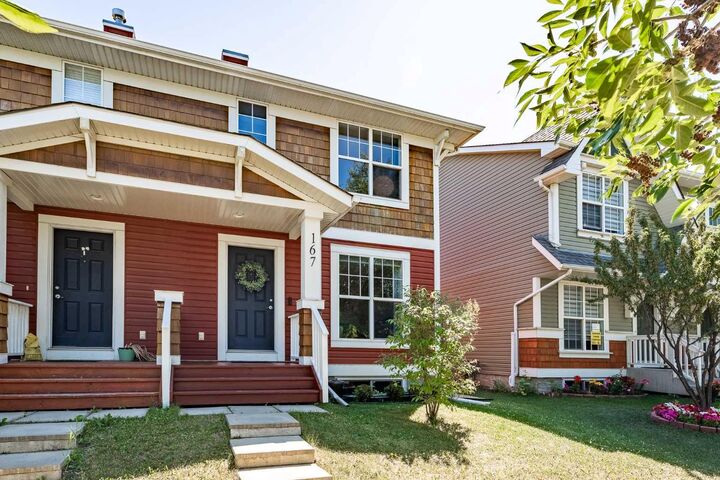
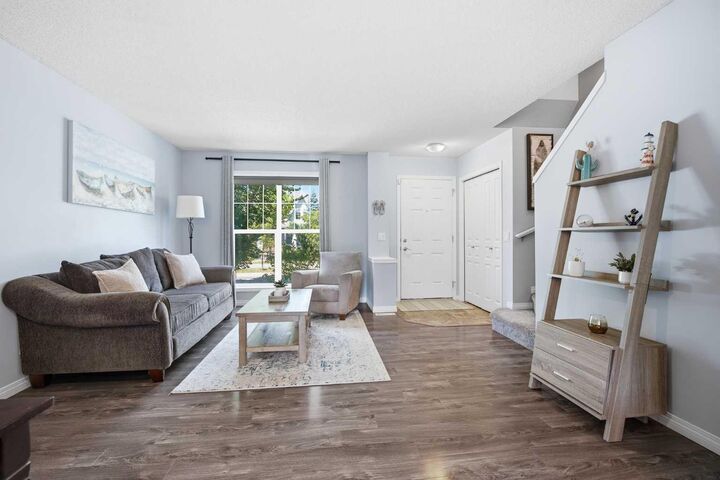
This well-cared-for laned home offers 4 bedrooms, 2 full baths, 2 half baths, an open main level, and a comfortable finished basement. This 1127.20 SQFT(TOTAL SQFT 1674) home is perfect for your growing family.
The kitchen features plenty of cupboard space and a quartz island, creating a practical and inviting space for everyday meals and entertaining.
The bright, functional layout is ideal for everyday living, while the finished basement provides valuable extra space for a family room, home office, guest area, or playroom. Outside, enjoy a private south-facing backyard that is perfect for gardening, relaxing, gathering, or entertaining. This is a complete, move-in-ready home designed to be enjoyed from day one.
South Health Campus is only a short drive away, adding everyday convenience and peace of mind.
The neighbourhood is also close to the Brookfield Residential YMCA at Seton, the largest YMCA facility in North America, major shopping and dining destinations, including Westman Village, Mahogany Plaza, and Seton Gateway.
Auburn Bay also offers five schools in the community, making this an excellent location for families.
Book your showing today and enjoy the beach this summer!