
Inscription par: PILLAR 9 - IDX / Listed By: Cir Realty
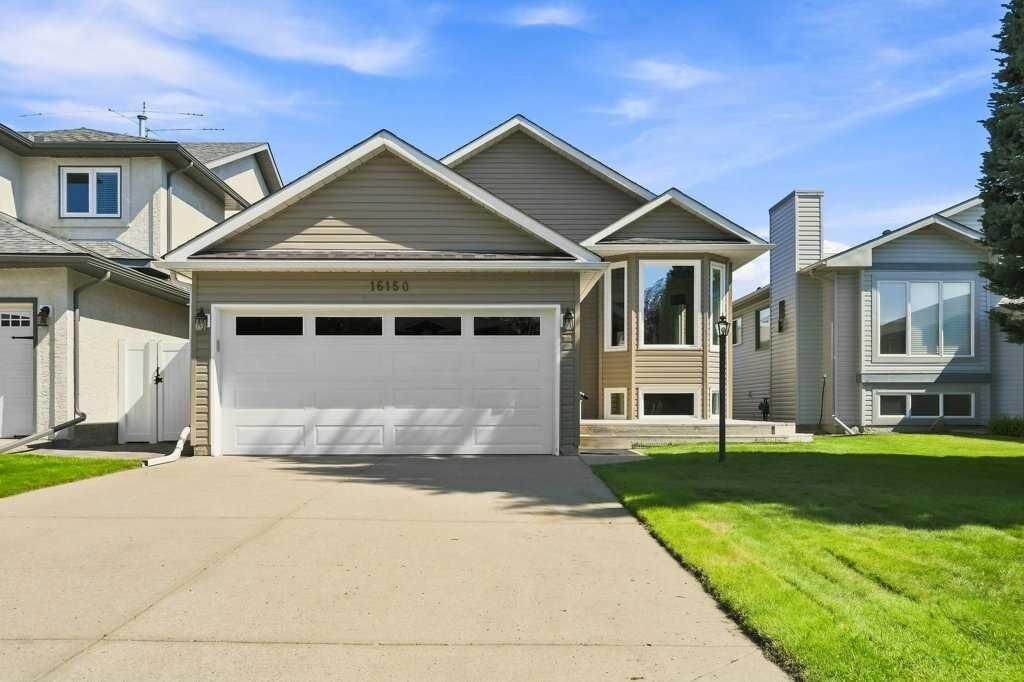
16150 Shawbrooke Road SW Calgary, AB T2Y 3B3
En vigueur (2 Jours)
469 075 $ (USD)
Description
MLS®:
A2340455
A2340455
Surface Terrain
4,262 PI. CA.
4,262 PI. CA.
Catégorie
Single-Family Home
Single-Family Home
Année de Construction
1993
1993
Style
Bi-Level
Bi-Level
Listed By
Courtney Fairclough, Cir Realty
Source
PILLAR 9 - IDX
Dernière vérification Août 29 2026 à 8:19 AM EDT
PILLAR 9 - IDX
Dernière vérification Août 29 2026 à 8:19 AM EDT
Détails sur les salles de bains
- Salles de bains: 2
- Salle d’eau: 1
Caractéristiques Intérieures
- Appliances : Refrigerator
- Appliances : Dishwasher
- Appliances : Electric Stove
- Laundry/Utility Room : Main Level
- Appliances : Dryer
- Appliances : Microwave
- Appliances : Washer
- Appliances : Water Softener
- Laundry/Utility Room : In Bathroom
- Ceiling Fan(s)
- Kitchen Island
- Open Floorplan
- Pantry
- Walk-In Closet(s)
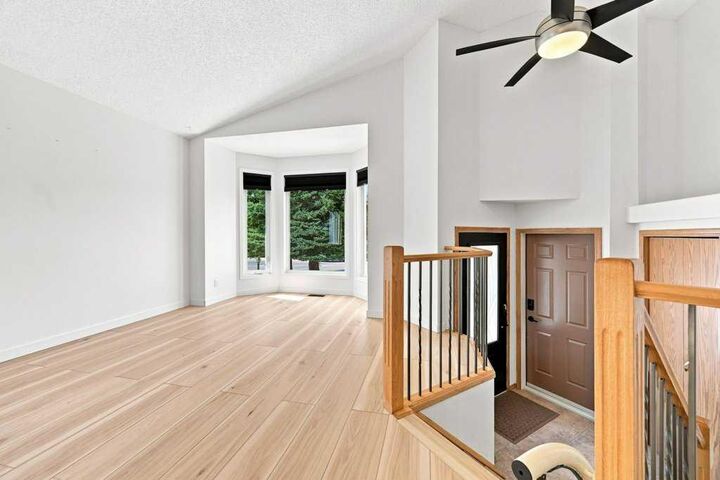
- Vaulted Ceiling(s)
- Appliances : Central Air Conditioner
Quartier
- Shawnessy
Informations sur le lot
- Rectangular Lot
- Back Lane
- Underground Sprinklers
- Back Yard
- Interior Lot
Caractéristiques de la propriété
- Cheminée: Gas
- Cheminée: Tile
- Cheminée: Electric
- Cheminée: Recreation Room
- Cheminée: Total Fireplace(s) : 2 Dining Room
- Foundation: Poured Concrete
Chauffage et refroidissement
- Natural Gas
- Central Air
Informations sur les sous-sols
- Full
Planchers
- Carpet
- Vinyl Plank
Caractéristiques extérieures
- Toit: Asphalt Shingle
Garage
- Double Garage Attached
Stationnement
- Parking Space(s) : 4
Étages
- 1
Surface Habitable
- 1,331 pi. ca.
Disclaimer: Data is supplied by Pillar 9™ MLS® System. Pillar 9™ is the owner of the copyright in its MLS® System. Data is deemed reliable but is not guaranteed accurate by Pillar 9™. The trademarks MLS®, Multiple Listing Service® and the associated logos are owned by The Canadian Real Estate Association (CREA) and identify the quality of services provided by real estate professionals who are members of CREA. Used under license.
Data is supplied by Pillar 9™ MLS® System. Pillar 9™ is the owner of the copyright in its MLS® System. Data is deemed reliable but is not guaranteed accurate by Pillar 9™. The trademarks MLS®, Multiple Listing Service® and the associated logos are owned by The Canadian Real Estate Association (CREA) and identify the quality of services provided by real estate professionals who are members of CREA. Used under license.
Data is supplied by Pillar 9™ MLS® System. Pillar 9™ is the owner of the copyright in its MLS® System. Data is deemed reliable but is not guaranteed accurate by Pillar 9™. The trademarks MLS®, Multiple Listing Service® and the associated logos are owned by The Canadian Real Estate Association (CREA) and identify the quality of services provided by real estate professionals who are members of CREA. Used under license.


Upstairs, you’ll find two generously sized bedrooms, providing comfortable space for family, guests, or a home office. The partially developed basement adds even more versatility with an additional bedroom, bathroom, and living area, along with an unfinished space ready for your ideas and personal customization.
Step outside to enjoy the well-manicured backyard, complete with a large deck and remote-controlled awning—ideal for relaxing, entertaining, and enjoying the outdoors in comfort. Thoughtful landscaping creates a beautiful private setting, while a storage shed provides additional space for tools, equipment, and seasonal items.
With convenient alley access, ample living space, and a long list of desirable updates, this home is ready to welcome its next owners. A fantastic opportunity to enjoy a move-in-ready home with room to make it your own!
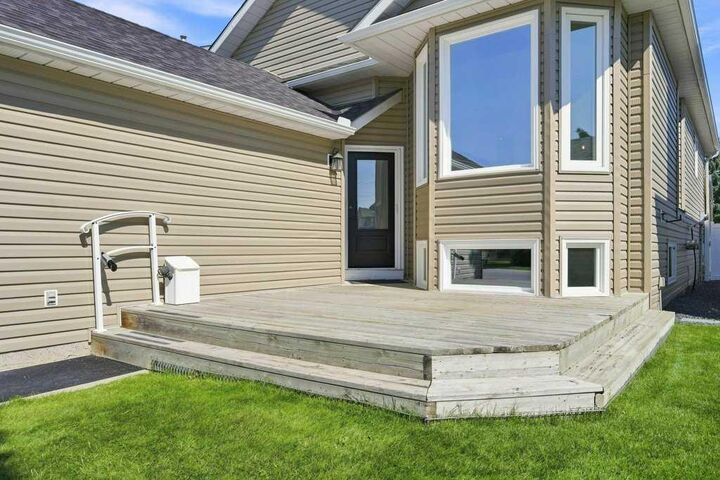
Notable highlights: all newer appliances (less than 3 years old) fridge, dishwasher, microwave, stove, washer / dryer, and A/C. Additional features include underground sprinkler system, storage shelves in the garage, and an electric chairlift (this unit can be sold and the flooring repaired with the extra flooring material left from the owners if it’s not needed from the new owner).