
Inscription par: PILLAR 9 - IDX / Listed By: Trec The Real Estate Company
1607 11 Avenue SW 102 Calgary, AB T3C 0N3
En vigueur (61 Jours)
330 613 $ (USD)
Description
MLS®:
A2325227
A2325227
Catégorie
Single-Family Home
Single-Family Home
Année de Construction
1990
1990
Style
3 (or More) Storey
3 (or More) Storey
Listed By
Dragan Balac, Trec The Real Estate Company
Source
PILLAR 9 - IDX
Dernière vérification Août 29 2026 à 4:21 PM EDT
PILLAR 9 - IDX
Dernière vérification Août 29 2026 à 4:21 PM EDT
Détails sur les salles de bains
- Salles de bains: 2
Caractéristiques Intérieures
- Appliances : Refrigerator
- Appliances : Dishwasher
- Appliances : Washer/Dryer Stacked
- Laundry/Utility Room : In Unit
- Appliances : Electric Range
- Appliances : Microwave Hood Fan
- Closet Organizers
- No Smoking Home
- No Animal Home
Quartier
- Sunalta
Informations sur le lot
- Landscaped
- Corner Lot
Caractéristiques de la propriété
- Cheminée: Wood Burning
- Cheminée: Stone
- Cheminée: Total Fireplace(s) : 1 Great Room
- Foundation: Poured Concrete
Chauffage et refroidissement
- Natural Gas
- None
Informations sur le condo
- Frais: $361
Planchers
- Hardwood
- Slate
Caractéristiques extérieures
- Toit: Asphalt Shingle
Garage
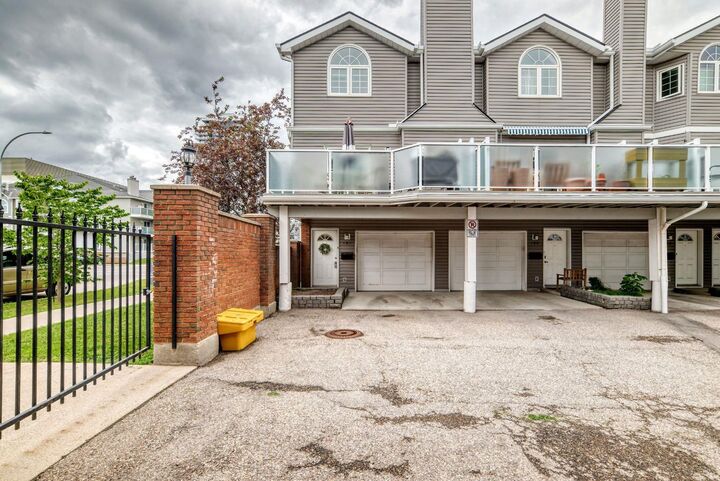
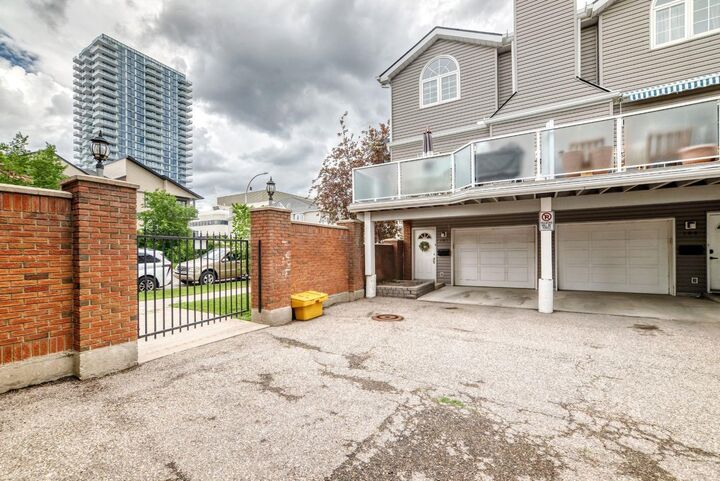
- Single Garage Attached
Stationnement
- Secured
- Parking Space(s) : 1
Étages
- 3
Surface Habitable
- 1,360 pi. ca.
Disclaimer: Data is supplied by Pillar 9™ MLS® System. Pillar 9™ is the owner of the copyright in its MLS® System. Data is deemed reliable but is not guaranteed accurate by Pillar 9™. The trademarks MLS®, Multiple Listing Service® and the associated logos are owned by The Canadian Real Estate Association (CREA) and identify the quality of services provided by real estate professionals who are members of CREA. Used under license.
Data is supplied by Pillar 9™ MLS® System. Pillar 9™ is the owner of the copyright in its MLS® System. Data is deemed reliable but is not guaranteed accurate by Pillar 9™. The trademarks MLS®, Multiple Listing Service® and the associated logos are owned by The Canadian Real Estate Association (CREA) and identify the quality of services provided by real estate professionals who are members of CREA. Used under license.
Data is supplied by Pillar 9™ MLS® System. Pillar 9™ is the owner of the copyright in its MLS® System. Data is deemed reliable but is not guaranteed accurate by Pillar 9™. The trademarks MLS®, Multiple Listing Service® and the associated logos are owned by The Canadian Real Estate Association (CREA) and identify the quality of services provided by real estate professionals who are members of CREA. Used under license.


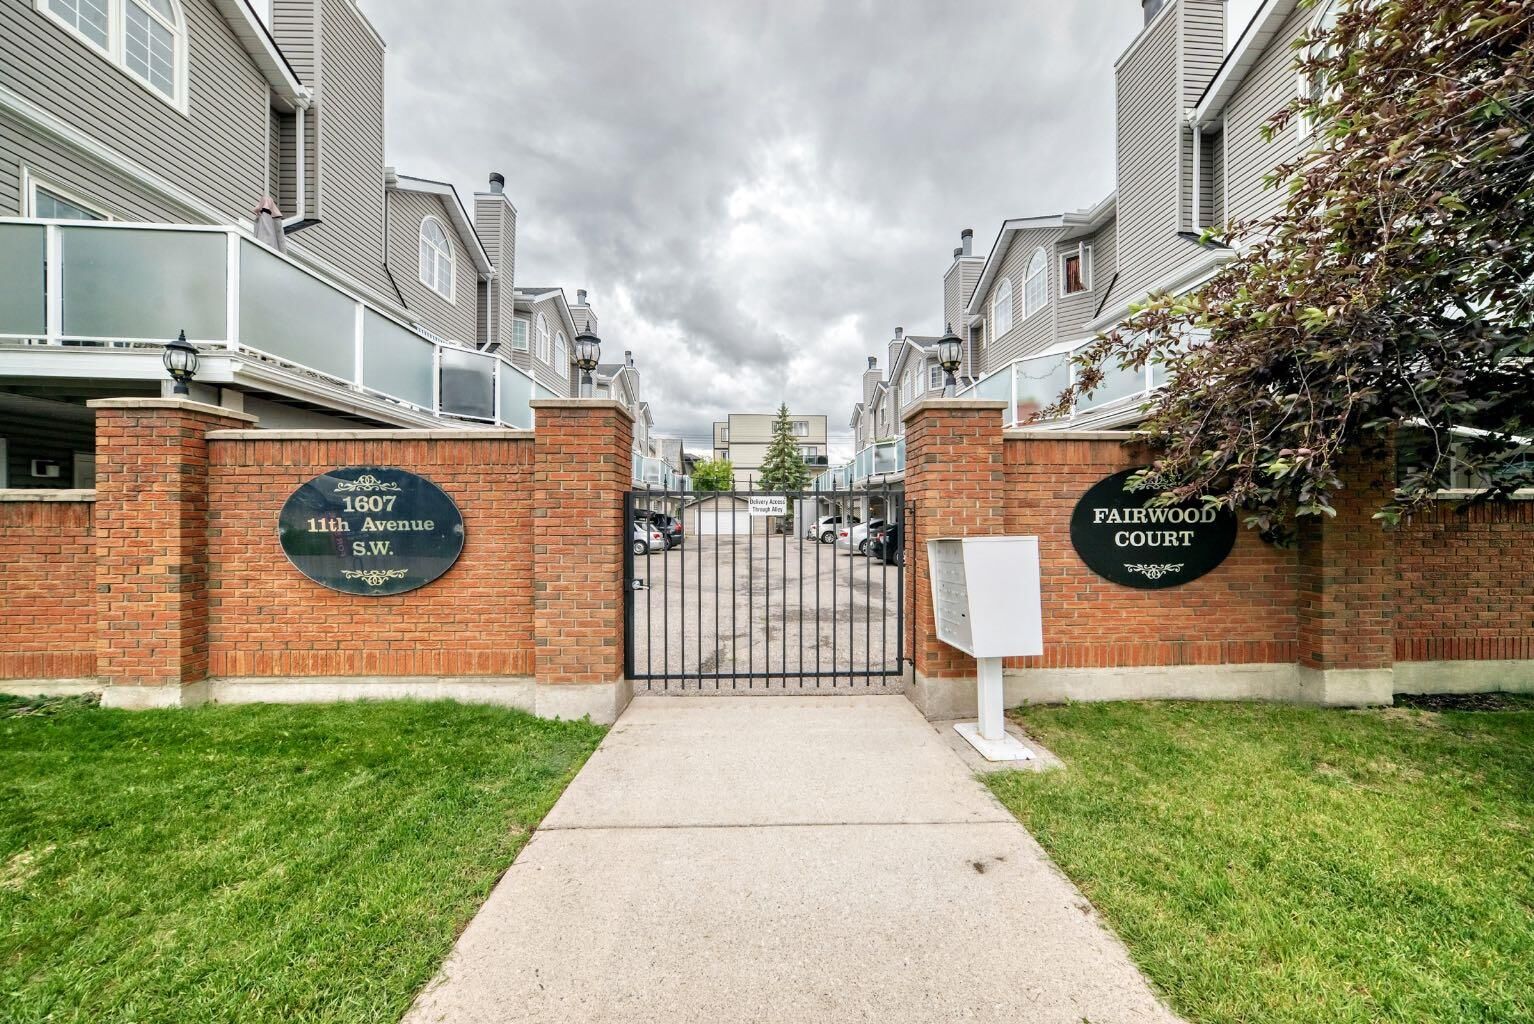
The bright, open-concept main floor is perfect for both everyday living and entertaining, featuring a renovated kitchen with modern finishes, generous dining space, and a comfortable living room that opens onto an oversized private balcony—ideal for morning coffee or relaxing summer evenings. Each bedroom includes its own full bathroom, creating the perfect layout for professionals, roommates, guests, or those working from home.
Enjoy the rare bonus of attached garage parking , along with the peace of mind that comes from a well-maintained complex with significant exterior upgrades already completed, including windows, building envelope, siding, plumbing, deck membranes, and railings.
Located in the heart of Sunalta, you're just minutes from Downtown, the Bow River pathways, parks, restaurants, cafés, and the vibrant shops and nightlife of 17th Avenue. Offering exceptional space, value, and location, this is an outstanding opportunity to own in one of Calgary's most walkable inner-city neighbourhoods.