
Inscription par: PILLAR 9 - IDX / Listed By: Power Properties
158 Masters Point SE Calgary, AB T3M 2B5
En vigueur (92 Jours)
611 602 $ (USD)
Description
MLS®:
A2315866
A2315866
Surface Terrain
5,059 PI. CA.
5,059 PI. CA.
Catégorie
Single-Family Home
Single-Family Home
Année de Construction
2014
2014
Style
2 Storey
2 Storey
Listed By
Andrew Joseph, Power Properties
Source
PILLAR 9 - IDX
Dernière vérification Août 28 2026 à 2:11 PM EDT
PILLAR 9 - IDX
Dernière vérification Août 28 2026 à 2:11 PM EDT
Détails sur les salles de bains
- Salles de bains: 2
- Salle d’eau: 1
Caractéristiques Intérieures
- Appliances : Refrigerator
- Appliances : Dishwasher
- Appliances : Electric Stove
- Appliances : Microwave
- Appliances : Range Hood
- Appliances : Washer/Dryer
- Appliances : Window Coverings
- Appliances : Garburator
- Laundry/Utility Room : Upper Level
- Closet Organizers
- High Ceilings
- No Smoking Home
- No Animal Home
- Appliances : Central Air Conditioner
Quartier
- Mahogany
Informations sur le lot
- Corner Lot
- Back Yard
Caractéristiques de la propriété
- Cheminée: Total Fireplace(s) : 1 Gas
- Foundation: Poured Concrete
Chauffage et refroidissement
- Natural Gas
- Central Air
Informations sur les sous-sols
- Full
Planchers
- Carpet
- Laminate
- Ceramic Tile
- Hardwood
Caractéristiques extérieures
- Toit: Asphalt Shingle
Garage
- Double Garage Attached
Stationnement
- Parking Space(s) : 4
Étages
- 2
Surface Habitable
- 2,407 pi. ca.
Historique des prix des annonces
Date
Événement
Prix
% Variation en
$ (+/-)
Juin 29, 2026
Prix modifié
847 500 $
-1%
-12 000 $
Juin 14, 2026
Prix modifié
859 500 $
8%
60 000 $
Juin 04, 2026
Prix modifié
799 500 $
-8%
-70 500 $
Disclaimer: Data is supplied by Pillar 9™ MLS® System. Pillar 9™ is the owner of the copyright in its MLS® System. Data is deemed reliable but is not guaranteed accurate by Pillar 9™. The trademarks MLS®, Multiple Listing Service® and the associated logos are owned by The Canadian Real Estate Association (CREA) and identify the quality of services provided by real estate professionals who are members of CREA. Used under license.
Data is supplied by Pillar 9™ MLS® System. Pillar 9™ is the owner of the copyright in its MLS® System. Data is deemed reliable but is not guaranteed accurate by Pillar 9™. The trademarks MLS®, Multiple Listing Service® and the associated logos are owned by The Canadian Real Estate Association (CREA) and identify the quality of services provided by real estate professionals who are members of CREA. Used under license.
Data is supplied by Pillar 9™ MLS® System. Pillar 9™ is the owner of the copyright in its MLS® System. Data is deemed reliable but is not guaranteed accurate by Pillar 9™. The trademarks MLS®, Multiple Listing Service® and the associated logos are owned by The Canadian Real Estate Association (CREA) and identify the quality of services provided by real estate professionals who are members of CREA. Used under license.


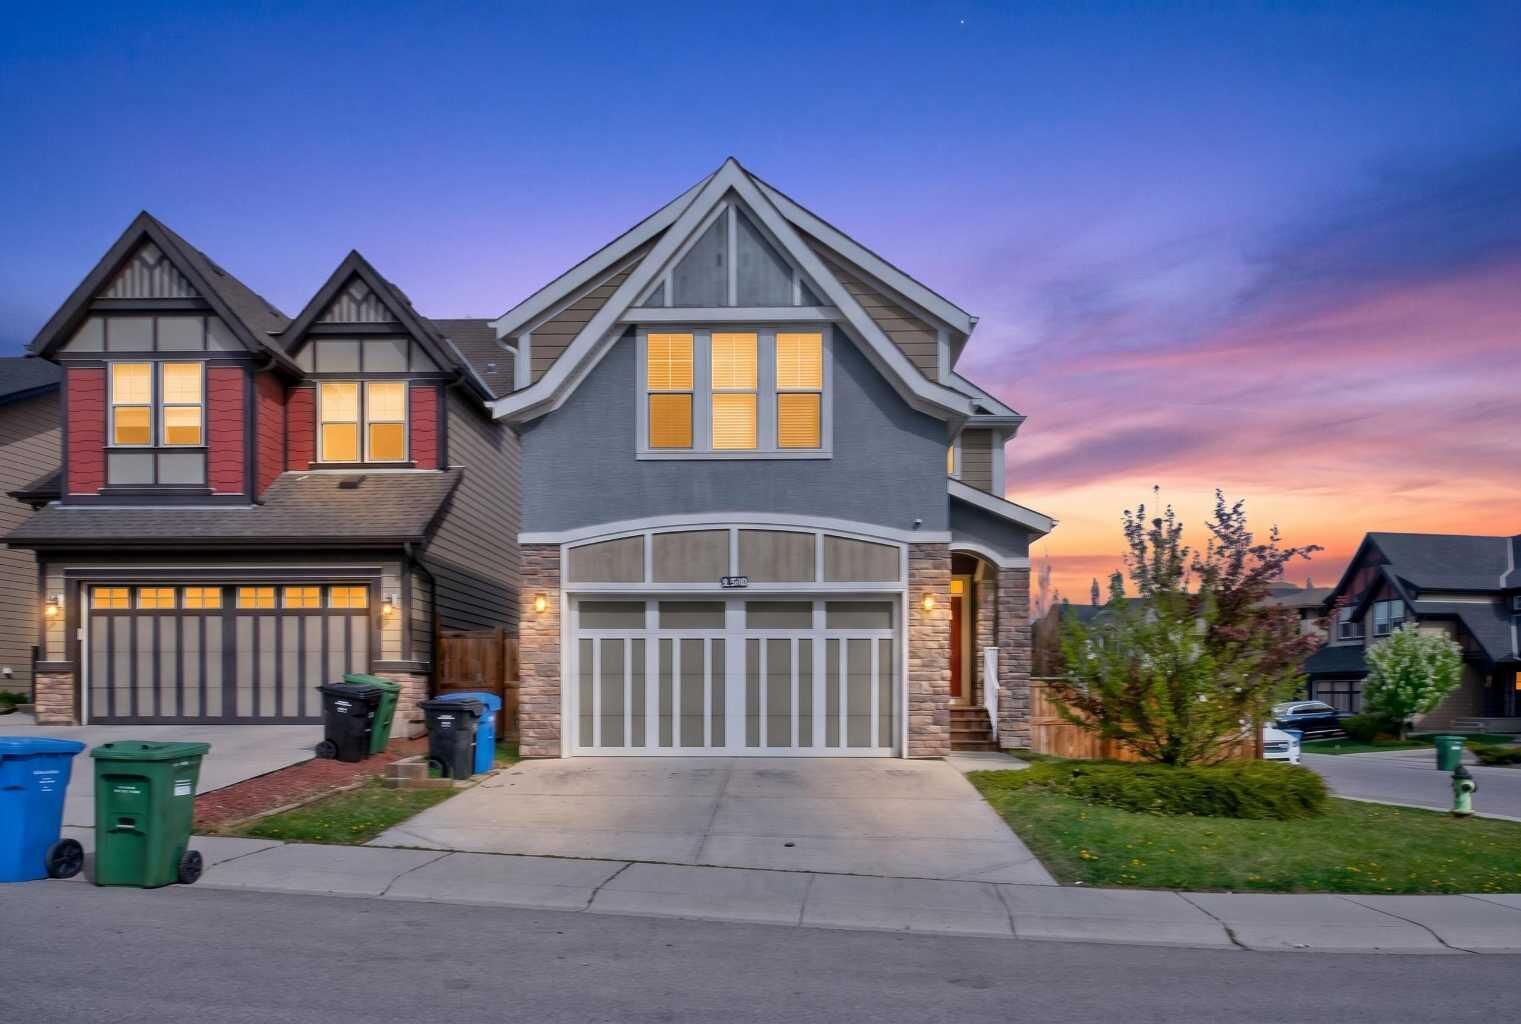
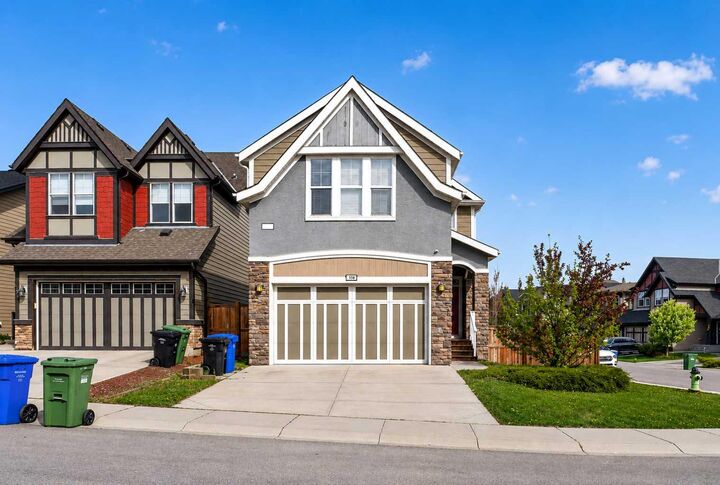
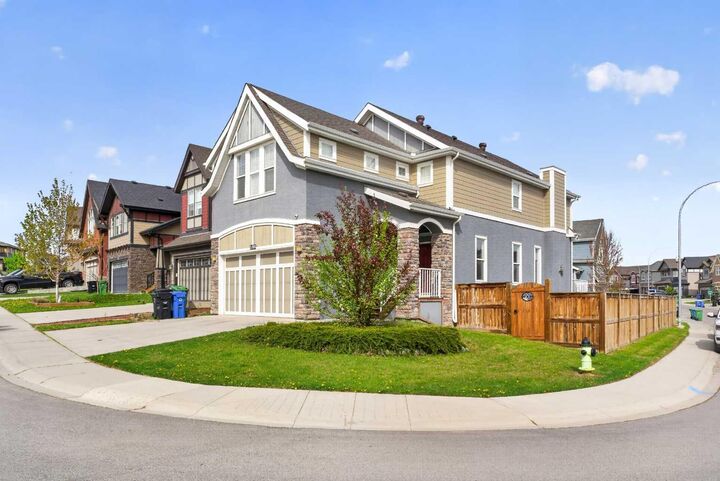
With 4 spacious bedrooms, 3.5 bathrooms, and a large bonus room, this home was designed with growing families in mind. The corner lot location provides added privacy, extra natural light, and an open feel rarely found in the community. Inside, you’ll appreciate the soaring 9-foot ceilings, rich hand-scraped laminate flooring, central air conditioning, custom window coverings, and a functional main floor layout that includes a welcoming front foyer, private office/den, mudroom, and elegant powder room. The bright and inviting living room is centered around a beautiful tile-surround gas fireplace, creating the perfect space to relax or entertain.
The gourmet kitchen is both timeless and functional, featuring crisp white cabinetry, antique glass upper accents, under-cabinet lighting, upgraded stainless steel appliances, built-in microwave, and stunning white granite countertops. Whether hosting friends or enjoying family dinners, this kitchen offers the perfect balance of sophistication and practicality.
Upstairs, the luxurious primary retreat offers a peaceful escape complete with a spacious walk-in closet and spa-inspired ensuite featuring dual sinks, a deep soaker tub, and separate glass shower. Two additional bedrooms are connected by a convenient Jack & Jill bathroom, while the oversized bonus room creates the ideal setting for movie nights, a kids’ play space, or additional family lounge. A generously sized upper laundry room adds everyday convenience.
The professionally developed basement expands the home’s functionality with impressive 9-foot ceilings, large windows, and a bright recreation area that feels warm and welcoming. A spacious fourth bedroom with walk-in closet, full bathroom, and ample storage space make this lower level perfect for guests, teenagers, or extended family living.
Outside, enjoy everything Mahogany has to offer—walking distance to the Mahogany Beach Club, schools, parks, shopping, transit, restaurants, and scenic wetland pathways. Plus, the property offers potential for a future side entrance configuration (subject to city approval), creating exciting possibilities for future development.
This is an incredible opportunity to own a beautifully finished home in one of Calgary’s premier lake communities. Book your private showing today and experience the Mahogany lifestyle for yourself!