
Inscription par: PILLAR 9 - IDX / Listed By: Jag Sahota, Century 21 Bravo Realty
157 Sage Valley Road NW Calgary, AB T3R 0J2
En vigueur (26 Jours)
563 974 $ (USD)
Description
MLS®:
A2326197
A2326197
Surface Terrain
4,101 PI. CA.
4,101 PI. CA.
Catégorie
Single-Family Home
Single-Family Home
Année de Construction
2011
2011
Style
2 Storey
2 Storey
Listed By
Jag Sahota, Century 21 Bravo Realty
Source
PILLAR 9 - IDX
Dernière vérification Juil 29 2026 à 2:34 PM EDT
PILLAR 9 - IDX
Dernière vérification Juil 29 2026 à 2:34 PM EDT
Détails sur les salles de bains
- Salles de bains: 3
- Salle d’eau: 1
Caractéristiques Intérieures
- Appliances : Refrigerator
- Appliances : Dishwasher
- Appliances : Dryer
- Appliances : Garage Control(s)
- Appliances : Range Hood
- Appliances : Window Coverings
- Appliances : Washer
- Appliances : Electric Range
- Laundry/Utility Room : Upper Level
- Bar
- Built-In Features
- Ceiling Fan(s)
- Closet Organizers
- Granite Counters
- High Ceilings
- Kitchen Island
- No Smoking Home
- Open Floorplan
- Pantry
- Walk-In Closet(s)
- No Animal Home
- Vaulted Ceiling(s)
- Wet Bar
- Appliances : Central Air Conditioner
Quartier
- Sage Hill
Informations sur le lot
- Landscaped
- Street Lighting
- Back Lane
- Corner Lot
- Back Yard
- Gazebo
Caractéristiques de la propriété
- Cheminée: Total Fireplace(s) : 1 Gas
- Foundation: Poured Concrete
Chauffage et refroidissement
- Forced Air
- Central Air
Informations sur les sous-sols
- Full
Planchers
- Laminate
Caractéristiques extérieures
- Toit: Asphalt Shingle
Garage
- Double Garage Attached
Stationnement
- Rv Access/Parking
- Parking Space(s) : 4
Étages
- 2
Surface Habitable
- 2,160 pi. ca.
Disclaimer: Data is supplied by Pillar 9™ MLS® System. Pillar 9™ is the owner of the copyright in its MLS® System. Data is deemed reliable but is not guaranteed accurate by Pillar 9™. The trademarks MLS®, Multiple Listing Service® and the associated logos are owned by The Canadian Real Estate Association (CREA) and identify the quality of services provided by real estate professionals who are members of CREA. Used under license.
Data is supplied by Pillar 9™ MLS® System. Pillar 9™ is the owner of the copyright in its MLS® System. Data is deemed reliable but is not guaranteed accurate by Pillar 9™. The trademarks MLS®, Multiple Listing Service® and the associated logos are owned by The Canadian Real Estate Association (CREA) and identify the quality of services provided by real estate professionals who are members of CREA. Used under license.
Data is supplied by Pillar 9™ MLS® System. Pillar 9™ is the owner of the copyright in its MLS® System. Data is deemed reliable but is not guaranteed accurate by Pillar 9™. The trademarks MLS®, Multiple Listing Service® and the associated logos are owned by The Canadian Real Estate Association (CREA) and identify the quality of services provided by real estate professionals who are members of CREA. Used under license.


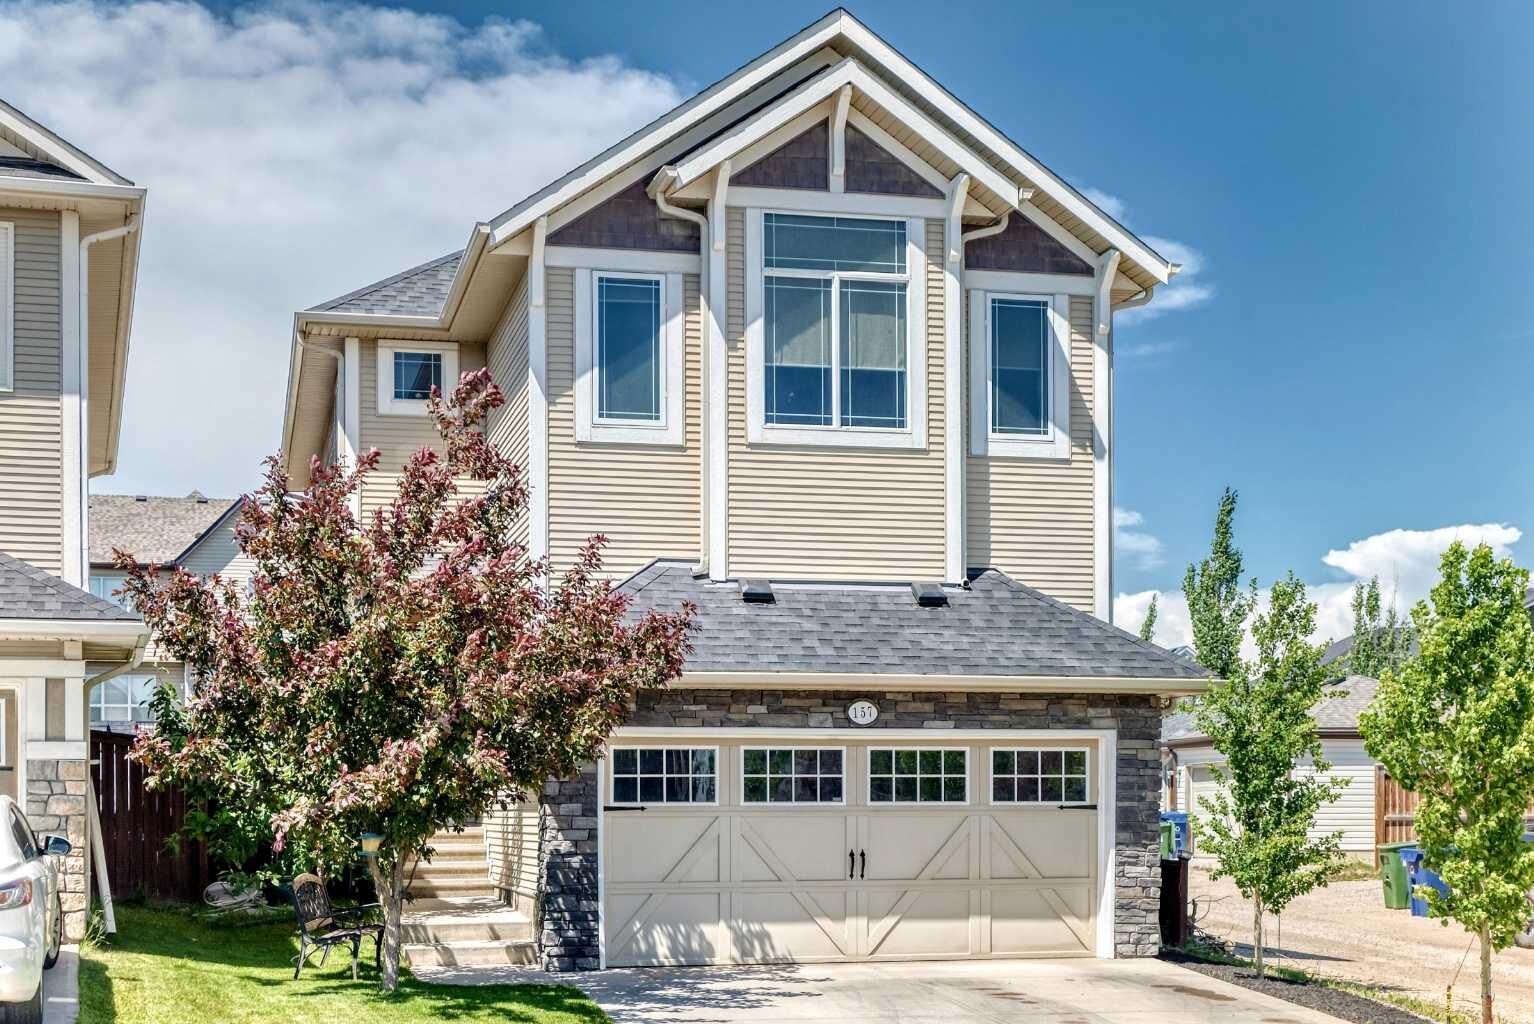
The bright and inviting main floor offers spacious living areas filled with natural light, creating a warm and welcoming atmosphere throughout. Vaulted ceilings enhance the sense of space and openness, creating an airy feel that complements the thoughtful layout. Whether you're entertaining guests or enjoying everyday family life, the functional design provides both comfort and flexibility. Central air conditioning ensures year-round comfort, while the front-attached double garage and built-in central vacuum system add everyday convenience.
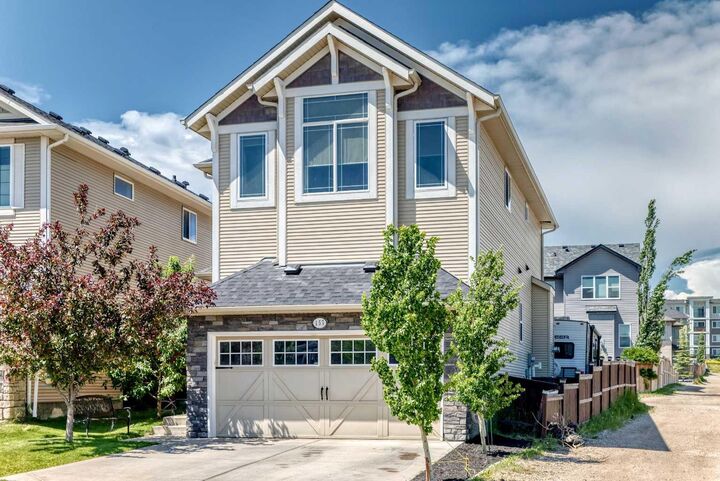
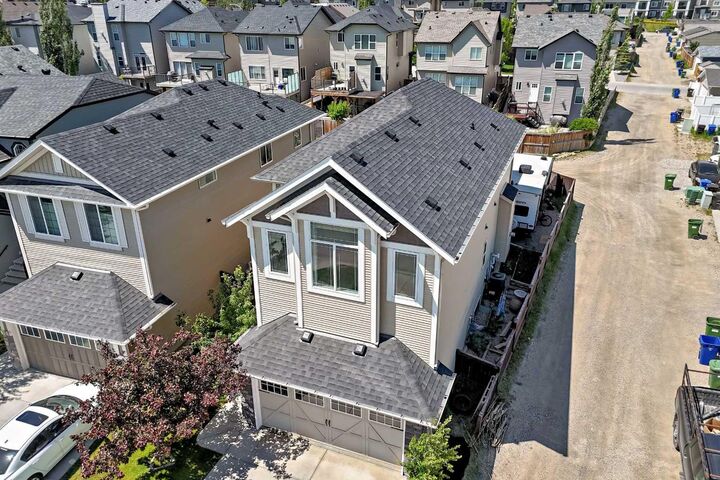
One of the standout features of this property is its incredible outdoor functionality. Situated on a corner lot with both rear and side alley access, this home offers exceptional flexibility for homeowners who require additional parking and storage. A rare triple-width rear gate provides easy access to the backyard, where there is ample room to accommodate a trailer or RV of approximately 30 feet. The outdoor space is further enhanced by a concrete patio, creating the perfect setting for summer barbecues, outdoor dining, or relaxing with family and friends.
Upstairs, the spacious primary retreat offers a private sanctuary complete with a walk-in closet, full ensuite bathroom, and a versatile bonus sitting area that can serve as a home office, nursery, reading nook, fitness space, or private lounge. Two additional generously sized bedrooms and a full bathroom complete the upper level, providing ample space for growing families.
The fully developed basement adds valuable living space and flexibility, featuring an additional bedroom, a full bathroom, and a wet bar, making it ideal for guests, extended family, entertaining, or a private retreat.
Located close to school bus pick up points, parks, pathways, shopping, schools, and major commuter routes, this exceptional Sage Hill home offers a rare combination of pride of ownership, functional living space, RV-friendly parking, and modern comforts. Whether you're looking for room to grow, space for your recreational lifestyle, or a move-in-ready home in one of northwest Calgary's most desirable communities, this is an opportunity you won't want to miss