
Inscription par: PILLAR 9 - IDX / Listed By: Re/Max Complete Realty
151 Legacy Main Street SE 6301 Calgary, AB T2X 4A4
En attente (137 Jours)
240 825 $ (USD)
Description
MLS®:
A2301922
A2301922
Catégorie
Single-Family Home
Single-Family Home
Année de Construction
2021
2021
Style
Apartment-Single Level Unit
Apartment-Single Level Unit
Listed By
Cindy Pineo, Re/Max Complete Realty
Source
PILLAR 9 - IDX
Dernière vérification Août 29 2026 à 8:23 PM EDT
PILLAR 9 - IDX
Dernière vérification Août 29 2026 à 8:23 PM EDT
Détails sur les salles de bains
- Salles de bains: 2
Caractéristiques Intérieures
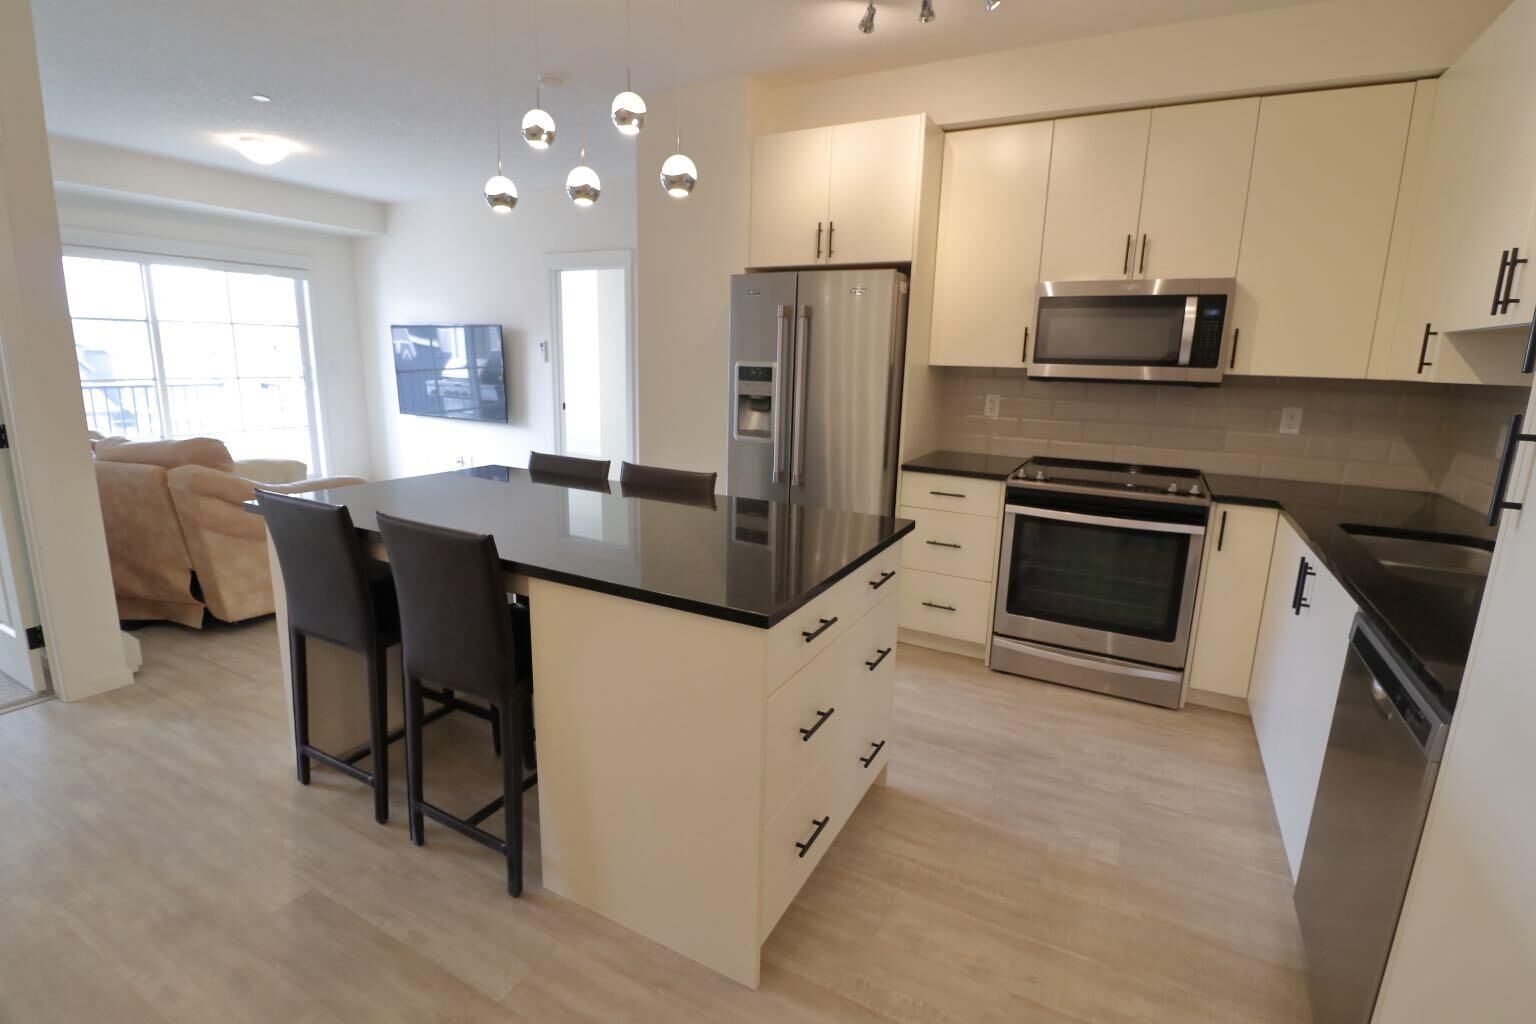
- Appliances : Refrigerator
- Appliances : Dishwasher
- Appliances : Electric Stove
- Appliances : Garage Control(s)
- Appliances : Window Coverings
- Appliances : Washer/Dryer Stacked
- Laundry/Utility Room : In Unit
- Appliances : Microwave Hood Fan
- Built-In Features
- Closet Organizers
- Granite Counters
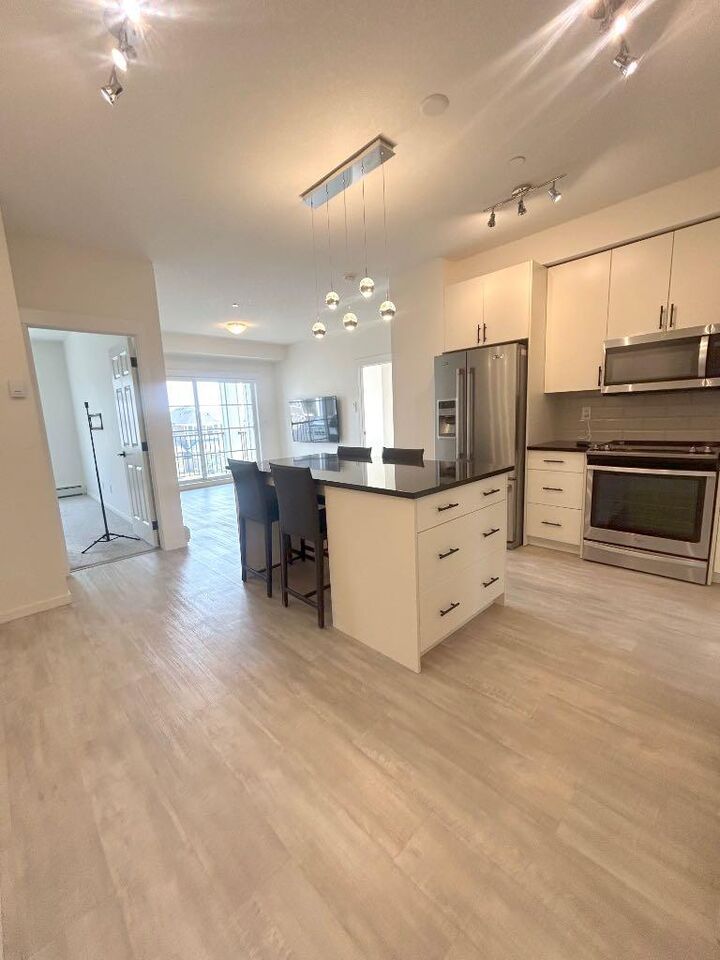
- Kitchen Island
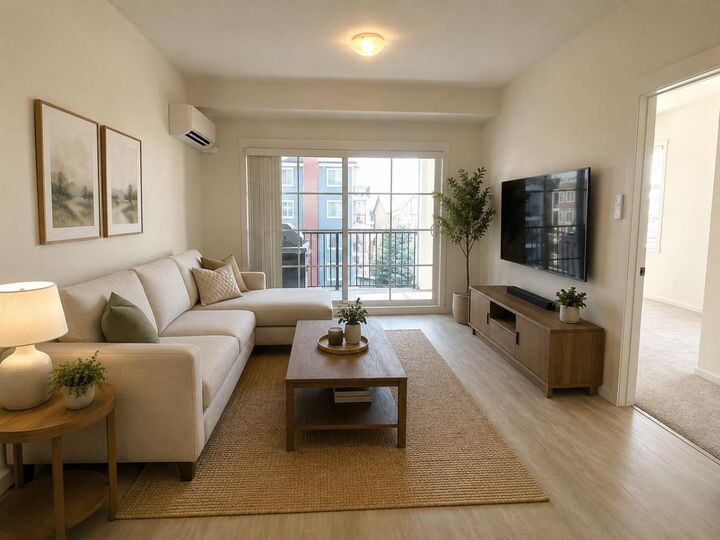
- Appliances : Wall/Window Air Conditioner
Quartier
- Legacy
Caractéristiques de la propriété
- Cheminée: Total Fireplace(s) : 0
- Foundation: Poured Concrete
Chauffage et refroidissement
- Baseboard
- Wall Unit(s)
Informations sur le condo
- Frais: $325
Planchers
- Carpet
- Tile
- Cork
Caractéristiques extérieures
- Toit: Asphalt Shingle
Stationnement
- Underground
- Parking Space(s) : 2
Étages
- 1
Surface Habitable
- 887 pi. ca.
Historique des prix des annonces
Date
Événement
Prix
% Variation en
$ (+/-)
Août 05, 2026
Prix modifié
335 000 $
-6%
-20 000 $
Juil 04, 2026
Prix modifié
355 000 $
-5%
-20 000 $
Disclaimer: Data is supplied by Pillar 9™ MLS® System. Pillar 9™ is the owner of the copyright in its MLS® System. Data is deemed reliable but is not guaranteed accurate by Pillar 9™. The trademarks MLS®, Multiple Listing Service® and the associated logos are owned by The Canadian Real Estate Association (CREA) and identify the quality of services provided by real estate professionals who are members of CREA. Used under license.
Data is supplied by Pillar 9™ MLS® System. Pillar 9™ is the owner of the copyright in its MLS® System. Data is deemed reliable but is not guaranteed accurate by Pillar 9™. The trademarks MLS®, Multiple Listing Service® and the associated logos are owned by The Canadian Real Estate Association (CREA) and identify the quality of services provided by real estate professionals who are members of CREA. Used under license.
Data is supplied by Pillar 9™ MLS® System. Pillar 9™ is the owner of the copyright in its MLS® System. Data is deemed reliable but is not guaranteed accurate by Pillar 9™. The trademarks MLS®, Multiple Listing Service® and the associated logos are owned by The Canadian Real Estate Association (CREA) and identify the quality of services provided by real estate professionals who are members of CREA. Used under license.


This bright and airy 2-bedroom, 2 full bathroom condo features a functional open-concept layout designed for both everyday living and entertaining. The spacious kitchen is a standout, complete with granite countertops, a large central island, oversized drawers, and soft-close cabinetry, providing both style and practicality. The unit is flooded with sunlight thanks to the corner-unit positioning, creating a warm and inviting atmosphere throughout.
The primary bedroom offers a generous closet and a private 4-piece ensuite, while the second bedroom is well-sized and conveniently located near the second full bathroom—perfect for guests, roommates, or a home office setup. Additional highlights include in-suite laundry, air conditioning, and ample storage throughout.
This unit comes with the rare bonus of TWO titled parking stalls—one underground and one above ground—providing convenience and flexibility for homeowners and guests alike.
Located in the award-winning community of Legacy, residents enjoy access to over 300 acres of environmental reserve, scenic walking and biking paths, tranquil ponds, and beautifully landscaped green spaces. Legacy is known for its strong sense of community, with nearby parks, playgrounds, and schools, making it ideal for families and professionals alike.
You’re just minutes from shopping, restaurants, and amenities at Legacy Village and Township Shopping Centre, with quick access to Macleod Trail and Stoney Trail for an easy commute anywhere in the city.
This is your opportunity to own a spacious, sun-filled corner unit in one of Calgary’s most desirable and thoughtfully designed communities. Builder plans square footage includes the area on the balcony