
Inscription par: PILLAR 9 - IDX / Listed By: First Place Realty
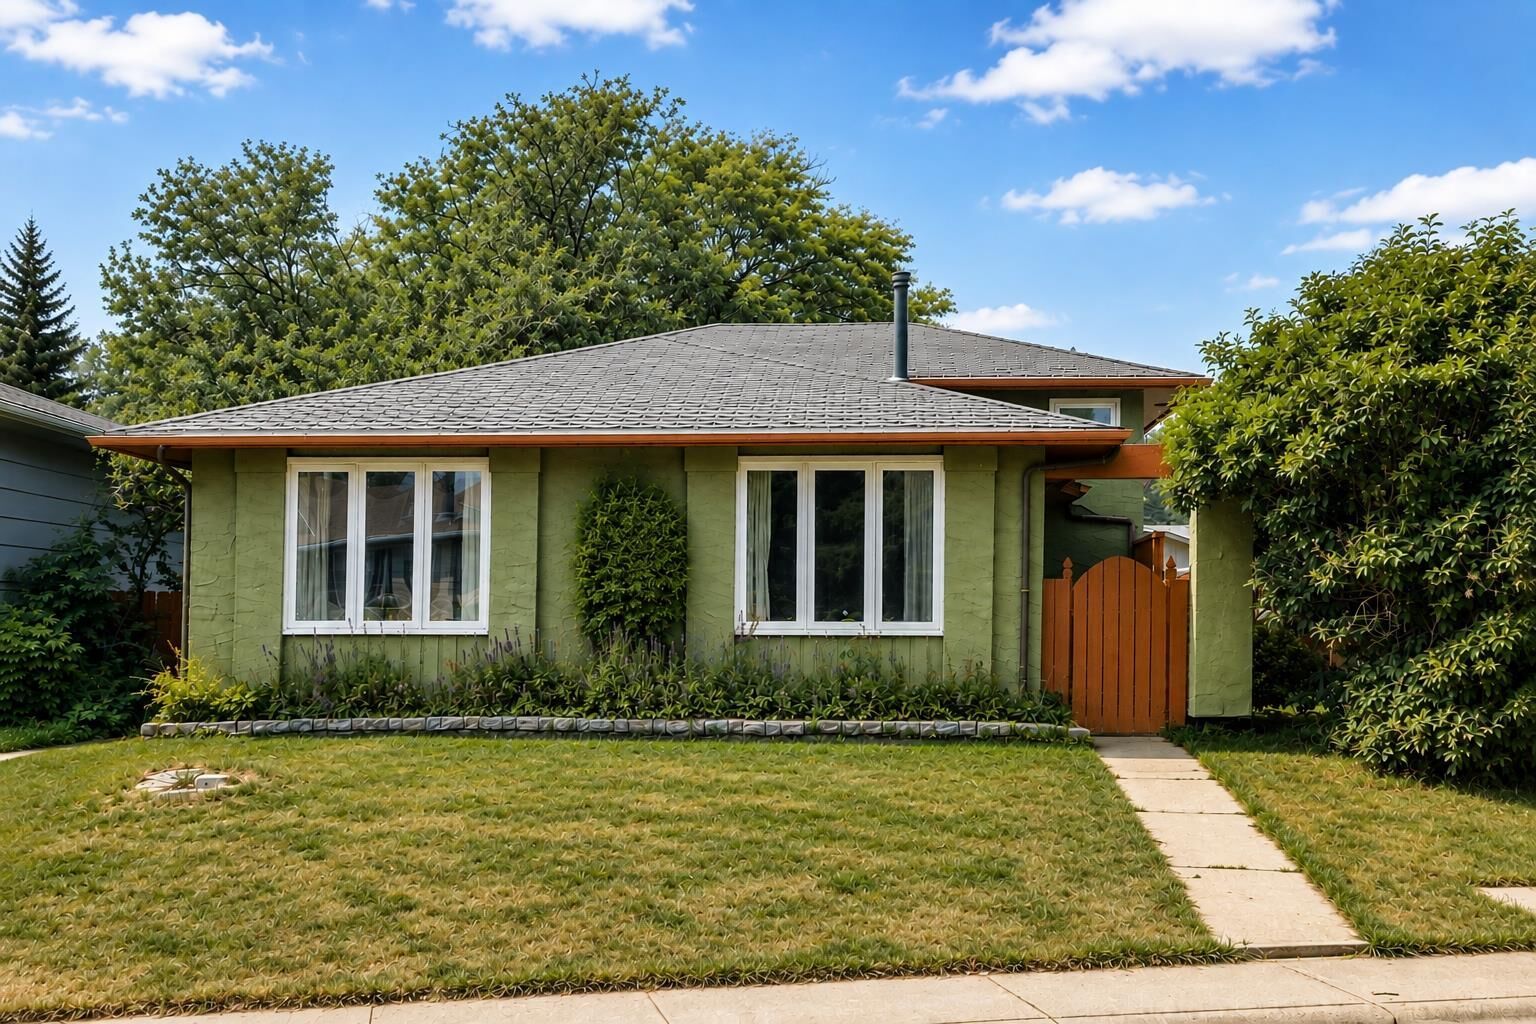
136 Midlawn Close SE Calgary, AB T2X 1A8
En vigueur (24 Jours)
468 353 $ (USD)
Description
MLS®:
A2334441
A2334441
Surface Terrain
4,542 PI. CA.
4,542 PI. CA.
Catégorie
Single-Family Home
Single-Family Home
Année de Construction
1977
1977
Style
4 Level Split
4 Level Split
Listed By
Min Hu, First Place Realty
Source
PILLAR 9 - IDX
Dernière vérification Août 28 2026 à 10:45 PM EDT
PILLAR 9 - IDX
Dernière vérification Août 28 2026 à 10:45 PM EDT
Détails sur les salles de bains
- Salles de bains: 2
- Salle d’eau: 1
Caractéristiques Intérieures
- Appliances : Refrigerator
- Appliances : Dishwasher
- Laundry/Utility Room : In Basement
- Appliances : Washer
- Appliances : Electric Cooktop
- Appliances : Bar Fridge
- Appliances : Disposal
- Kitchen Island
Quartier
- Midnapore
Informations sur le lot
- Back Lane
- Back Yard
- Backs on to Park/Green Space
- Fruit Trees/Shrub(s)
- Level
- Beach
Caractéristiques de la propriété
- Cheminée: Total Fireplace(s) : 0
- Foundation: Poured Concrete
Chauffage et refroidissement
- Natural Gas
- None
Informations sur les sous-sols
- Partial
Planchers
- Carpet
- Laminate
Caractéristiques extérieures
- Toit: Asphalt Shingle
Garage
- Double Garage Detached
Stationnement
- Parking Space(s) : 2
Étages
- 4
Surface Habitable
- 1,096 pi. ca.
Historique des prix des annonces
Date
Événement
Prix
% Variation en
$ (+/-)
Août 28, 2026
Prix modifié
649 000 $
-3%
-20 000 $
Disclaimer: Data is supplied by Pillar 9™ MLS® System. Pillar 9™ is the owner of the copyright in its MLS® System. Data is deemed reliable but is not guaranteed accurate by Pillar 9™. The trademarks MLS®, Multiple Listing Service® and the associated logos are owned by The Canadian Real Estate Association (CREA) and identify the quality of services provided by real estate professionals who are members of CREA. Used under license.
Data is supplied by Pillar 9™ MLS® System. Pillar 9™ is the owner of the copyright in its MLS® System. Data is deemed reliable but is not guaranteed accurate by Pillar 9™. The trademarks MLS®, Multiple Listing Service® and the associated logos are owned by The Canadian Real Estate Association (CREA) and identify the quality of services provided by real estate professionals who are members of CREA. Used under license.
Data is supplied by Pillar 9™ MLS® System. Pillar 9™ is the owner of the copyright in its MLS® System. Data is deemed reliable but is not guaranteed accurate by Pillar 9™. The trademarks MLS®, Multiple Listing Service® and the associated logos are owned by The Canadian Real Estate Association (CREA) and identify the quality of services provided by real estate professionals who are members of CREA. Used under license.


Prime Location
Enjoy quick access to everything you need just minutes from your front door:
Outdoor & Recreation: Steps from Lake Midnapore (enjoy full privileges with year-round, all-season family activities), Fish Creek Provincial Park, and Shawnessy YMCA.
Education & Community: Near St. Mary’s University, local schools, public library, and major shopping.
Commuter Friendly: Quick, effortless access to major thoroughfares makes traveling a breeze.
Interior & Exterior Highlights
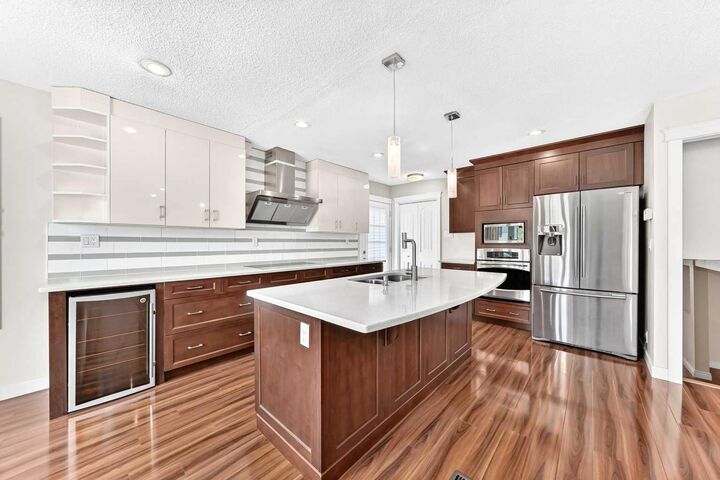
Gourmet Kitchen: Solid wood cabinetry with premium soft-close hinges/drawers, white quartz counters, undermount sink, pantry, and stainless-steel appliances (new cooktop and wine cooler in 2023).
Energy Efficiency: Comfort meets utility savings with newer triple-pane windows throughout and upgraded R50 attic insulation installed in 2024.
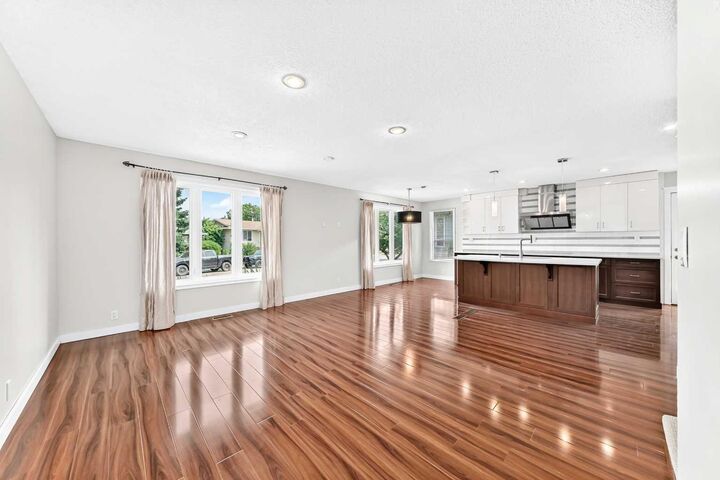
Additional Updates: New washer and dryer (2021), updated flooring, and fresh touch-up paint (2026).
This well-maintained property blends quality craftsmanship, continuous updates, and an unmatched location. Contact your Realtor today to schedule your private viewing!