
Inscription par: PILLAR 9 - IDX / Listed By: eXp Realty
136 Lucas Street NW Calgary, AB T3P 1R6
En vigueur (117 Jours)
517 594 $ (USD)
Description
MLS®:
A2306158
A2306158
Surface Terrain
2,744 PI. CA.
2,744 PI. CA.
Catégorie
Single-Family Home
Single-Family Home
Année de Construction
2021
2021
Style
2 Storey
2 Storey
Listed By
Dhrumilkumar Purohit, eXp Realty
Source
PILLAR 9 - IDX
Dernière vérification Août 29 2026 à 5:22 PM EDT
PILLAR 9 - IDX
Dernière vérification Août 29 2026 à 5:22 PM EDT
Détails sur les salles de bains
- Salles de bains: 4
Caractéristiques Intérieures
- Appliances : Refrigerator
- Appliances : Dishwasher
- Appliances : Electric Stove
- Appliances : Range Hood
- Appliances : Washer/Dryer
- Appliances : Window Coverings
- Laundry/Utility Room : In Basement
- Laundry/Utility Room : Laundry Room
- Laundry/Utility Room : In Unit
- Laundry/Utility Room : Upper Level
- Laundry/Utility Room : Multiple Locations
- Kitchen Island
- No Smoking Home
- Pantry
- Separate Entrance
- Storage
- Walk-In Closet(s)
- No Animal Home
- See Remarks
- Quartz Counters
Quartier
- Livingston
Informations sur le lot
- Landscaped
- Lawn
- Low Maintenance Landscape
- Rectangular Lot
- Back Lane
- Back Yard
- Interior Lot
Caractéristiques de la propriété
- Cheminée: Total Fireplace(s) : 1 Electric
- Foundation: Poured Concrete
Chauffage et refroidissement
- Forced Air
- None
Informations sur les sous-sols
- Full
Planchers
- Carpet
- Vinyl Plank
Caractéristiques extérieures
- Toit: Asphalt Shingle
Garage
- Double Garage Detached
Stationnement
- Parking Space(s) : 2
Étages
- 2
Surface Habitable
- 1,796 pi. ca.
Historique des prix des annonces
Date
Événement
Prix
% Variation en
$ (+/-)
Juin 23, 2026
Prix modifié
720 000 $
-5%
-35 000 $
Disclaimer: Data is supplied by Pillar 9™ MLS® System. Pillar 9™ is the owner of the copyright in its MLS® System. Data is deemed reliable but is not guaranteed accurate by Pillar 9™. The trademarks MLS®, Multiple Listing Service® and the associated logos are owned by The Canadian Real Estate Association (CREA) and identify the quality of services provided by real estate professionals who are members of CREA. Used under license.
Data is supplied by Pillar 9™ MLS® System. Pillar 9™ is the owner of the copyright in its MLS® System. Data is deemed reliable but is not guaranteed accurate by Pillar 9™. The trademarks MLS®, Multiple Listing Service® and the associated logos are owned by The Canadian Real Estate Association (CREA) and identify the quality of services provided by real estate professionals who are members of CREA. Used under license.
Data is supplied by Pillar 9™ MLS® System. Pillar 9™ is the owner of the copyright in its MLS® System. Data is deemed reliable but is not guaranteed accurate by Pillar 9™. The trademarks MLS®, Multiple Listing Service® and the associated logos are owned by The Canadian Real Estate Association (CREA) and identify the quality of services provided by real estate professionals who are members of CREA. Used under license.


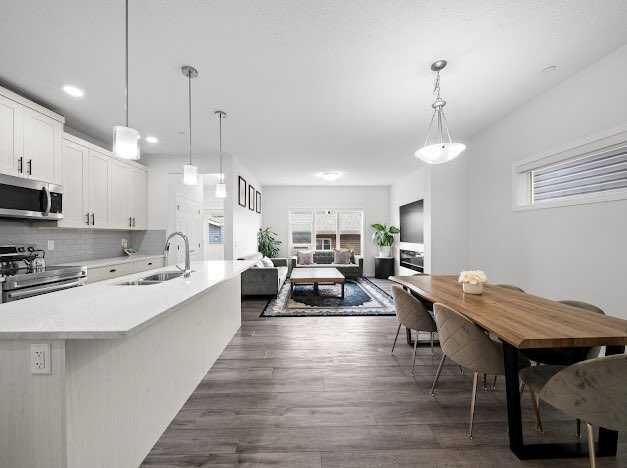
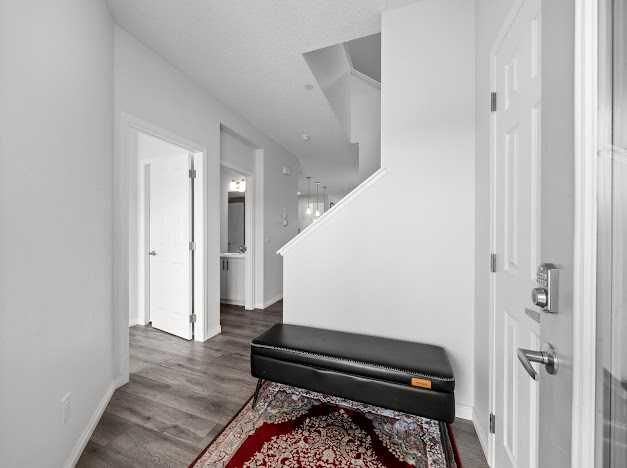
The main floor welcomes you with a spacious foyer, a bedroom with closet, and a full bathroom. The upgraded kitchen features stainless steel appliances, white cabinetry, quartz countertops, and a generous breakfast bar, seamlessly flowing into the dining area and living room highlighted by an electric fireplace. The layout offers convenient access to the low maintenance backyard, making it ideal for both entertaining and everyday living.
The upper level offers a versatile bonus room, ideal for a home office or family lounge, along with 3 spacious bedrooms. The primary suite includes a walk-in closet and a luxurious 4-piece ensuite. Two additional bedrooms share a well-appointed 4-piece bathroom, and the conveniently located upper laundry adds everyday ease.
The legal basement suite with separate entrance features a spacious living area, full kitchen, 2 bedrooms with egress windows, full bathroom, and separate laundry—providing excellent functionality, privacy, and OFFERING RENTAL INCOME POTENTIAL
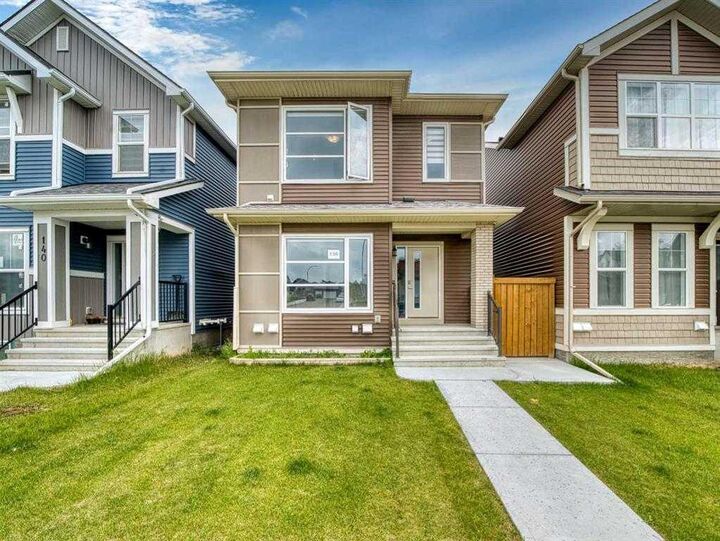
Additional highlights include a double detached garage with rear lane access and concrete pathways for added convenience. Ideally located just steps from the scenic community pond and within walking distance to the Livingston Hub, offering year-round amenities including splash park, skating rink, tennis courts, and fitness programs for all ages.
Conveniently close to schools, parks, transit, shopping, and everyday amenities, with quick access to Stoney Trail for effortless commuting. A complete modern family home offering exceptional value—don’t miss this opportunity, book your private showing today.