
Inscription par: PILLAR 9 - IDX / Listed By: Lpt Realty
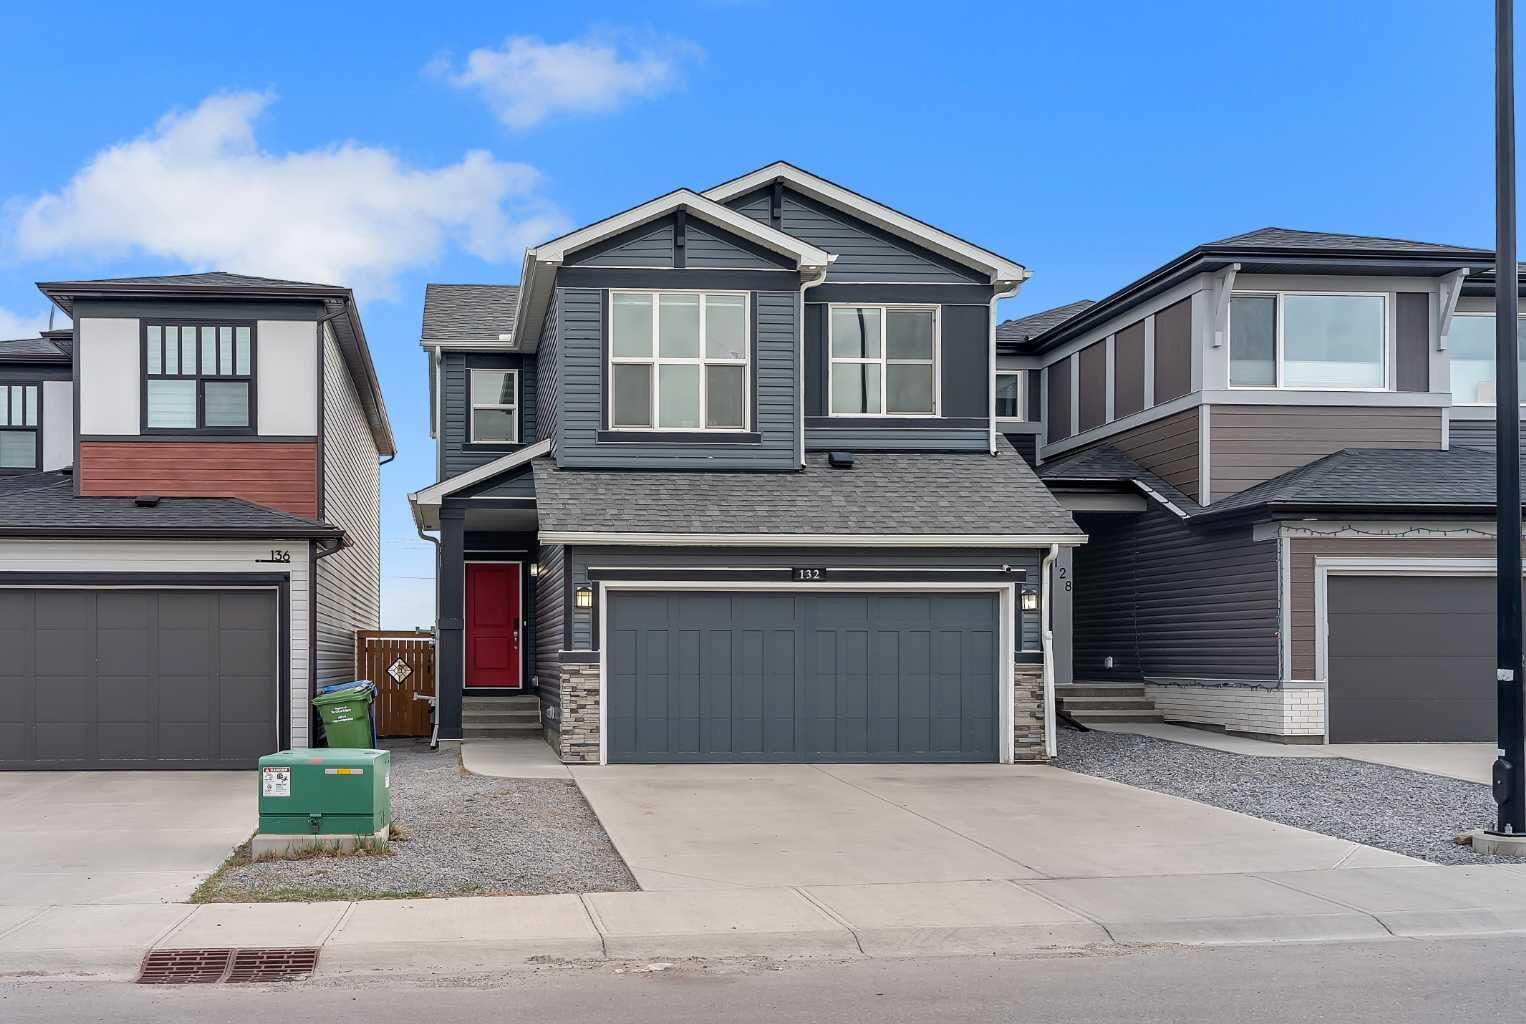
132 Howse Crescent NE Calgary, AB T3P 1L5
En vigueur (27 Jours)
534 024 $ (USD)
Description
MLS®:
A2334073
A2334073
Surface Terrain
3,369 PI. CA.
3,369 PI. CA.
Catégorie
Single-Family Home
Single-Family Home
Année de Construction
2021
2021
Style
2 Storey
2 Storey
Listed By
Chiedu Udobi, Lpt Realty
Source
PILLAR 9 - IDX
Dernière vérification Août 28 2026 à 10:45 PM EDT
PILLAR 9 - IDX
Dernière vérification Août 28 2026 à 10:45 PM EDT
Détails sur les salles de bains
- Salles de bains: 3
- Salle d’eau: 1
Caractéristiques Intérieures
- Appliances : Refrigerator
- Appliances : Dishwasher
- Appliances : Electric Stove
- Appliances : Dryer
- Appliances : Garage Control(s)
- Appliances : Microwave
- Appliances : Window Coverings
- Laundry/Utility Room : In Basement
- Laundry/Utility Room : Laundry Room
- Appliances : Washer
- Appliances : Freezer
- Appliances : Microwave Hood Fan
- Appliances : Humidifier
- Laundry/Utility Room : Upper Level
- Appliances : Electric Oven
- Appliances : Instant Hot Water
- Double Vanity
- No Smoking Home
- No Animal Home
Quartier
- Livingston
Informations sur le lot
- Back Yard
Caractéristiques de la propriété
- Cheminée: Total Fireplace(s) : 0
- Foundation: Poured Concrete
Chauffage et refroidissement
- Central
- Central Air
Informations sur les sous-sols
- Full
Planchers
- Carpet
- Ceramic Tile
- Vinyl Plank
Caractéristiques extérieures
- Toit: Asphalt Shingle
Garage
- Double Garage Attached
Stationnement
- Parking Space(s) : 2
Étages
- 2
Surface Habitable
- 1,804 pi. ca.
Historique des prix des annonces
Date
Événement
Prix
% Variation en
$ (+/-)
Août 03, 2026
Prix modifié
740 000 $
-1%
-10 000 $
Disclaimer: Data is supplied by Pillar 9™ MLS® System. Pillar 9™ is the owner of the copyright in its MLS® System. Data is deemed reliable but is not guaranteed accurate by Pillar 9™. The trademarks MLS®, Multiple Listing Service® and the associated logos are owned by The Canadian Real Estate Association (CREA) and identify the quality of services provided by real estate professionals who are members of CREA. Used under license.
Data is supplied by Pillar 9™ MLS® System. Pillar 9™ is the owner of the copyright in its MLS® System. Data is deemed reliable but is not guaranteed accurate by Pillar 9™. The trademarks MLS®, Multiple Listing Service® and the associated logos are owned by The Canadian Real Estate Association (CREA) and identify the quality of services provided by real estate professionals who are members of CREA. Used under license.
Data is supplied by Pillar 9™ MLS® System. Pillar 9™ is the owner of the copyright in its MLS® System. Data is deemed reliable but is not guaranteed accurate by Pillar 9™. The trademarks MLS®, Multiple Listing Service® and the associated logos are owned by The Canadian Real Estate Association (CREA) and identify the quality of services provided by real estate professionals who are members of CREA. Used under license.


The sun-filled main floor boasts an open-concept layout with large windows that flood the home with natural light. The stylish kitchen offers ample cabinetry, generous counter space, and flows seamlessly into the dining and living areas—perfect for everyday living and entertaining. A versatile bonus room upstairs provides the ideal space for a family lounge, home office, or play area.
The legal 1-bedroom basement suite offers an excellent mortgage helper or income-generating opportunity, making this property ideal for investors or buyers looking to offset their mortgage. Whether you're planning a long-term rental or exploring Airbnb opportunities. This home is perfectly suited for both.
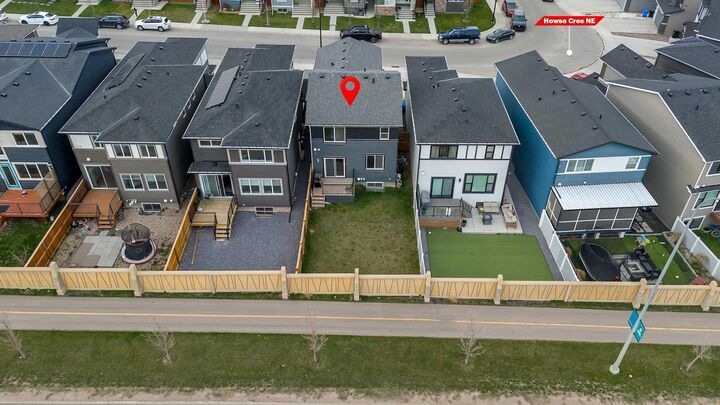
Step outside to enjoy a private backyard that does not back onto another home's backyard, offering added privacy and an open feel that's perfect for relaxing, entertaining, or family gatherings.
A rare bonus is that the home comes fully furnished, including both the main house and the legal basement suite. The furniture is negotiable and may be included in the sale, making this an exceptional turnkey opportunity for investors or buyers looking for a move-in-ready home.
Whether you're a growing family searching for your forever home or an investor seeking a high-potential income property, this exceptional home checks all the boxes. Don't miss your chance to own this bright, versatile, and fully equipped property!