
Inscription par: PILLAR 9 - IDX / Listed By: Real Estate Professionals Inc.
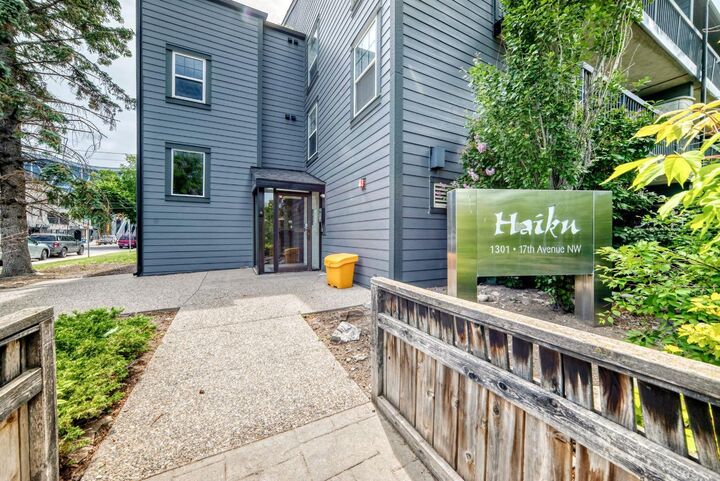
1301 17 Avenue NW 304 Calgary, AB T2M 0R2
En vigueur (60 Jours)
154 559 $ (USD)
Description
MLS®:
A2325037
A2325037
Catégorie
Single-Family Home
Single-Family Home
Année de Construction
1967
1967
Style
Apartment-Single Level Unit
Apartment-Single Level Unit
Listed By
Jodi Brilling, Real Estate Professionals Inc.
Source
PILLAR 9 - IDX
Dernière vérification Août 29 2026 à 9:04 AM EDT
PILLAR 9 - IDX
Dernière vérification Août 29 2026 à 9:04 AM EDT
Détails sur les salles de bains
- Salle de bains: 1
Caractéristiques Intérieures
- Appliances : Refrigerator
- Appliances : Dishwasher
- Appliances : Dryer
- Appliances : Washer
- Laundry/Utility Room : In Unit
- Appliances : Electric Range
- Appliances : Microwave Hood Fan
- Kitchen Island
- No Smoking Home
- No Animal Home
- See Remarks
Quartier
- Capitol Hill
Caractéristiques de la propriété
- Cheminée: Total Fireplace(s) : 0
- Foundation: Poured Concrete
Chauffage et refroidissement
- Natural Gas
- None
Informations sur le condo
- Frais: $354
Planchers
- Hardwood
Caractéristiques extérieures
- Toit: Asphalt Shingle
Stationnement
- Stall
- Parking Space(s) : 1
Étages
- 1
Surface Habitable
- 552 pi. ca.
Disclaimer: Data is supplied by Pillar 9™ MLS® System. Pillar 9™ is the owner of the copyright in its MLS® System. Data is deemed reliable but is not guaranteed accurate by Pillar 9™. The trademarks MLS®, Multiple Listing Service® and the associated logos are owned by The Canadian Real Estate Association (CREA) and identify the quality of services provided by real estate professionals who are members of CREA. Used under license.
Data is supplied by Pillar 9™ MLS® System. Pillar 9™ is the owner of the copyright in its MLS® System. Data is deemed reliable but is not guaranteed accurate by Pillar 9™. The trademarks MLS®, Multiple Listing Service® and the associated logos are owned by The Canadian Real Estate Association (CREA) and identify the quality of services provided by real estate professionals who are members of CREA. Used under license.
Data is supplied by Pillar 9™ MLS® System. Pillar 9™ is the owner of the copyright in its MLS® System. Data is deemed reliable but is not guaranteed accurate by Pillar 9™. The trademarks MLS®, Multiple Listing Service® and the associated logos are owned by The Canadian Real Estate Association (CREA) and identify the quality of services provided by real estate professionals who are members of CREA. Used under license.


For a student, this is the ultimate "walk-to-school" location, providing a peaceful retreat to call your own. As you step inside, you're greeted by a bright, open living space. The modern kitchen flows into the dining area, perfect for a quick meal between classes, while the dedicated built-in desk area offers a quiet nook for late-night study sessions.
For an investor, this property represents a prime opportunity in a high-demand rental area. Its proximity to major institutions and the LRT line ensures consistent appeal for years to come.
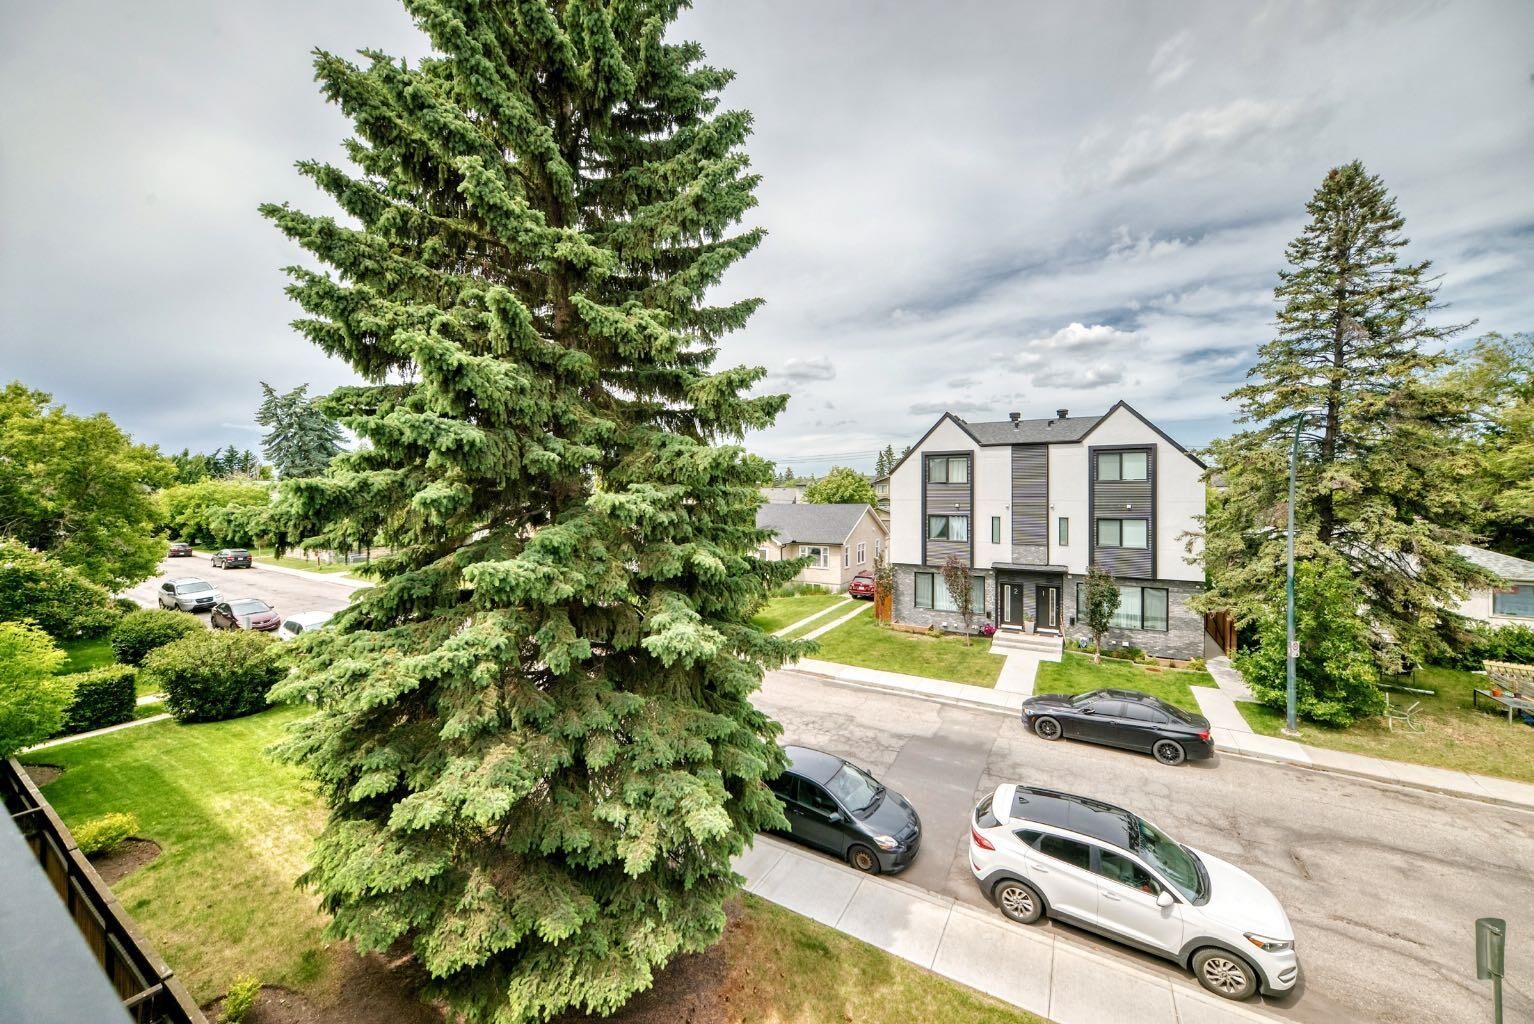
Practicality meets comfort with in-suite laundry tucked into a walk-in closet, an assigned parking stall, and an expansive private balcony—one of the largest you'll find—perfect for enjoying fresh air and neighborhood views. Whether you're starting your academic journey or expanding your portfolio, this condo tells a story of convenience and modern urban living.