
Inscription par: PILLAR 9 - IDX / Listed By: Re/Max Key
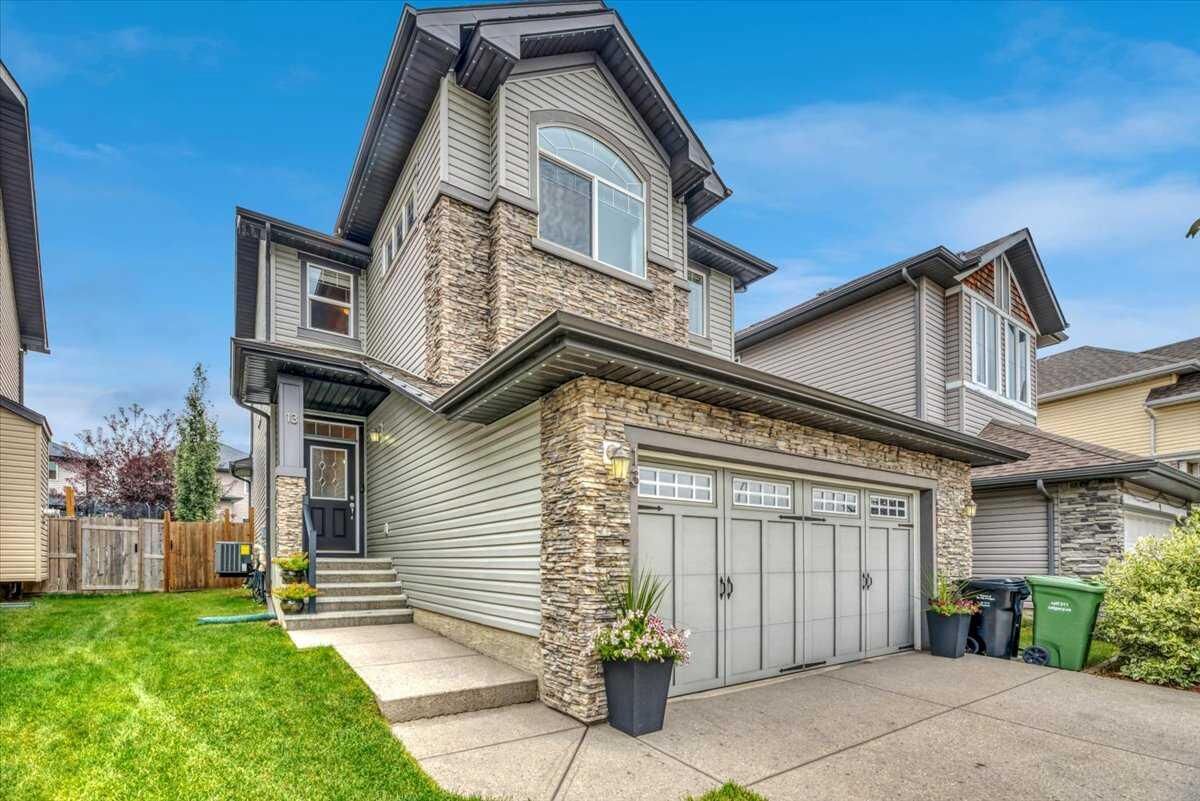
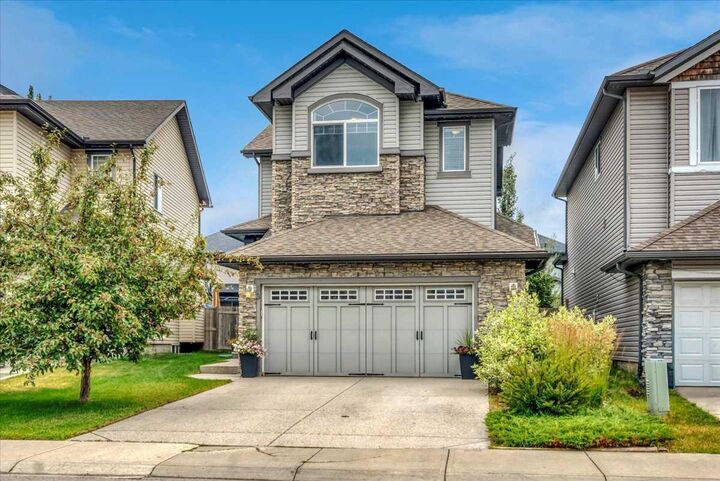
13 Cranberry Avenue SE Calgary, AB T3M 0L9
En vigueur (17 Jours)
452 895 $ (USD)
Description
MLS®:
A2336793
A2336793
Surface Terrain
3,907 PI. CA.
3,907 PI. CA.
Catégorie
Single-Family Home
Single-Family Home
Année de Construction
2010
2010
Style
2 Storey
2 Storey
Listed By
Tash Fyfe, Re/Max Key
Source
PILLAR 9 - IDX
Dernière vérification Août 29 2026 à 9:04 AM EDT
PILLAR 9 - IDX
Dernière vérification Août 29 2026 à 9:04 AM EDT
Détails sur les salles de bains
- Salles de bains: 2
- Salle d’eau: 1
Caractéristiques Intérieures
- Appliances : Refrigerator
- Appliances : Dishwasher
- Appliances : Electric Stove
- Appliances : Dryer
- Appliances : Washer
- Appliances : Microwave Hood Fan
- Laundry/Utility Room : Upper Level
- High Ceilings
- Vaulted Ceiling(s)
Quartier
- Cranston
Informations sur le lot
- Landscaped
- Treed
- Lawn
- Low Maintenance Landscape
- Front Yard
- City Lot
- Close to Clubhouse
Caractéristiques de la propriété
- Cheminée: Gas
- Cheminée: Mantle
- Cheminée: Total Fireplace(s) : 1 Family Room
- Foundation: Poured Concrete
Chauffage et refroidissement
- Forced Air
- Central Air
Informations sur les sous-sols
- Full
Planchers
- Carpet
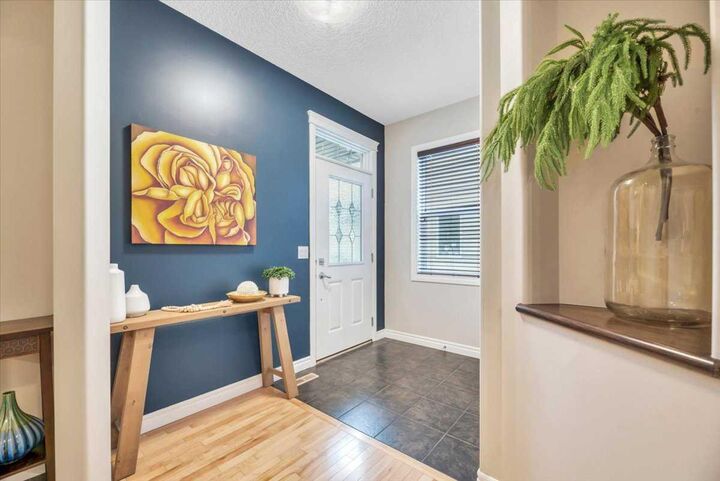
- Hardwood
- Tile
Caractéristiques extérieures
- Toit: Asphalt Shingle
Garage
- Double Garage Attached
Stationnement
- Parking Space(s) : 4
Étages
- 2
Surface Habitable
- 1,657 pi. ca.
Disclaimer: Data is supplied by Pillar 9™ MLS® System. Pillar 9™ is the owner of the copyright in its MLS® System. Data is deemed reliable but is not guaranteed accurate by Pillar 9™. The trademarks MLS®, Multiple Listing Service® and the associated logos are owned by The Canadian Real Estate Association (CREA) and identify the quality of services provided by real estate professionals who are members of CREA. Used under license.
Data is supplied by Pillar 9™ MLS® System. Pillar 9™ is the owner of the copyright in its MLS® System. Data is deemed reliable but is not guaranteed accurate by Pillar 9™. The trademarks MLS®, Multiple Listing Service® and the associated logos are owned by The Canadian Real Estate Association (CREA) and identify the quality of services provided by real estate professionals who are members of CREA. Used under license.
Data is supplied by Pillar 9™ MLS® System. Pillar 9™ is the owner of the copyright in its MLS® System. Data is deemed reliable but is not guaranteed accurate by Pillar 9™. The trademarks MLS®, Multiple Listing Service® and the associated logos are owned by The Canadian Real Estate Association (CREA) and identify the quality of services provided by real estate professionals who are members of CREA. Used under license.


The main floor features hardwood flooring, large windows, a spacious kitchen with stainless steel appliances, walk-in pantry, breakfast bar, and a living room with gas fireplace.
Upstairs, the primary bedroom includes a vaulted ceiling, walk-in closet, and 5-piece ensuite. Two additional bedrooms, a full bathroom, and upper-floor laundry complete the level.
Outside, enjoy a fully fenced and landscaped yard with a large deck, pergola, BBQ area, and permanent exterior lighting. The oversized double attached garage is insulated, drywalled, and painted.
Cranston residents also enjoy access to HOA amenities including the community centre, skating rink, water park, parks, and pathways.